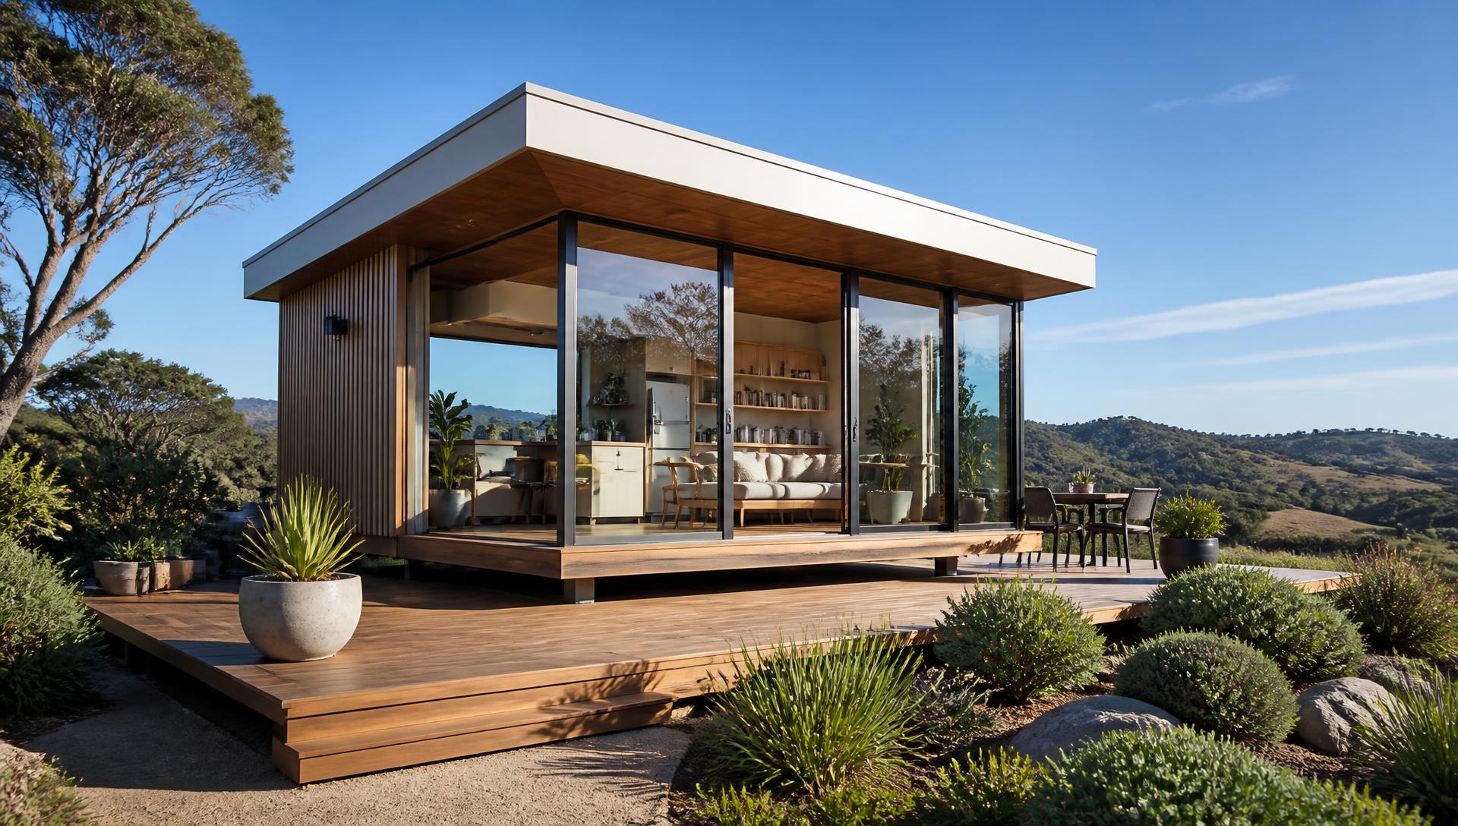
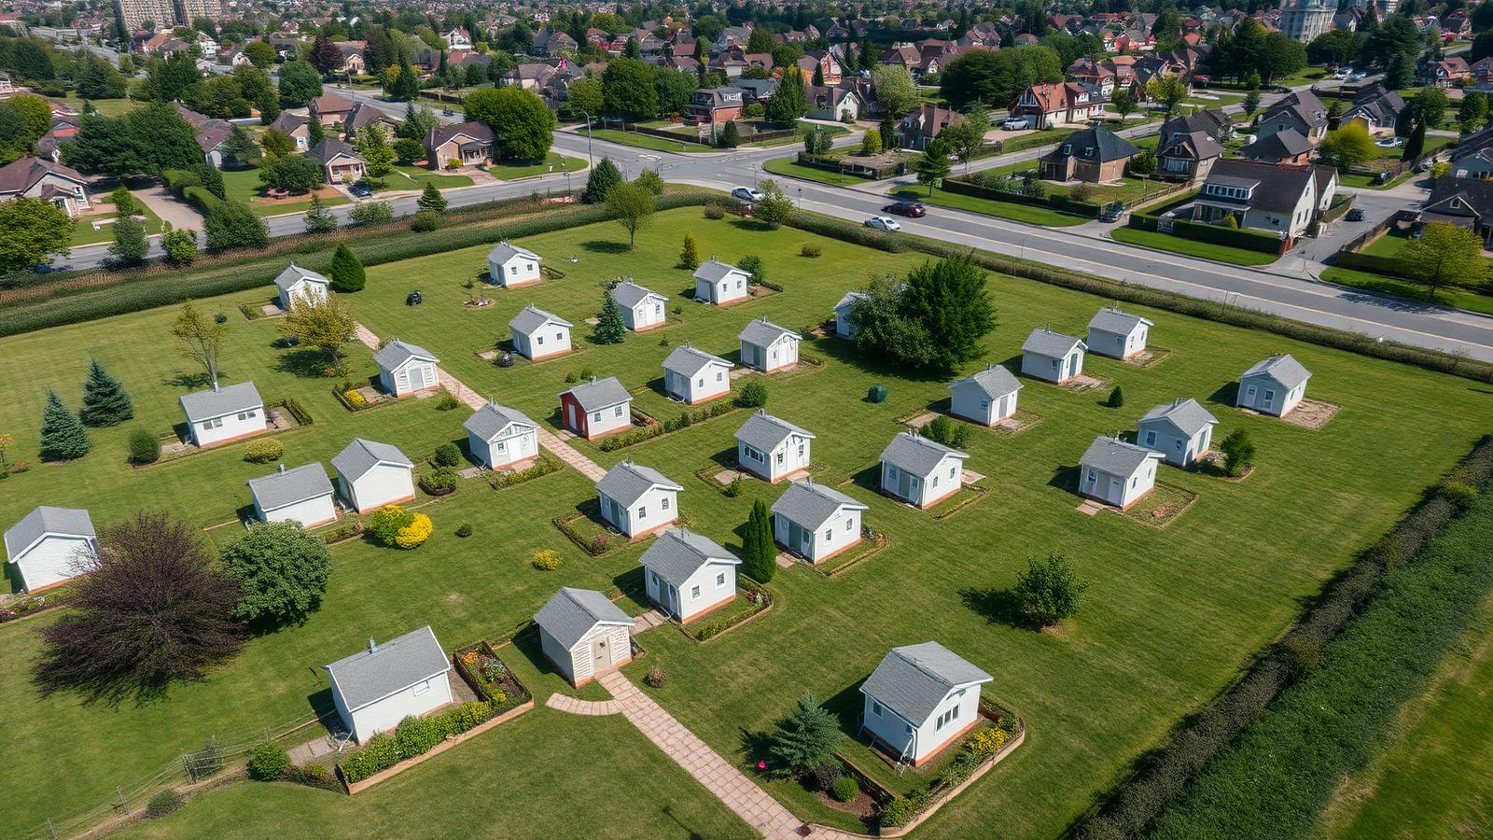
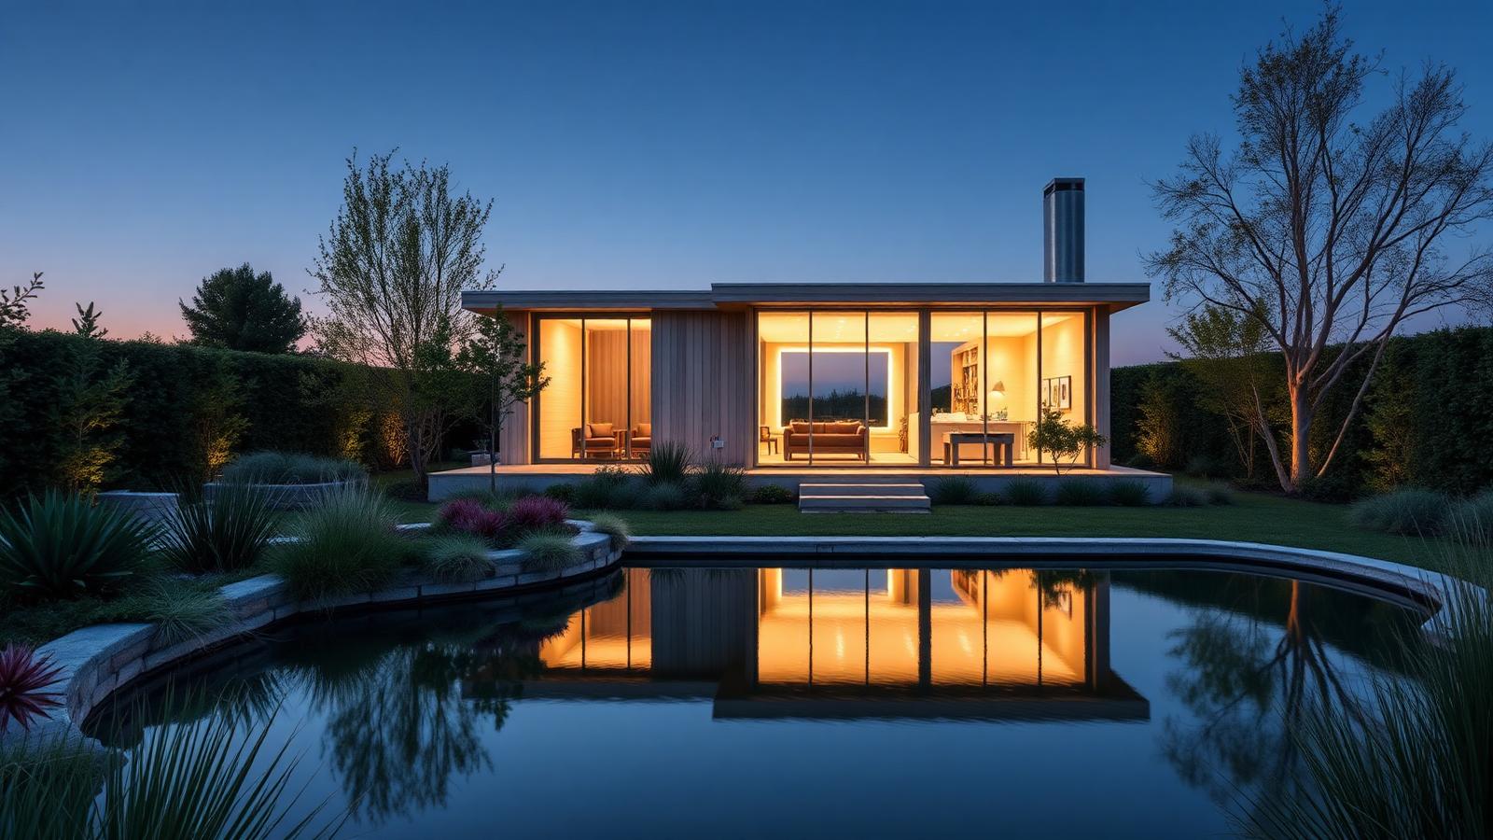
Tiny Home Revolution 100 Designs in Series modern home and garden landscaping. Images and Photos created by www.house-and-garden-designs.com

Tiny Home Revolution

Tiny Home Revolution — 100 Designs in Series

Every Tiny Home Article on this Website gathered into one place. Five feature Articles and 100 Visual Home Designs, each with Little Garden that makes it a Home. See How to Buy the Land and Build them in sequence 

The complete series

5 Full Feature Articles = Tiny Home Designs

Read << Tiny Homes Revolution >> Solution to Housing Affordability

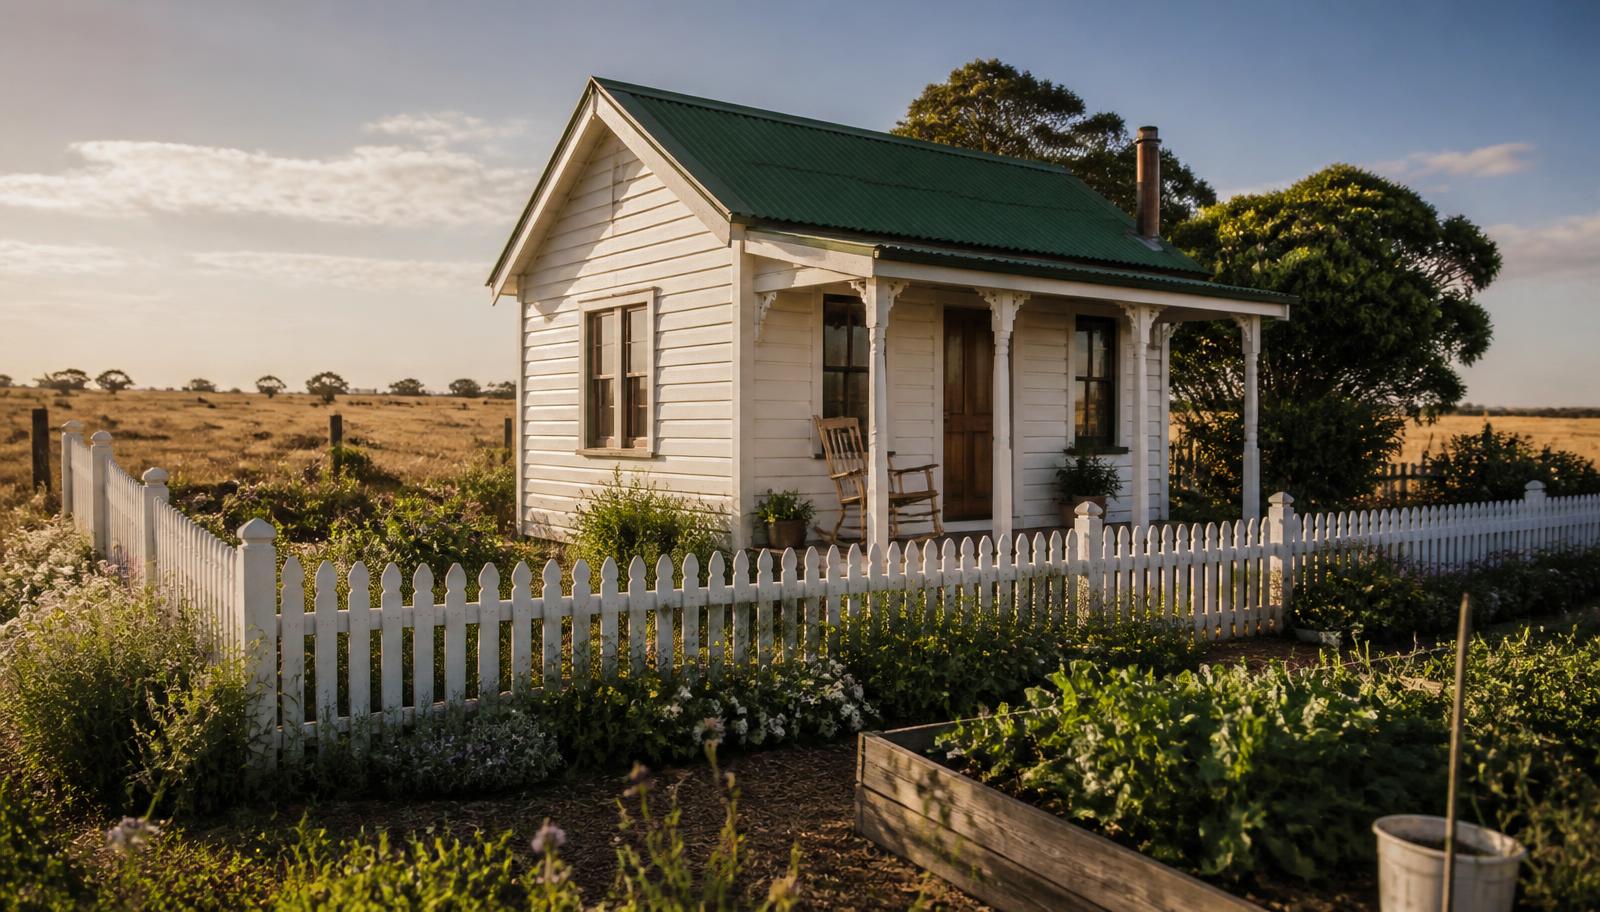
100 Tiny Home Designs to Give You Ideas Designs 01 20 Fixed Wood Cabins and Farm Cottages. Images and Photos created by www.house-and-garden-designs.com
Part One

100 Tiny Home Designs to Give You Ideas

Designs 01–20 — Fixed Wood Cabins and Farm Cottages

The Opening Chapter 1 of This Tiny Homes Series sets the scene for the Tiny Home Revolution and showcases 20 Fixed Cabin Designs and Garden Cottages. Each with the Small Garden that turns a shell into a home. Timber cabins, gable cottages, verandah retreats and compact courtyard houses show how little floor area you actually need when the layout is strategically planned for optimization

Read Part One
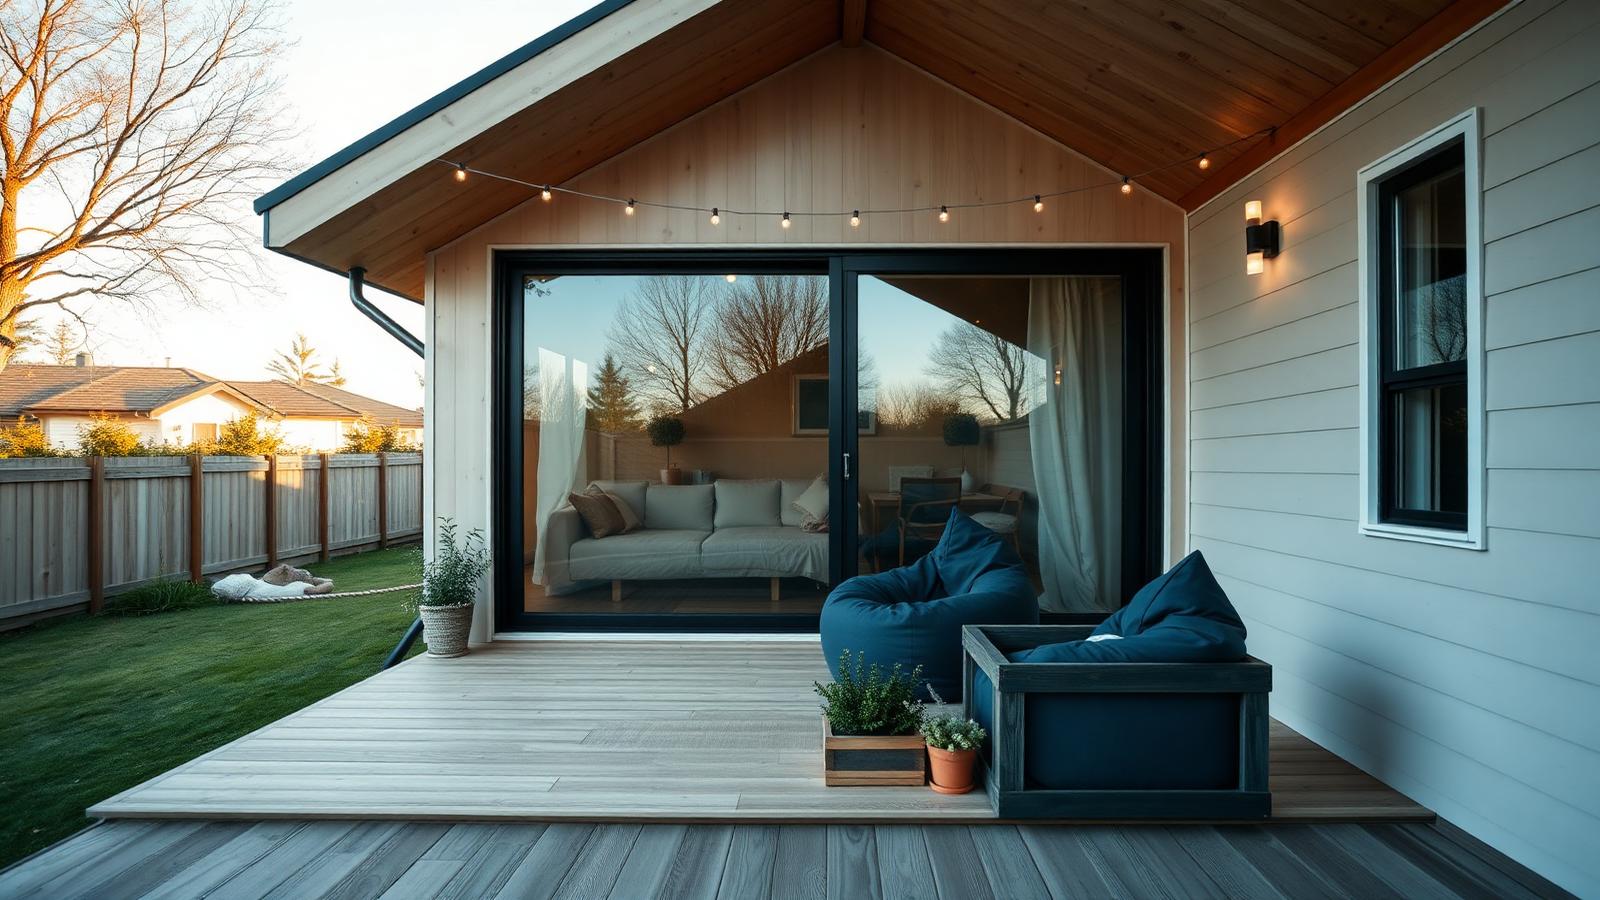
Tiny Homes for the New Generations Designs 21 40 how younger buyers actually live. Images and Photos created by www.house-and-garden-designs.com
Part Two

Tiny Homes for the New Generations

Designs 21–40 — how younger buyers actually live

Twenty designs built around remote work, shared land and short commutes. Studio cabins with a proper desk wall, roof decks, skinny infill houses, towables, prefab flatpacks and self sufficient solar and rainwater homes — the housing shape that suits people who value flexibility over floor area.

Read Part Two
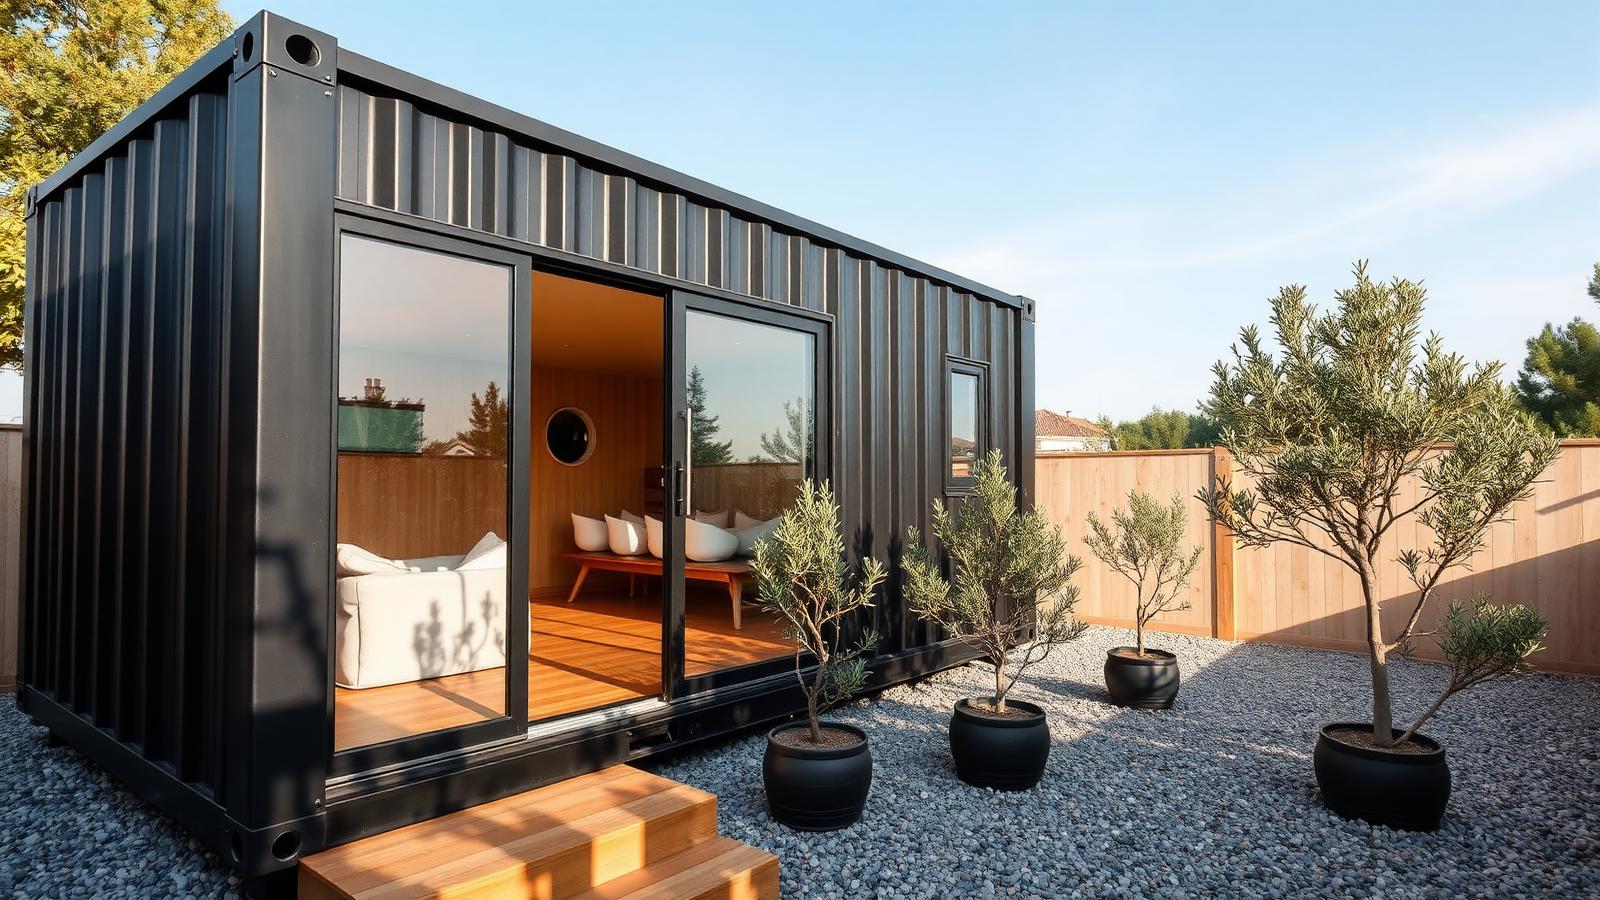
Tiny Homes for Affordable Home Buying Designs 41 60 the land, the build, the bills. Images and Photos created by www.house-and-garden-designs.com
Part Three

Tiny Homes for Affordable Home Buying

Designs 41–60 — the land, the build, the bills

The money chapter. Shipping container shells, owner builds, reclaimed material houses, kit and panel homes, backyard studios, rent to own villages and staged builds you finish as cash allows. Twenty designs chosen for the numbers rather than the styling, with the land and services costs spelled out.

Read Part Three
Tiny Homes The Solution for an Expensive Homes Market? Designs 61 80 does small housing really answer the market?. Images and Photos created by www.house-and-garden-designs.com
Part Four

Tiny Homes — The Solution for an Expensive Homes Market?

Designs 61–80 — does small housing really answer the market?

Twenty designs read as evidence rather than inspiration. Backyard second dwellings, laneway houses, stacked micro buildings, prefab modules and common land villages, each weighed against tenure, services, planning rules and resale so you can judge whether tiny housing genuinely answers expensive property markets.

Read Part Four
Tiny Homes How to Build Them, and 20 Designs for Inspiration Designs 81 100 the build sequence, stage by stage. Images and Photos created by www.house-and-garden-designs.com
Part Five

Tiny Homes — How to Build Them, and 20 Designs for Inspiration

Designs 81–100 — the build sequence, stage by stage

The closing chapter follows the build sequence that makes a tiny home last: a level pad or rated chassis, a square frame, a weathertight shell, insulation, one services wall and a staged fit out. Twenty final designs carry the story from bare ground to a finished home sitting in its garden.

Read Part Five

More Home and Garden Feature Articles

The tiny home series also sits inside the main article library alongside Japanese gardens, Hamptons beach houses, rustic timber homes and futuristic garden concepts.

Browse all feature articles