Visualisation tool
See Your Top View Yard Design
Looks Before you build
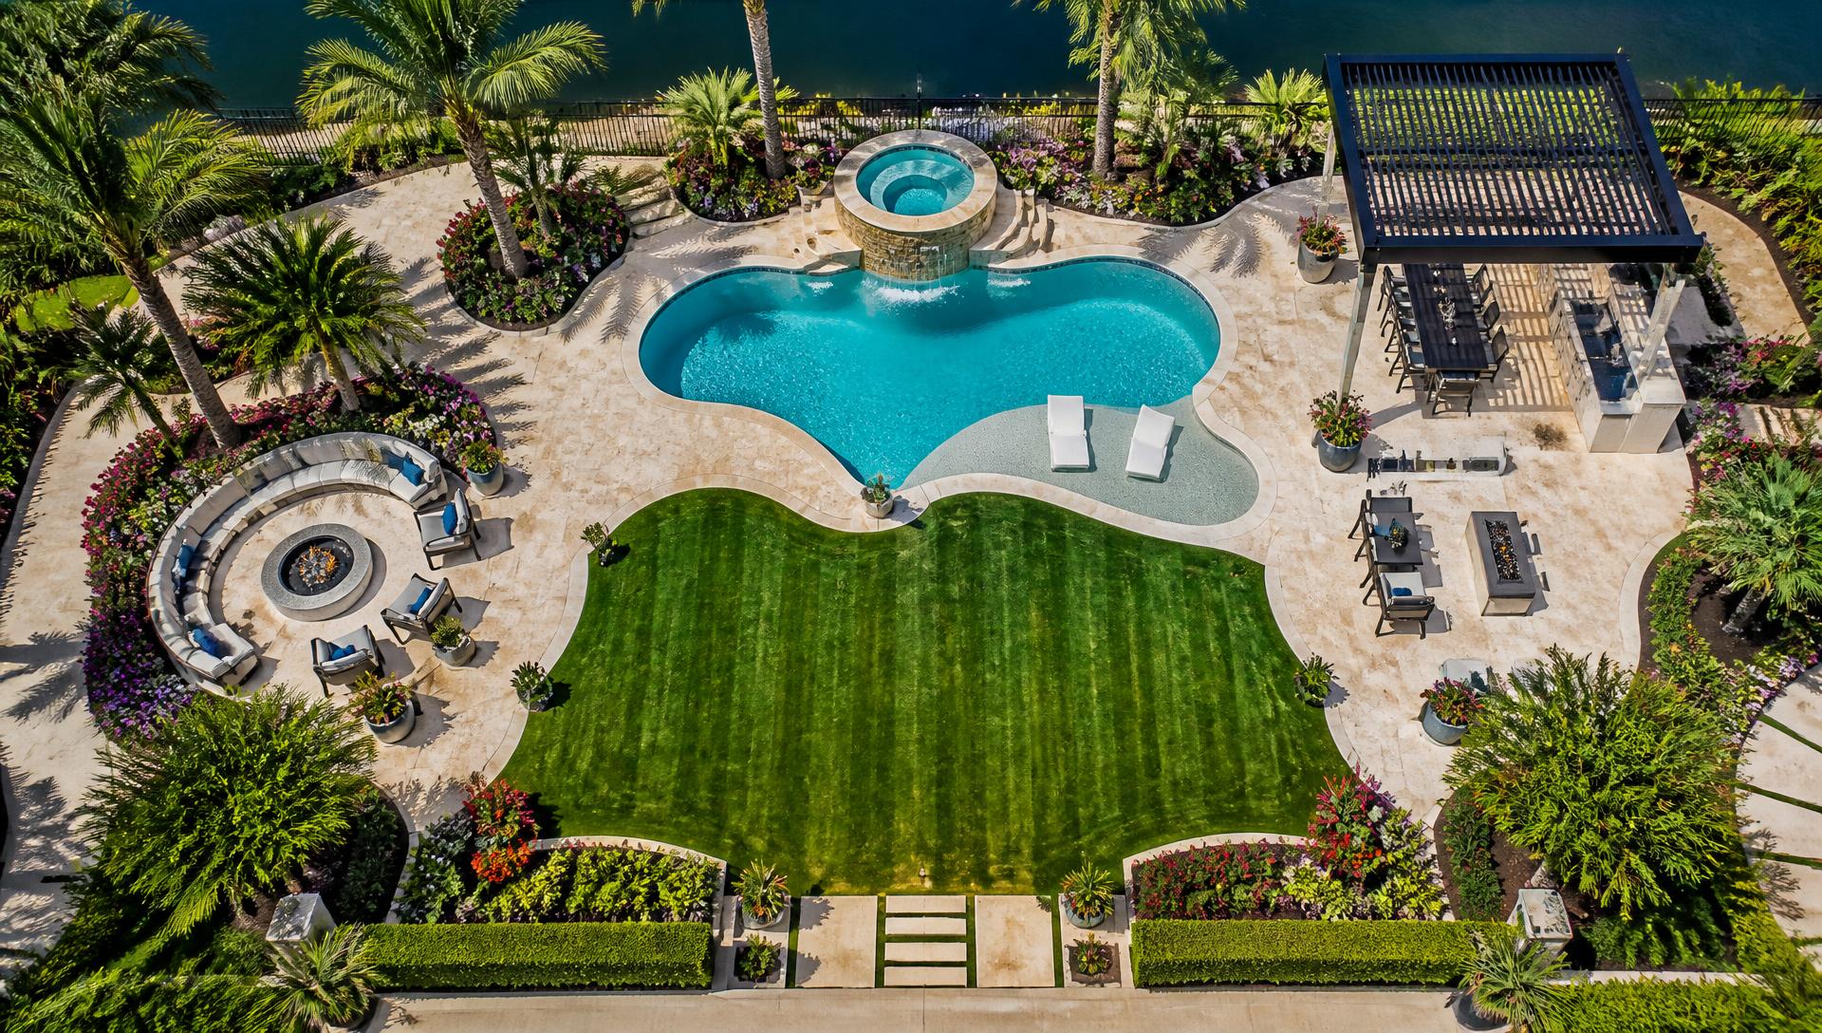
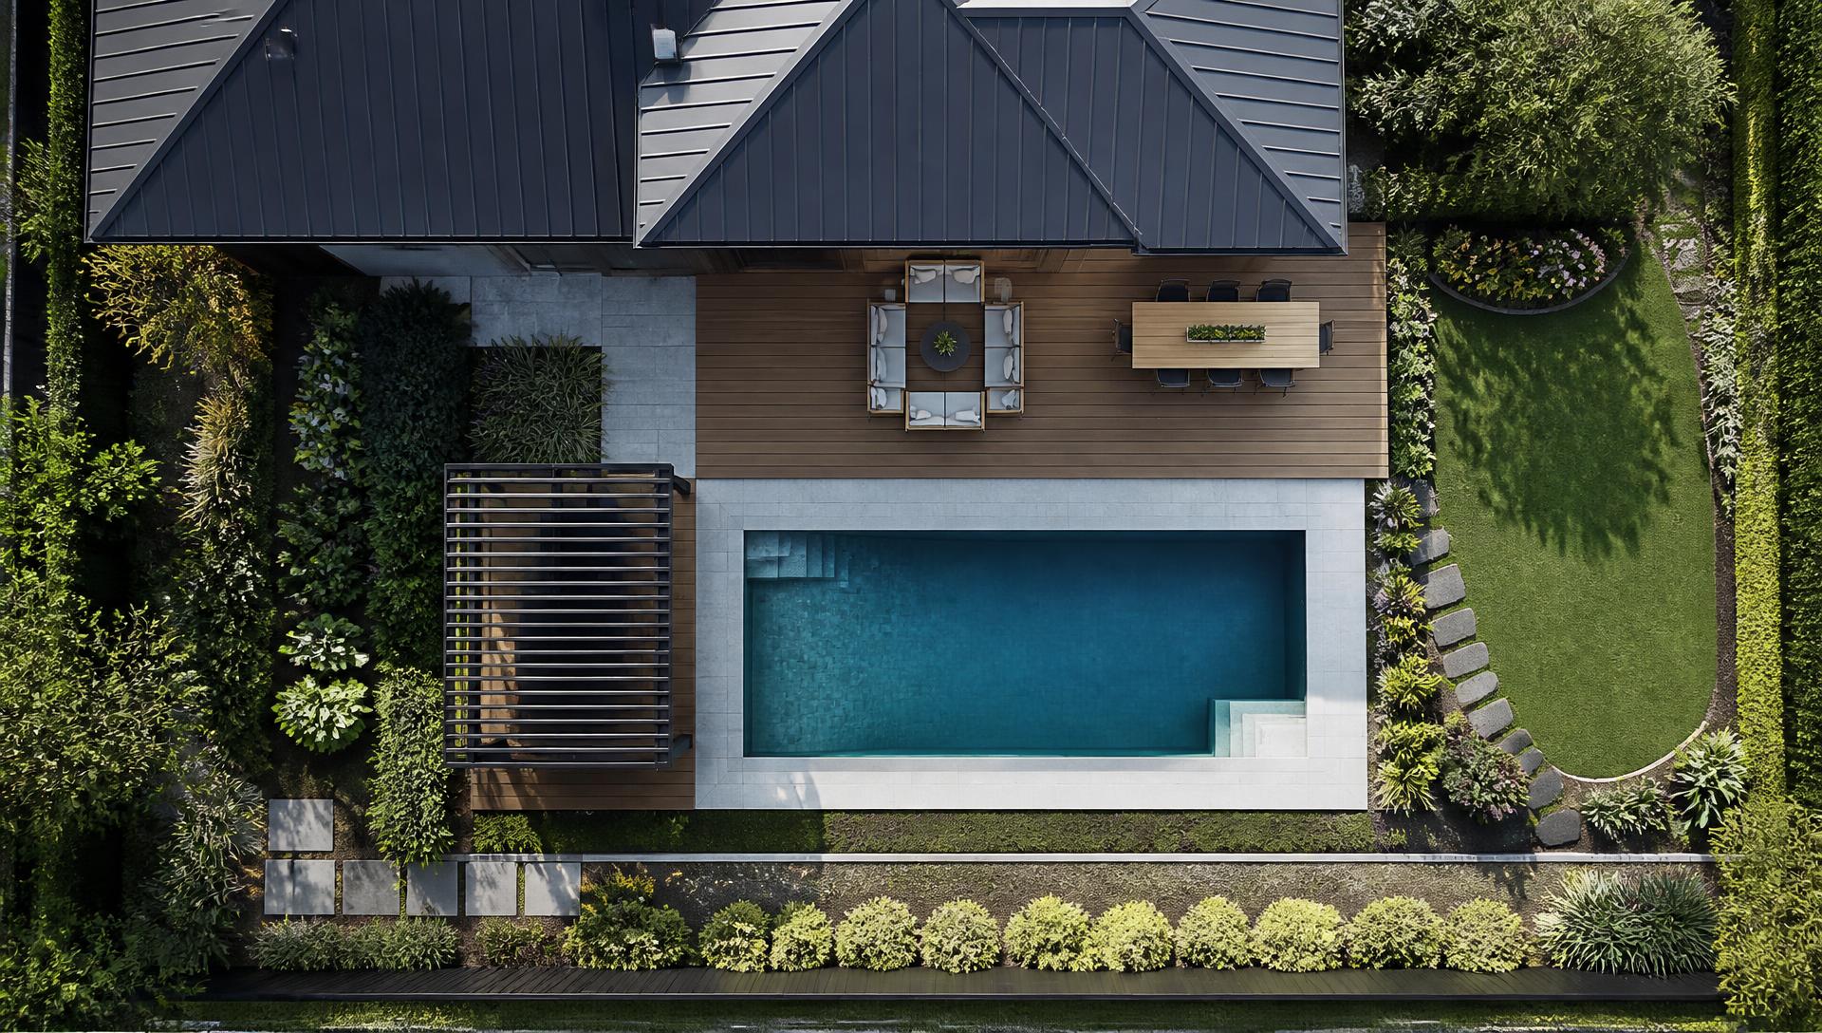
A birds-eye view is how designers actually think: it shows proportion, circulation and how much usable space is left after the pool, the pergola and the beds are placed. Use the viewer below to switch yard type and viewpoint on any concept in the collection.
Interactive viewer
Choose a yard, choose a viewpoint
Top / Drone View
Resort Pool Retreat
View from Above "Satellite style" Birds-eye Plan of Whole Design
What to look for in the top view
- Circulation: can you walk from the back door to the shed without crossing the lounge setting?
- Proportion: paving and lawn should feel like deliberate shapes, not leftovers.
- Bed depth: thin ribbon beds around a fence line always look mean from above.
- Shade coverage: the shadow of a pergola at 1pm tells you if it is in the right place.
What the four alternate views tell you
The forward view is the one guests get when they step outside. The rear view is what you see from the kitchen window, which is the view you will actually live with. The left and right side views expose the parts of a yard that plans normally ignore — fence lines, screening, meter boxes and service access.
Turning views into a plan
Sketch your own boundary to scale on grid paper, drop in the fixed items (house, driveway, trees you are keeping), then place the zones you saw in the concepts. If a zone does not fit in plan, it will not fit in reality no matter how good the render looks.