 Concept 19Forward Looking
Small space
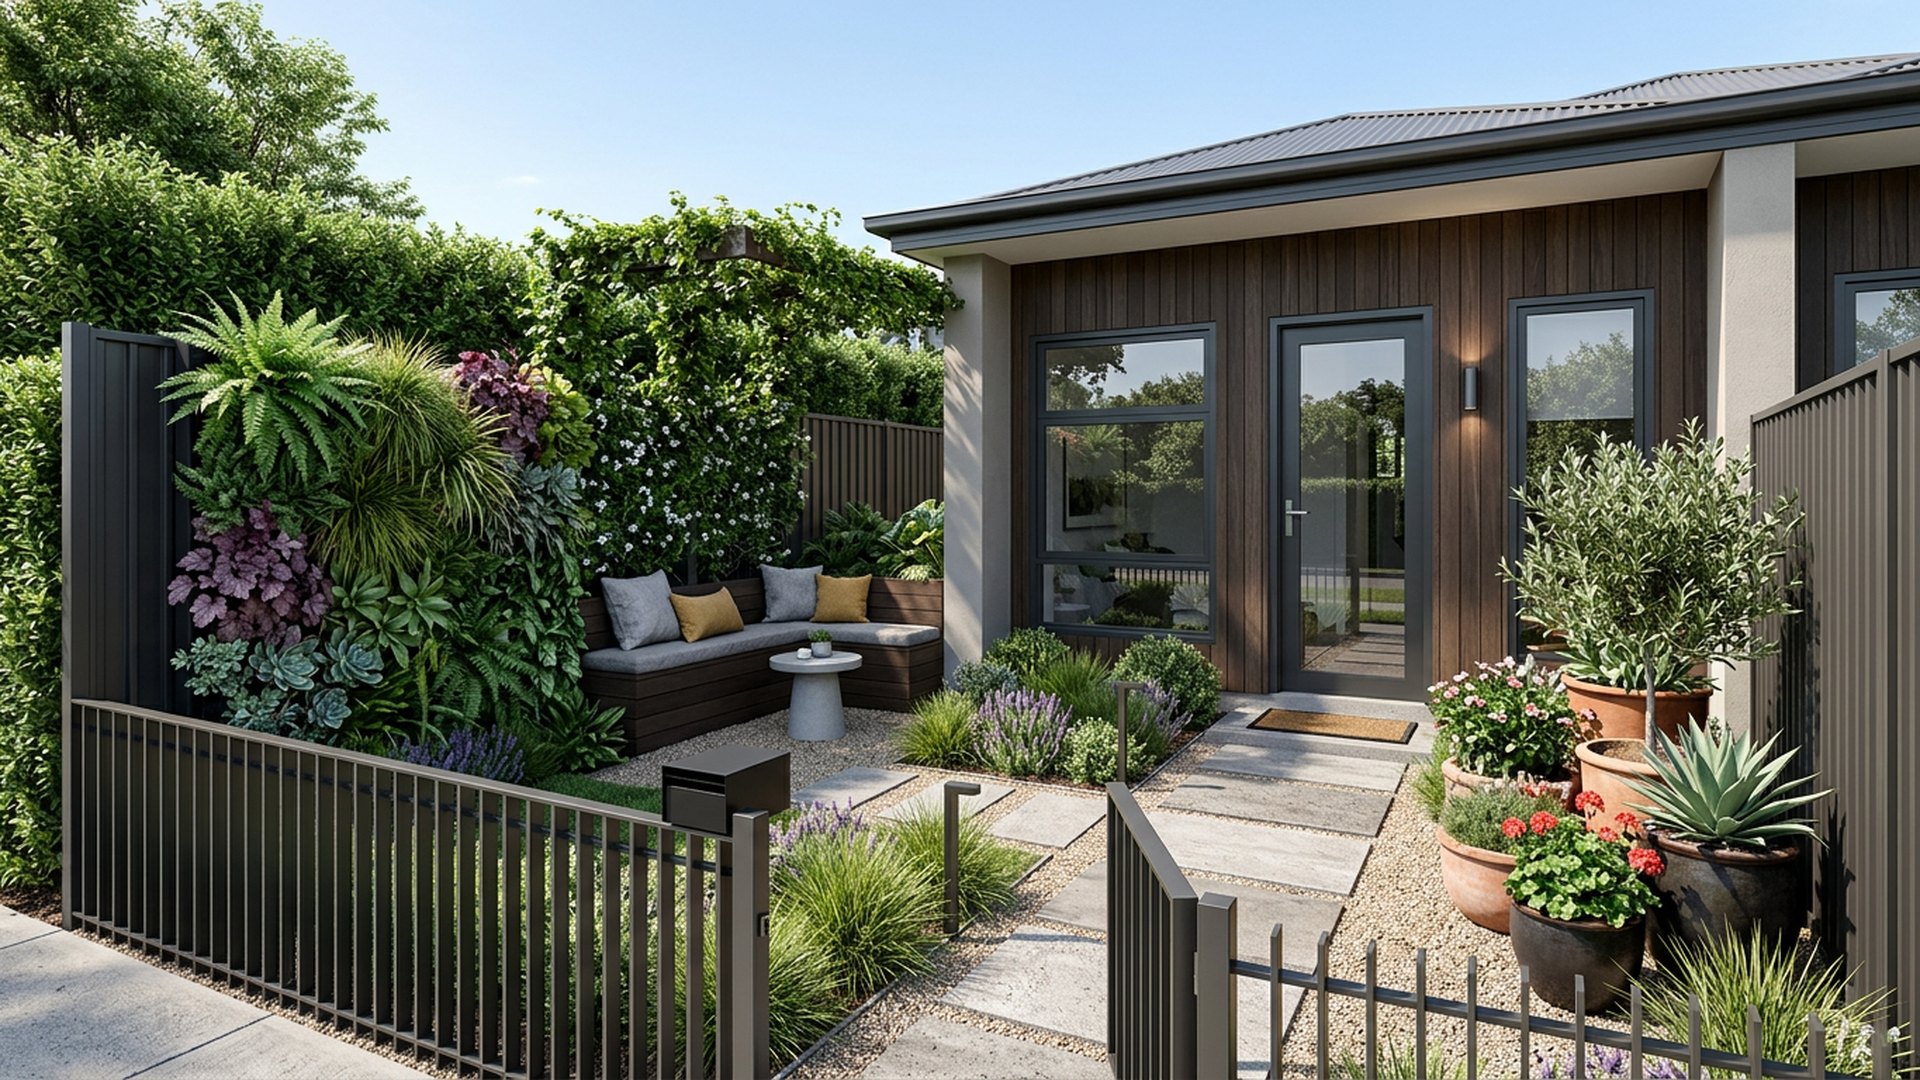
Compact Townhouse Front
Under 40 square metres worked hard with vertical greenery and a bench nook.
- Vertical garden
- Bench nook
- Feature paving
- Pot cluster
Typical build range: $5k – $10k
Design guide
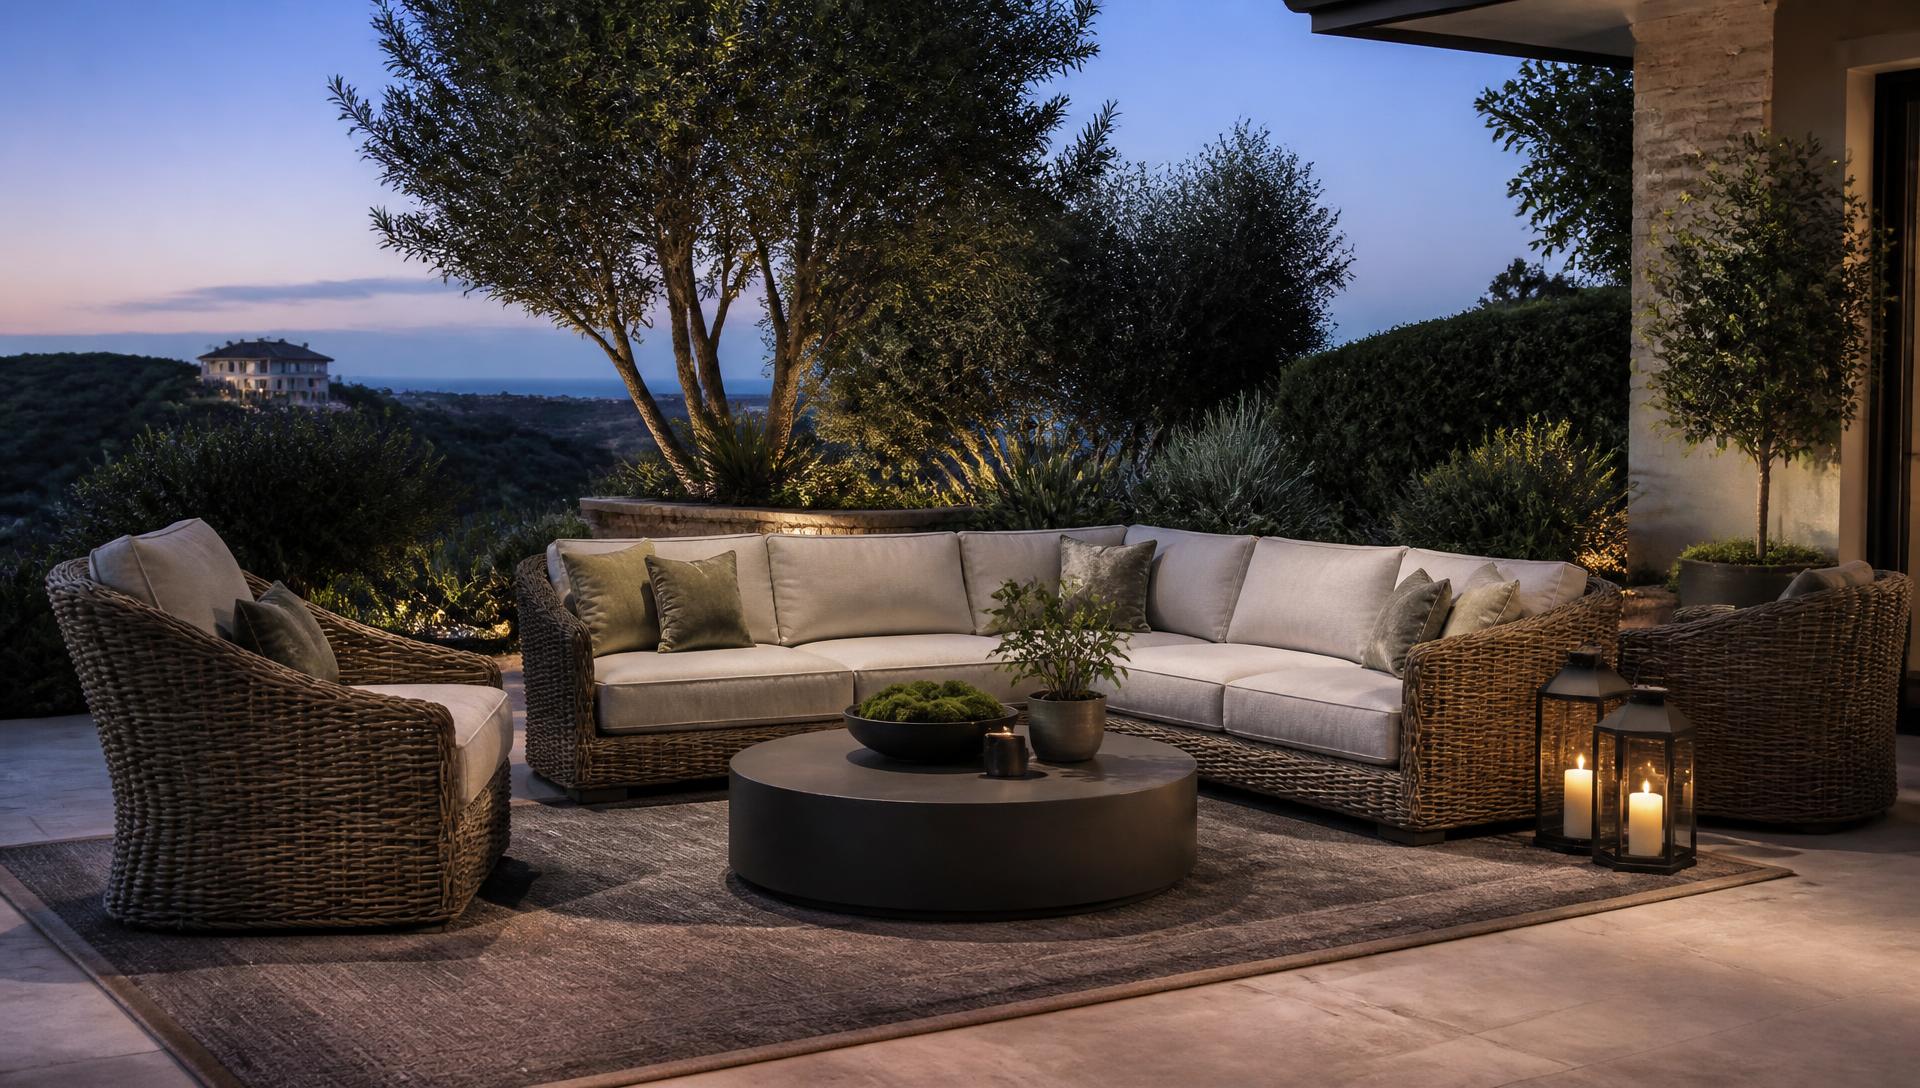
Most outdoor areas fail on furniture, not on landscaping. Settings are bought too large for the paving, placed in full afternoon sun, or stranded a long walk from the kitchen. Here are the numbers designers use.
Clearances
| Setting | Minimum paved area | Key clearance |
|---|---|---|
| Dining for 6 | 3.5m x 3.5m | 900mm behind each chair |
| Dining for 10 | 4.5m x 4m | 900mm behind each chair |
| Modular lounge | 3m x 3m | 450mm between sofa and coffee table |
| BBQ / outdoor kitchen | 2.4m run x 1.5m standing zone | 500mm clear either side of the grill |
| Firepit circle | 3.5m diameter | 1m from pit edge to seat fronts |
| Sun lounges poolside | 2m deep strip | 1.2m walkway behind |
Worked examples
Concept 19Forward LookingSmall space
Under 40 square metres worked hard with vertical greenery and a bench nook.
Typical build range: $5k – $10k
 Concept 22Forward Looking
Entertainer
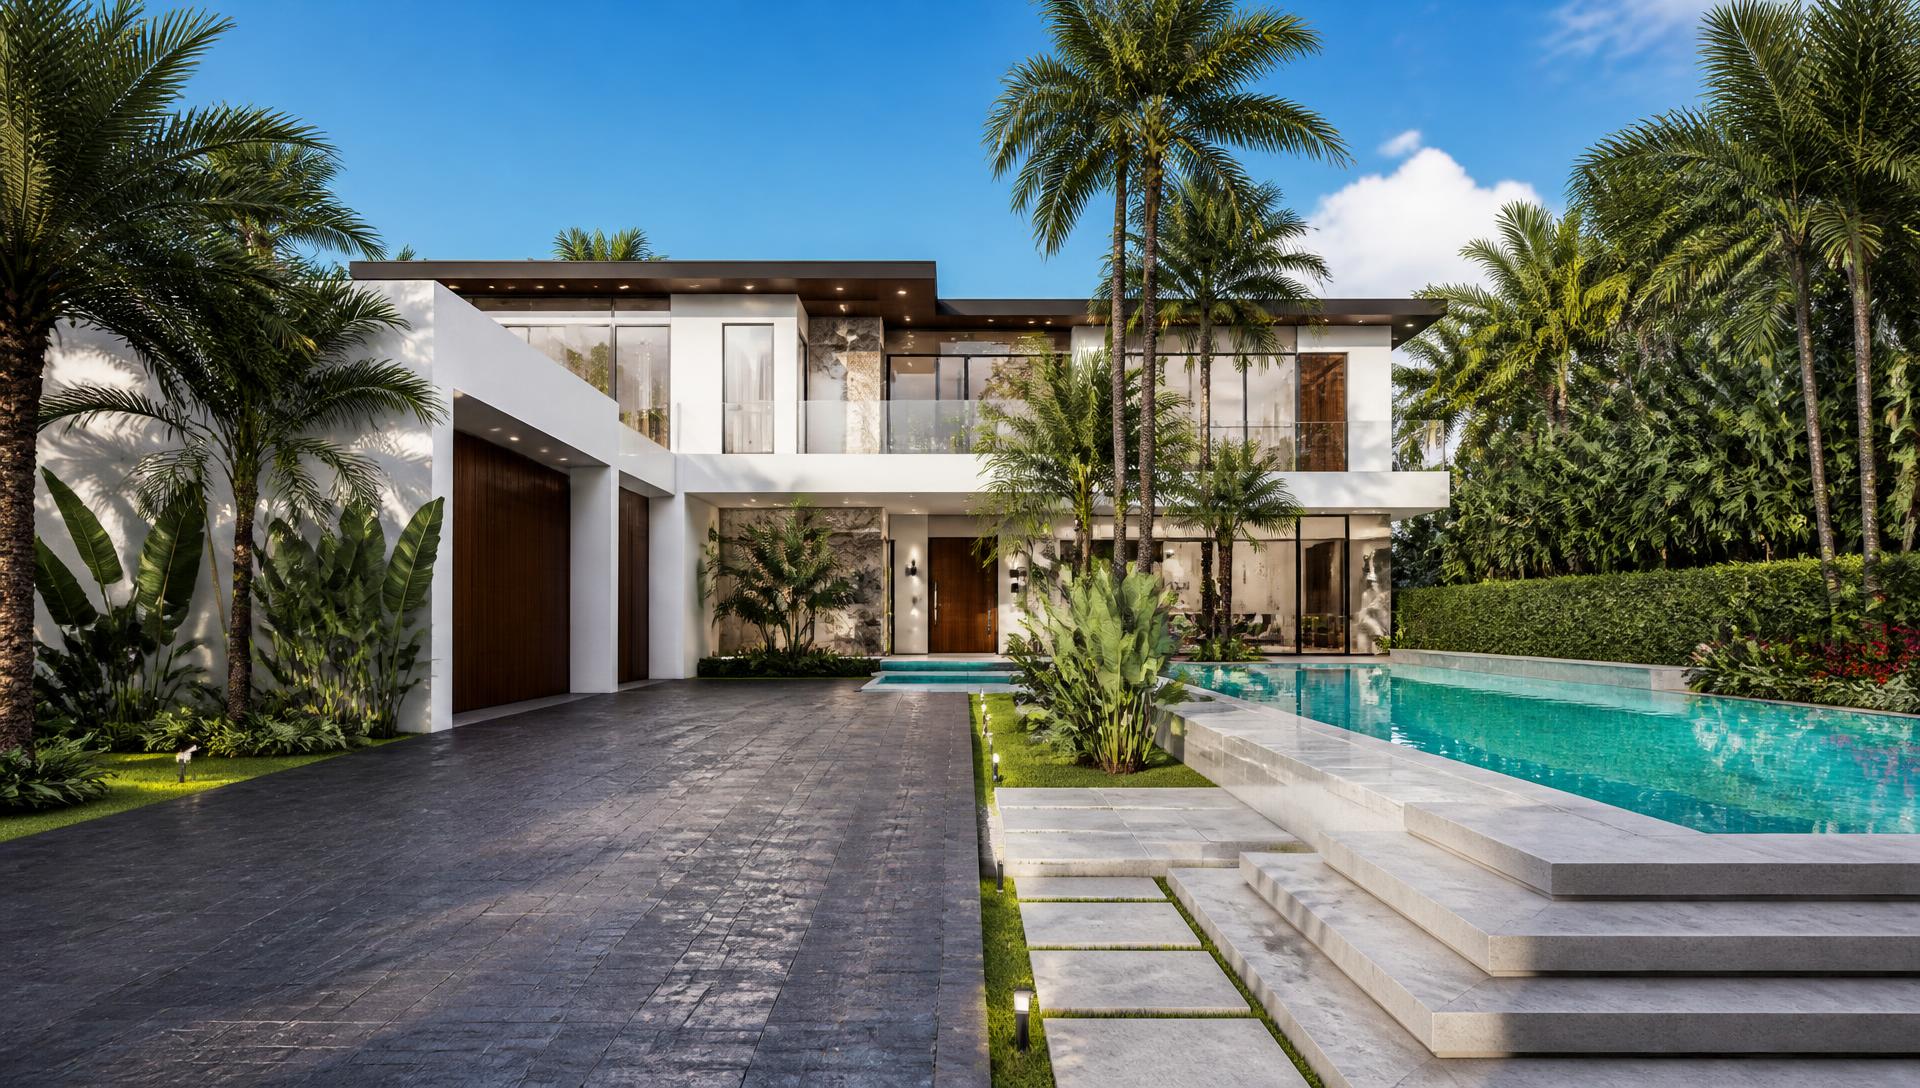
A louvred pergola over a ten seat table with an outdoor kitchen bench alongside.
Typical build range: $28k – $55k
 Concept 23Forward Looking
Entertainer
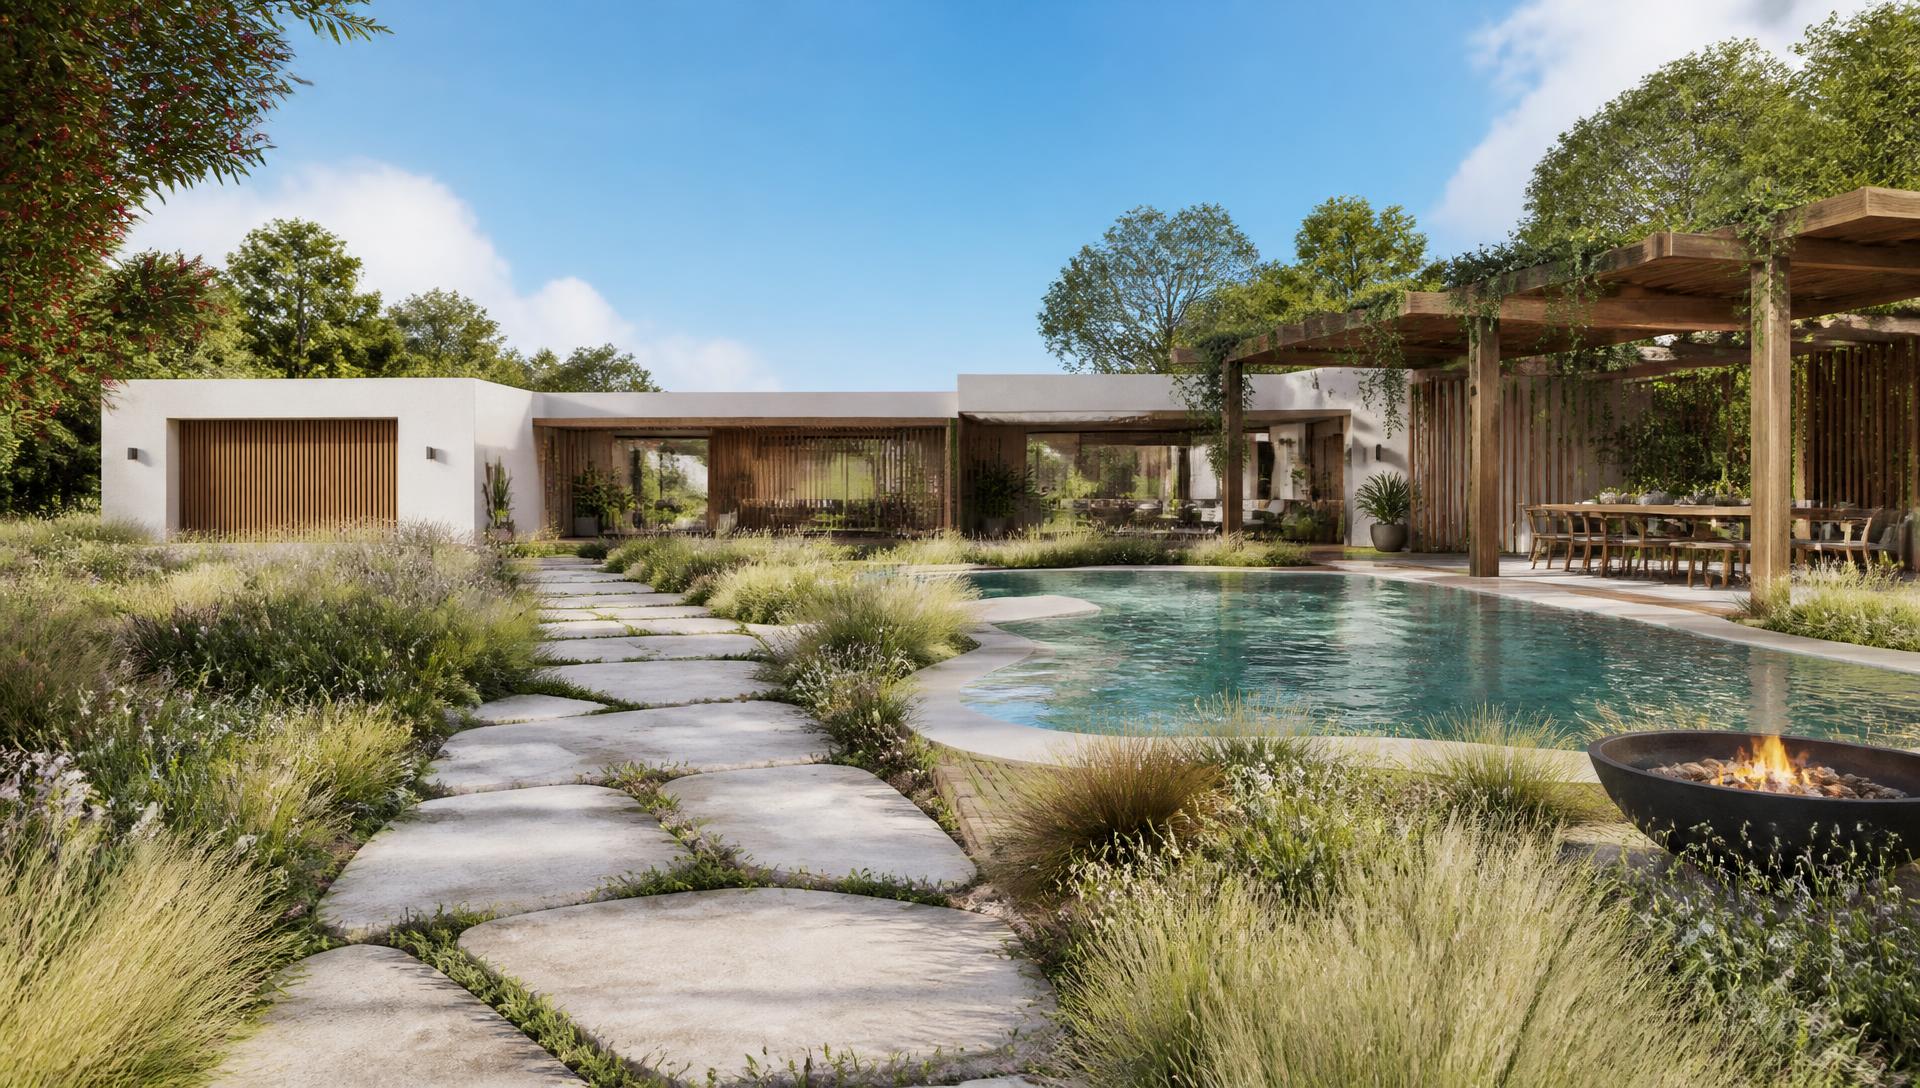
A built-in BBQ run, stone bench, bar seating and a herb wall within arm's reach.
Typical build range: $22k – $45k
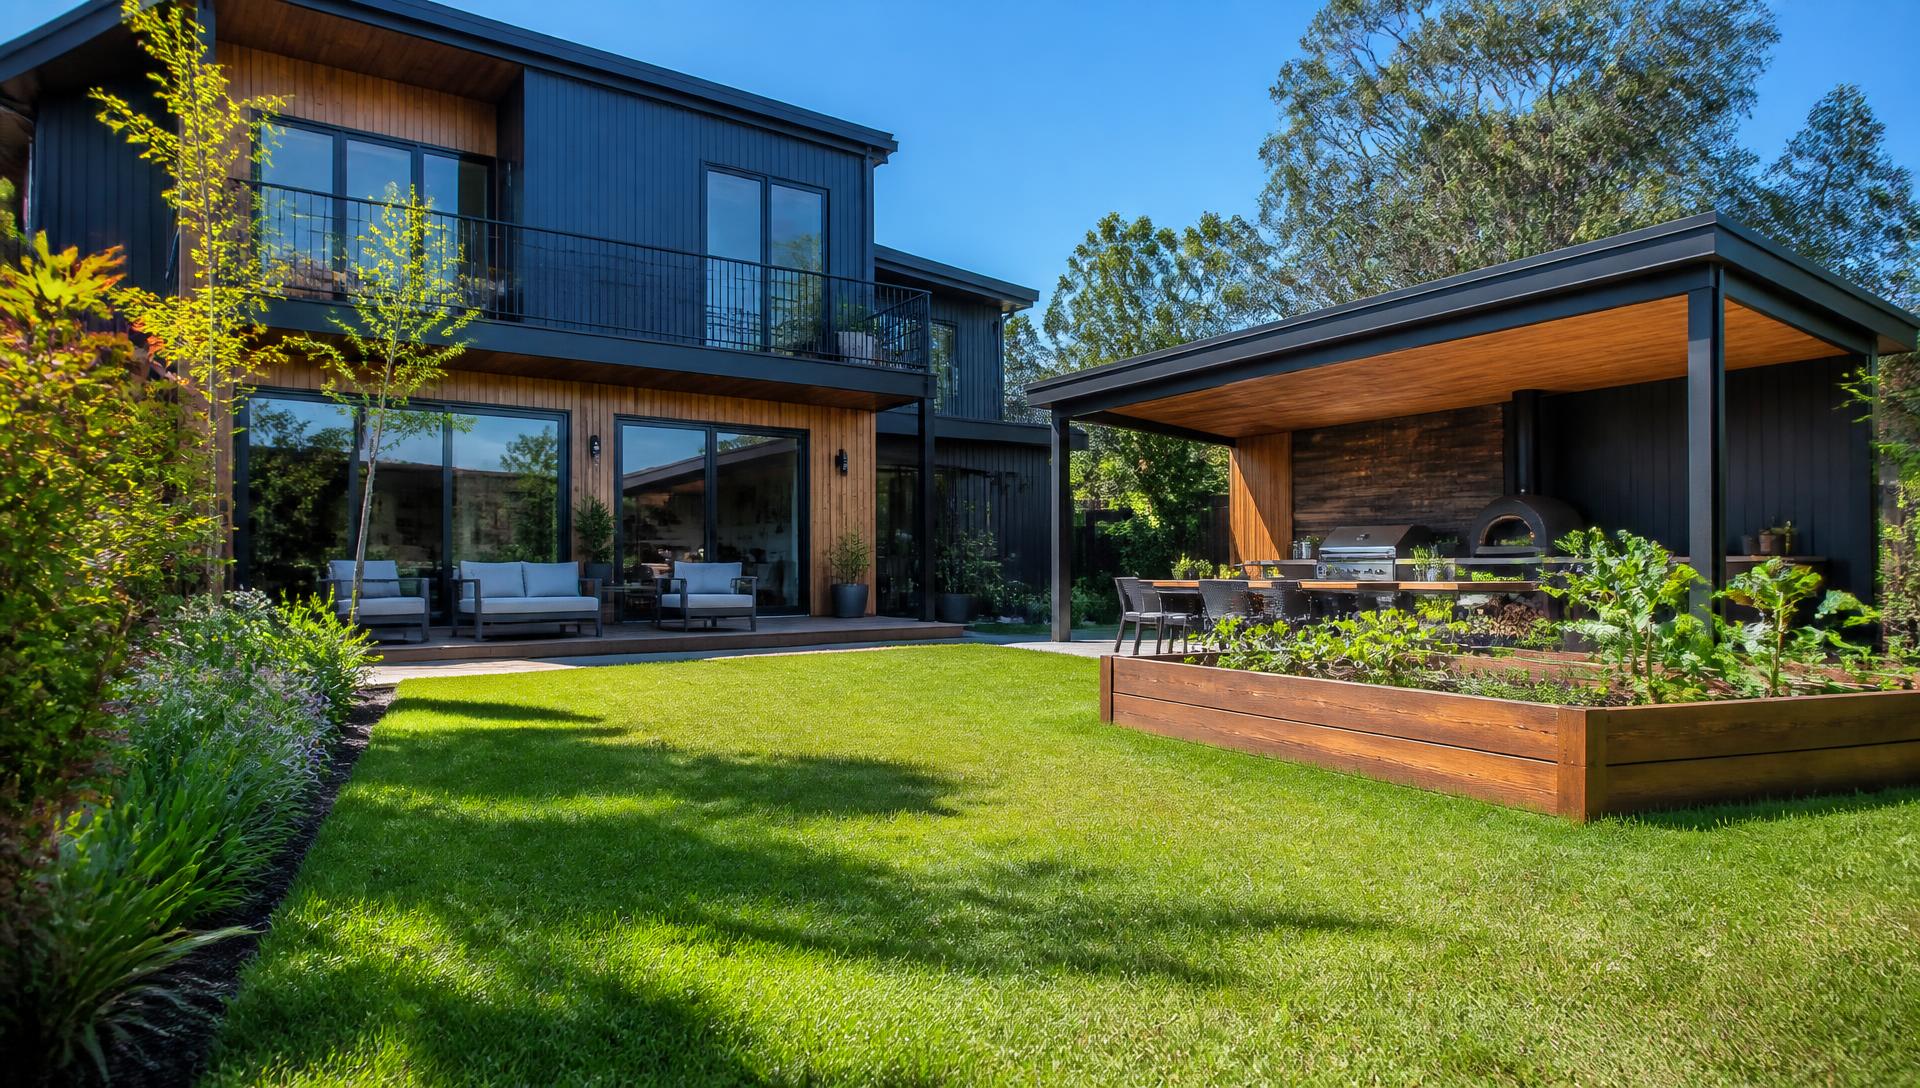 Concept 24Forward Looking
Cosy
A sunken stone firepit ringed with lounge seating and low level lighting.
Typical build range: $12k – $24k
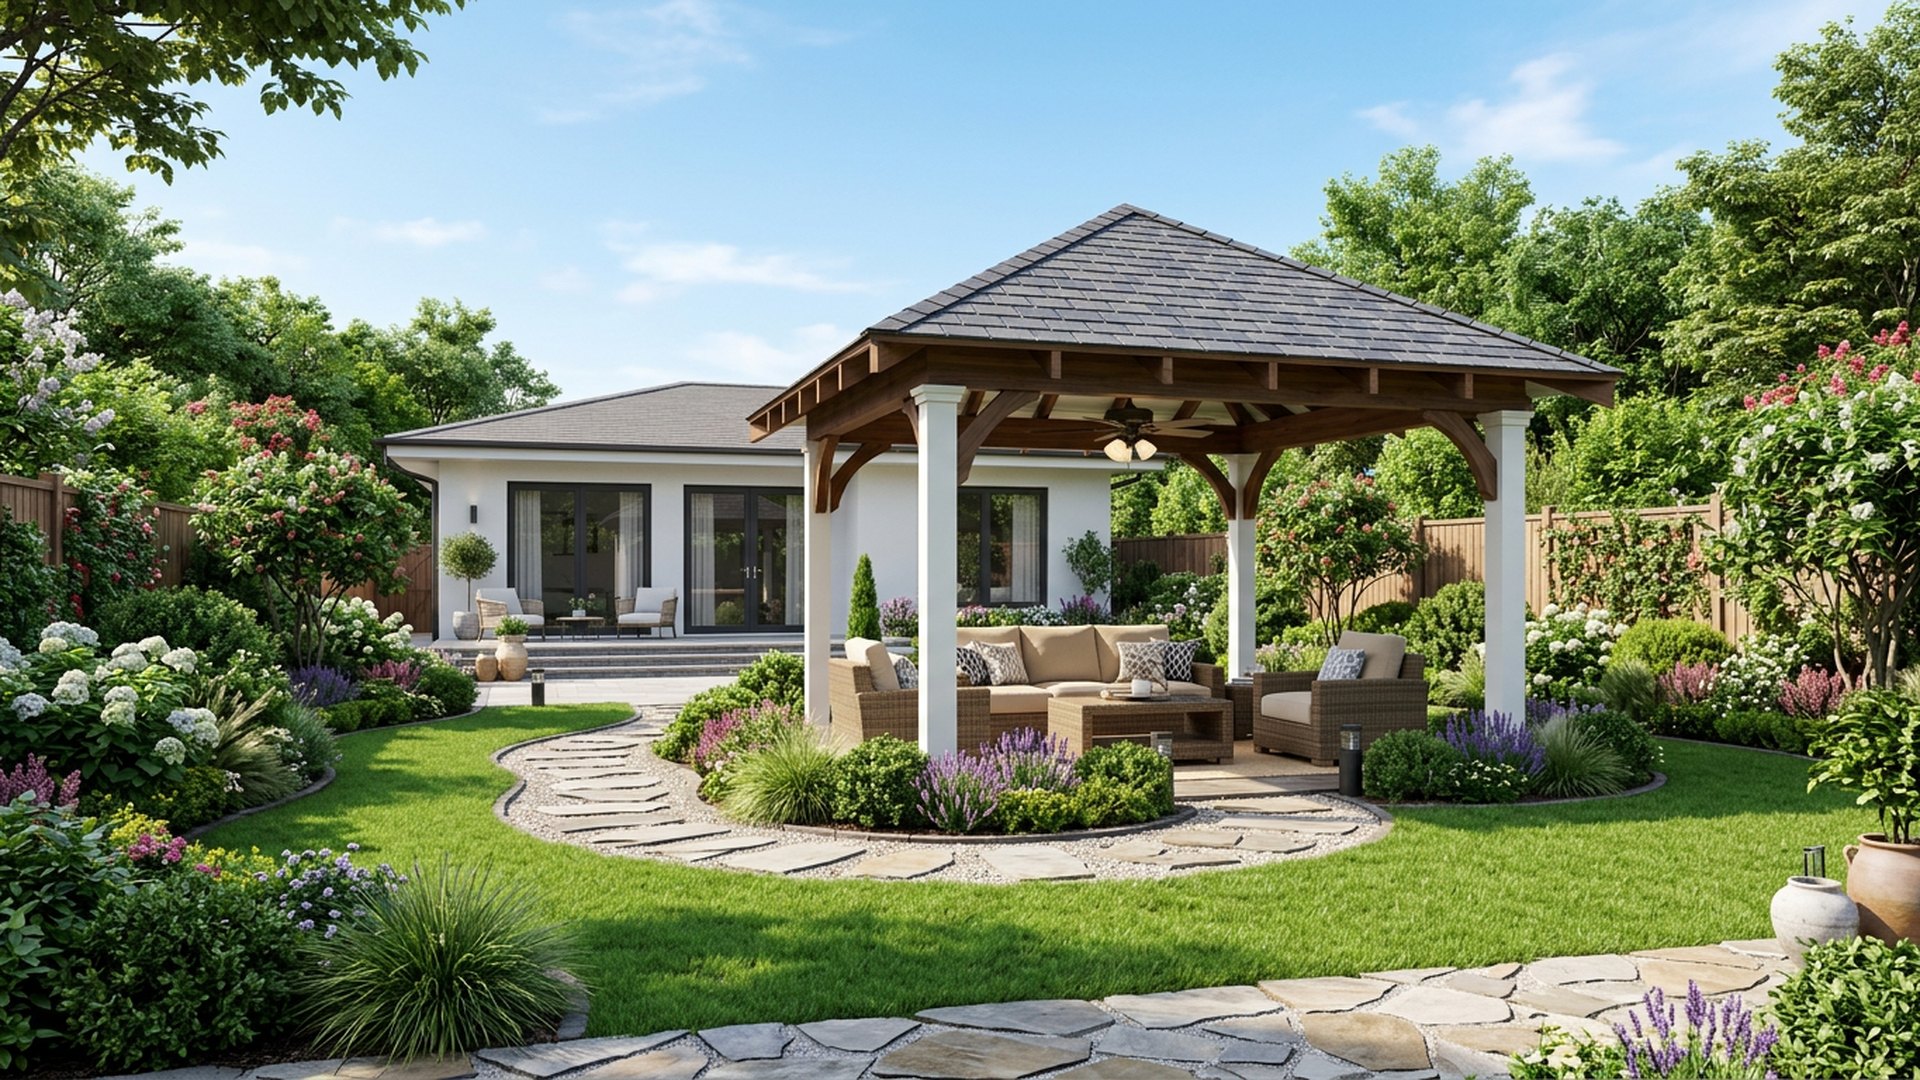 Concept 25Forward Looking
Classic
A shingle roofed gazebo set in lawn with a lounge suite and ceiling fan.
Typical build range: $25k – $48k
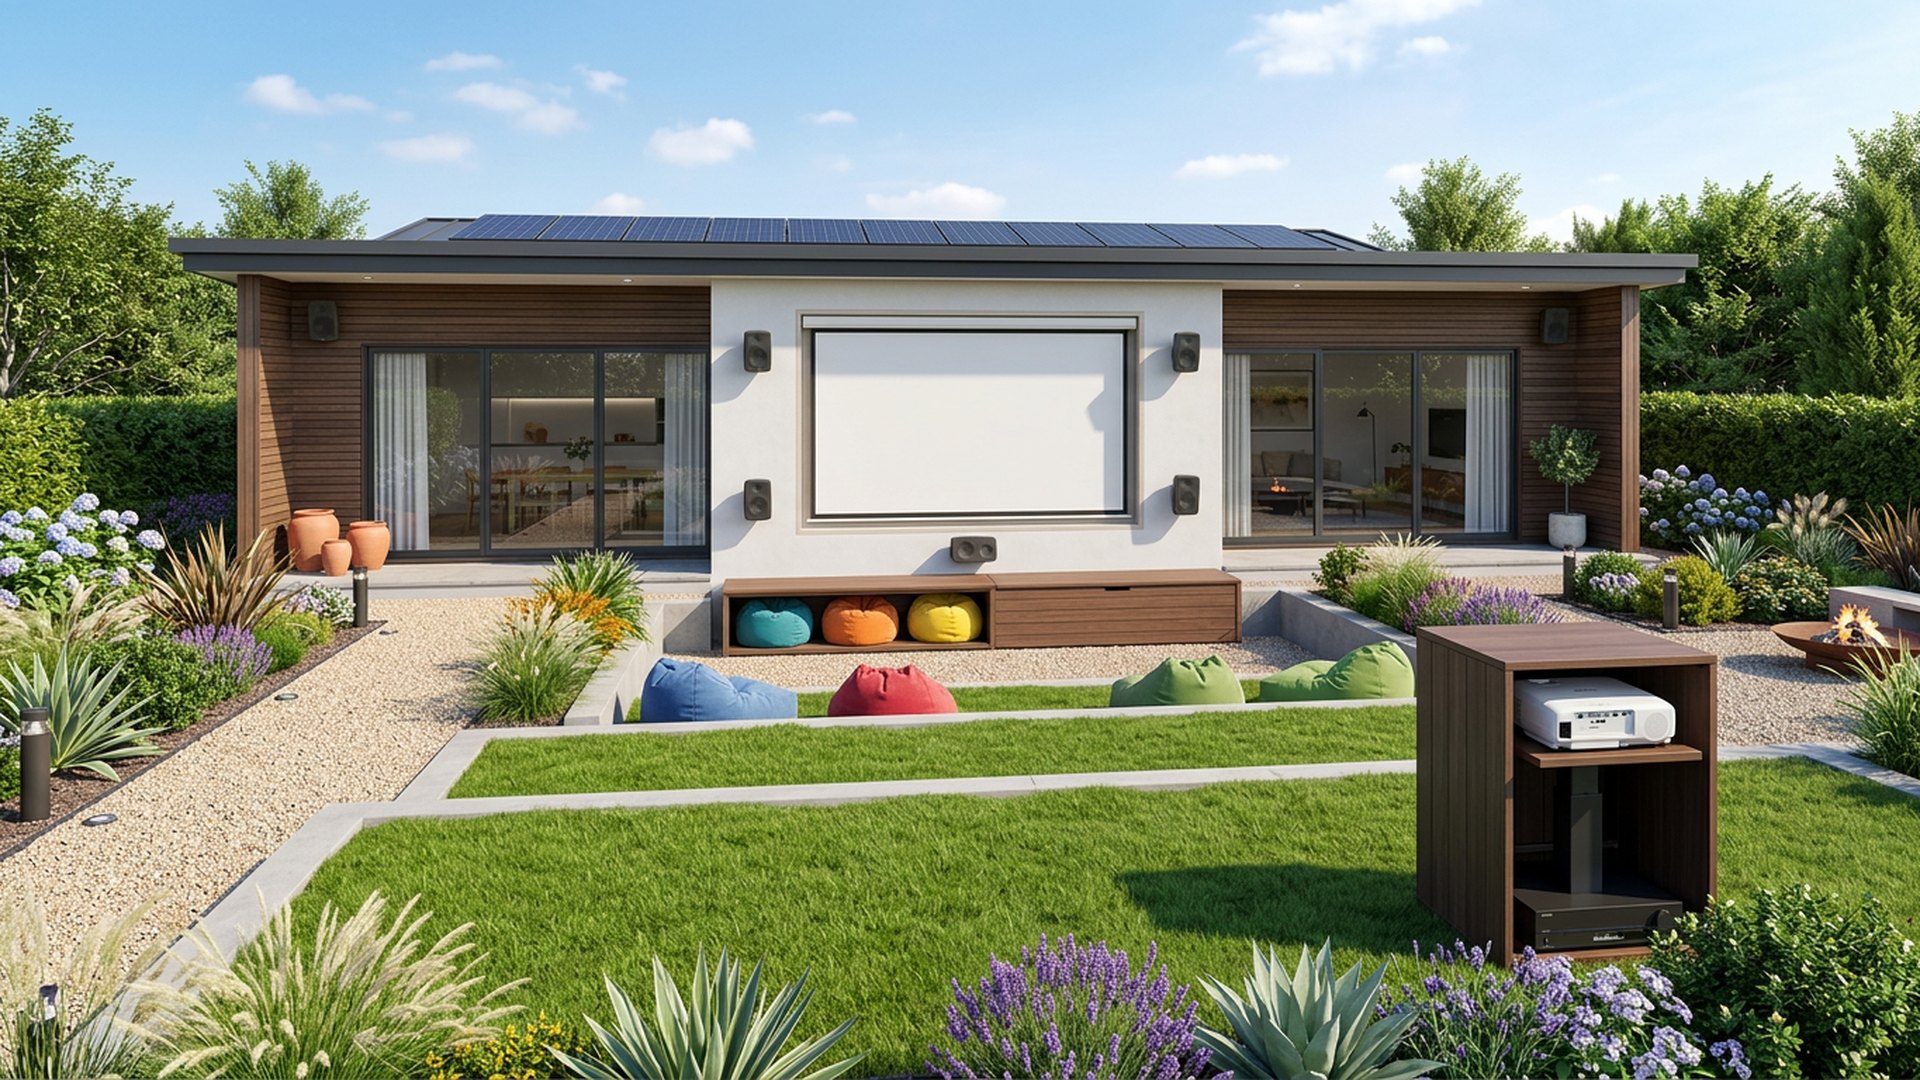 Concept 33Forward Looking
Fun
A projector wall, tiered lawn seating and bean bag storage bench.
Typical build range: $10k – $22k