Feature Article — Beach Houses
44 Beach House Designs
to Inspire the Ocean Lovers
Classic and Modern Beach Homes, Coastal Gardens, Ocean themed furniture and Artwork add up to The Summer Life of Swimming, Snorkeling, Surfing, Fishing, Boating and Long Afternoons with Sunsets beside the water.
Why the ocean pulls people to the coast
Beach Houses Designed for Ocean Lovers
Ocean lovers are a particular kind of homeowner. The house matters, but what really matters is what happens around it: the first swim before breakfast, snorkelling over reef in the flat water of a summer morning, paddling out at dawn while the rest of the street is asleep, an afternoon on the boat, a rod off the rocks at dusk, kites strung across a windy bay, and a long lunch under a pergola that runs until the light goes. Everything in a good beach house is arranged to make those things easy.
That is why coastal design has its own rules. Salt air eats fixings and finishes, so materials are chosen for weathering rather than perfection — teak, stainless, shingles, painted weatherboard, whitewashed render, rattan and linen. Sand and wet swimmers come in the back door, so the outdoor shower, the gear wall and the mudroom are as important as the kitchen. Light is fierce, so palettes stay pale, and artwork runs to waves, charts, boats and horizon lines rather than anything precious.
The forty four designs that follow are organized into four chapters: classic beach houses that have never dated, modern oceanfront architecture built around the horizon, beach interiors with the furniture, gardens and artwork that give them their character, and finally homes shaped by the ocean life itself — Surfing, Snorkeling, Fishing, Boating, Kite Surfing, Swimming and Sunbathing. Some are Holiday Homes, some are Permanent homes, and eventually become the second.
Chapter one
Timeless Classic Beach House Designs
The classic beach house is a building type that was solved a long time ago: lift it above the sand, wrap it in a verandah, face the living room at the water and use materials that forgive salt, wind and wet feet. These eleven designs are the traditional coastal languages — weatherboard cottages, shingled dune houses, fishing shacks, whitewashed Mediterranean terraces and thatched tropical bungalows. What they share is a plan built around the walk from the front door to the water, and a garden of tough coastal planting that survives the summer you actually give it.
White Weatherboard Dune Cottage
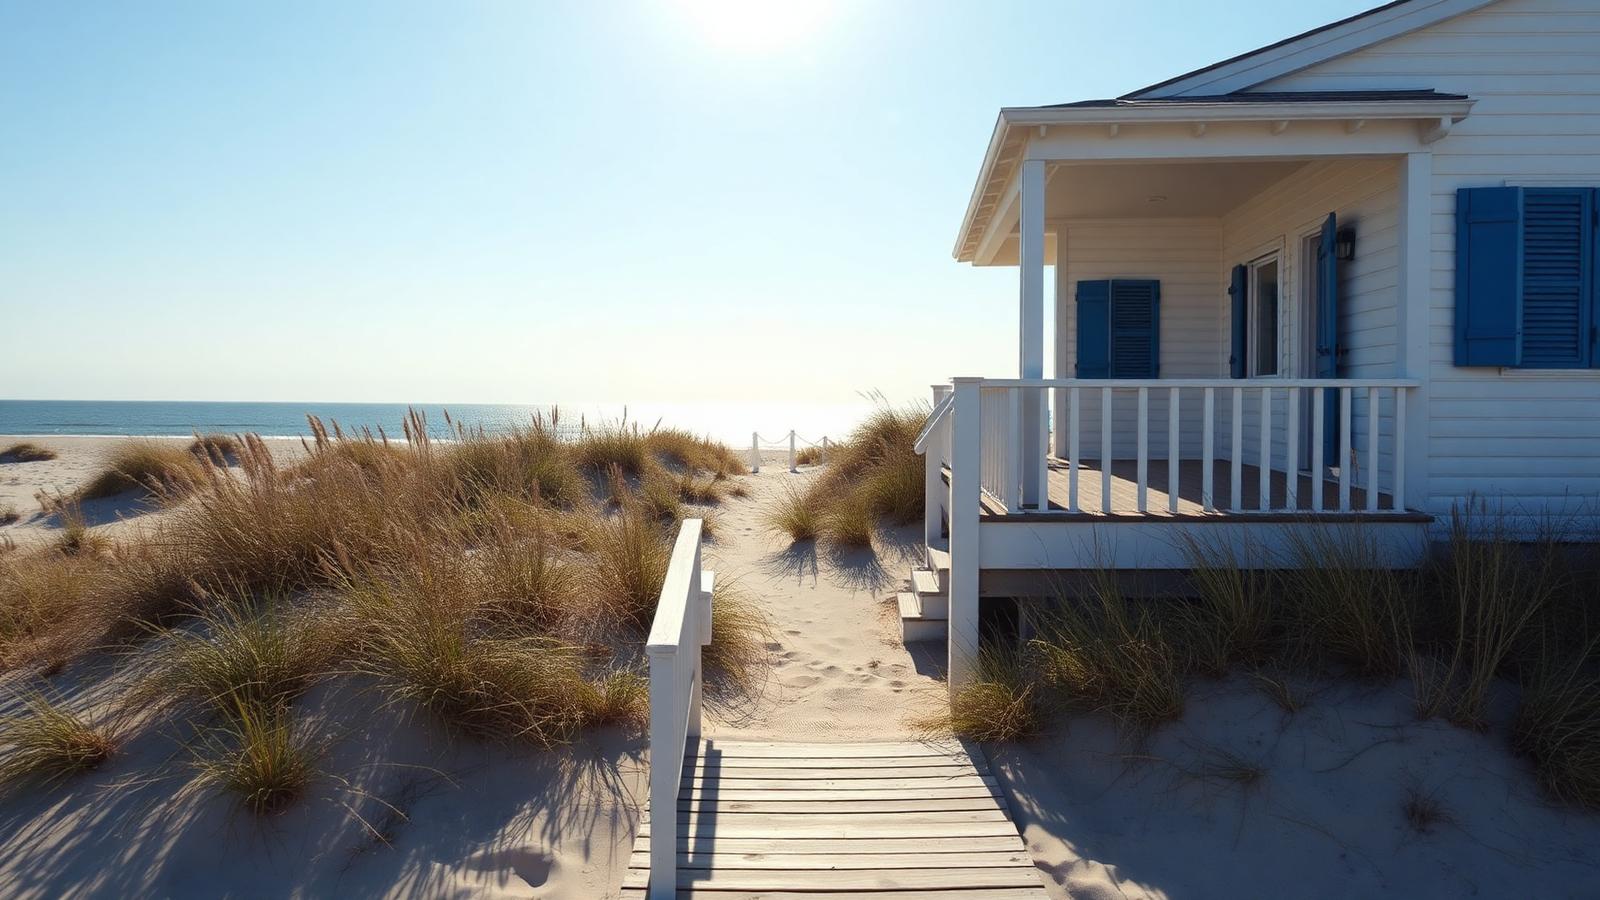
Painted Weatherboard, Blue Shutters and a Verandah that runs the width of the house, sitting a metre above the Sand Dunes on stumps so the dune can move underneath it. A short timber boardwalk drops straight from the steps to the beach, which is the single detail that decides whether a beach house gets used every day or only on weekends. Marram grass and dune spinifex hold the sand and need nothing from you. The verandah is deep enough for two chairs, a table and wet towels, and that is genuinely all a summer needs.
Shingle Clad Dune Houses on Raised Posts
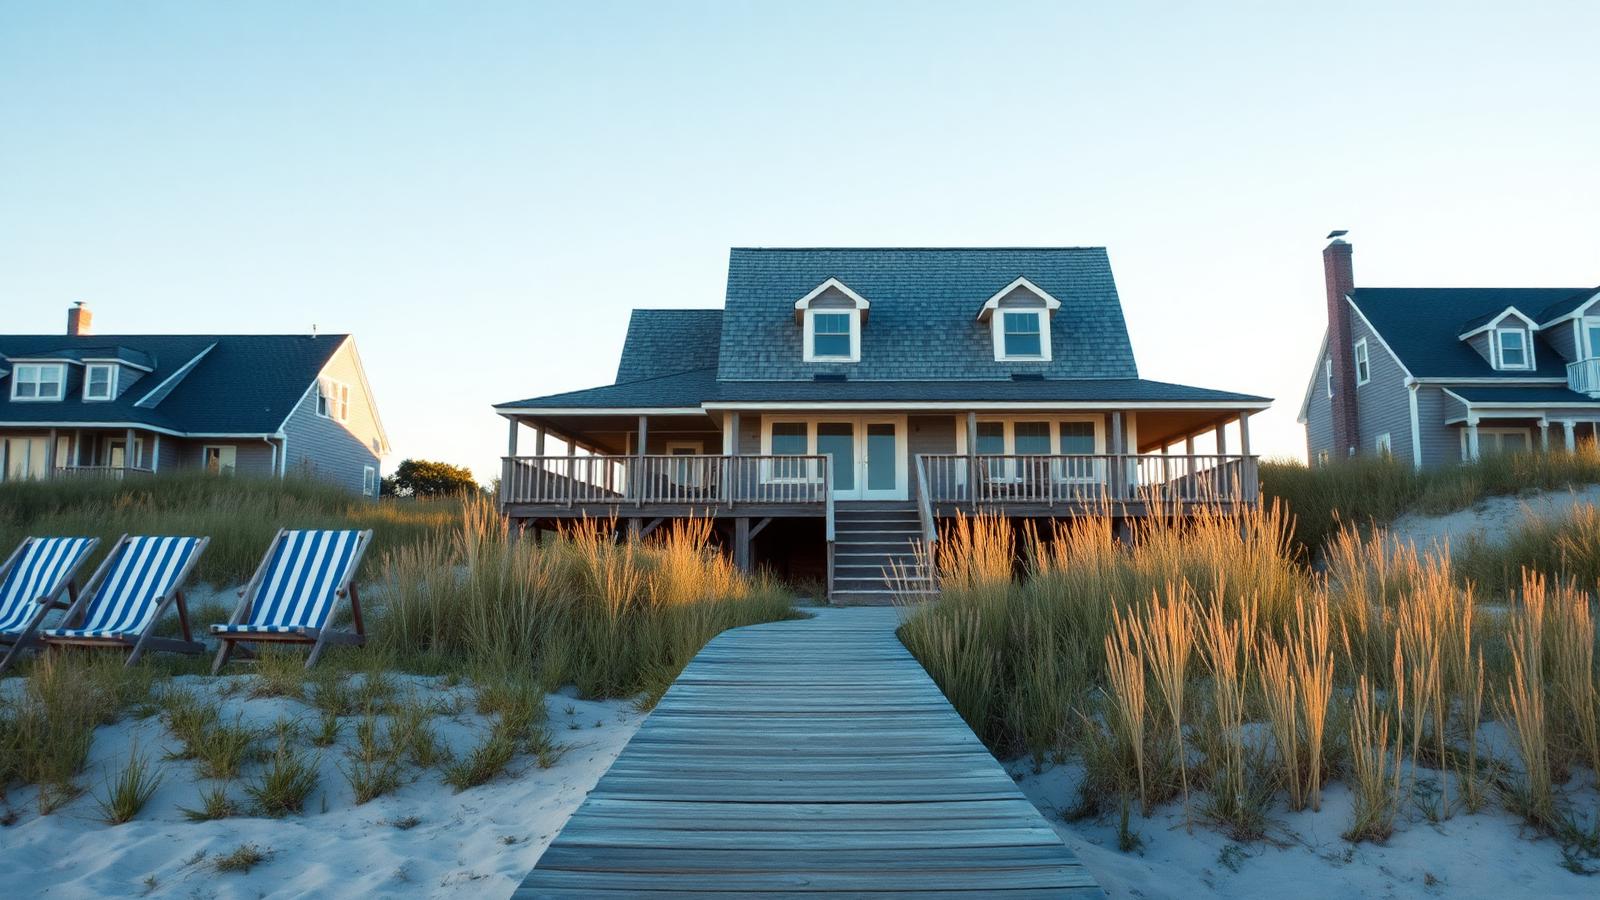
Grey Cedar Shingles that Silver naturally, Dormer Window Skylights in the Roof to Radiate Light into the upper Bedrooms and an open deck across the front reached by a boardwalk through the Sand Dune Grass. Shingles are the Classic Answer to Salt Air and Winds because they weather rather than fail. Additionally the Color they arrive at after five summers is better than the one you paint. Deck chairs in blue and white stripe, a hose at the base of the stairs and a bench to sit on while you brush the sand off complete the house.
Pastel clapboard surf cottage
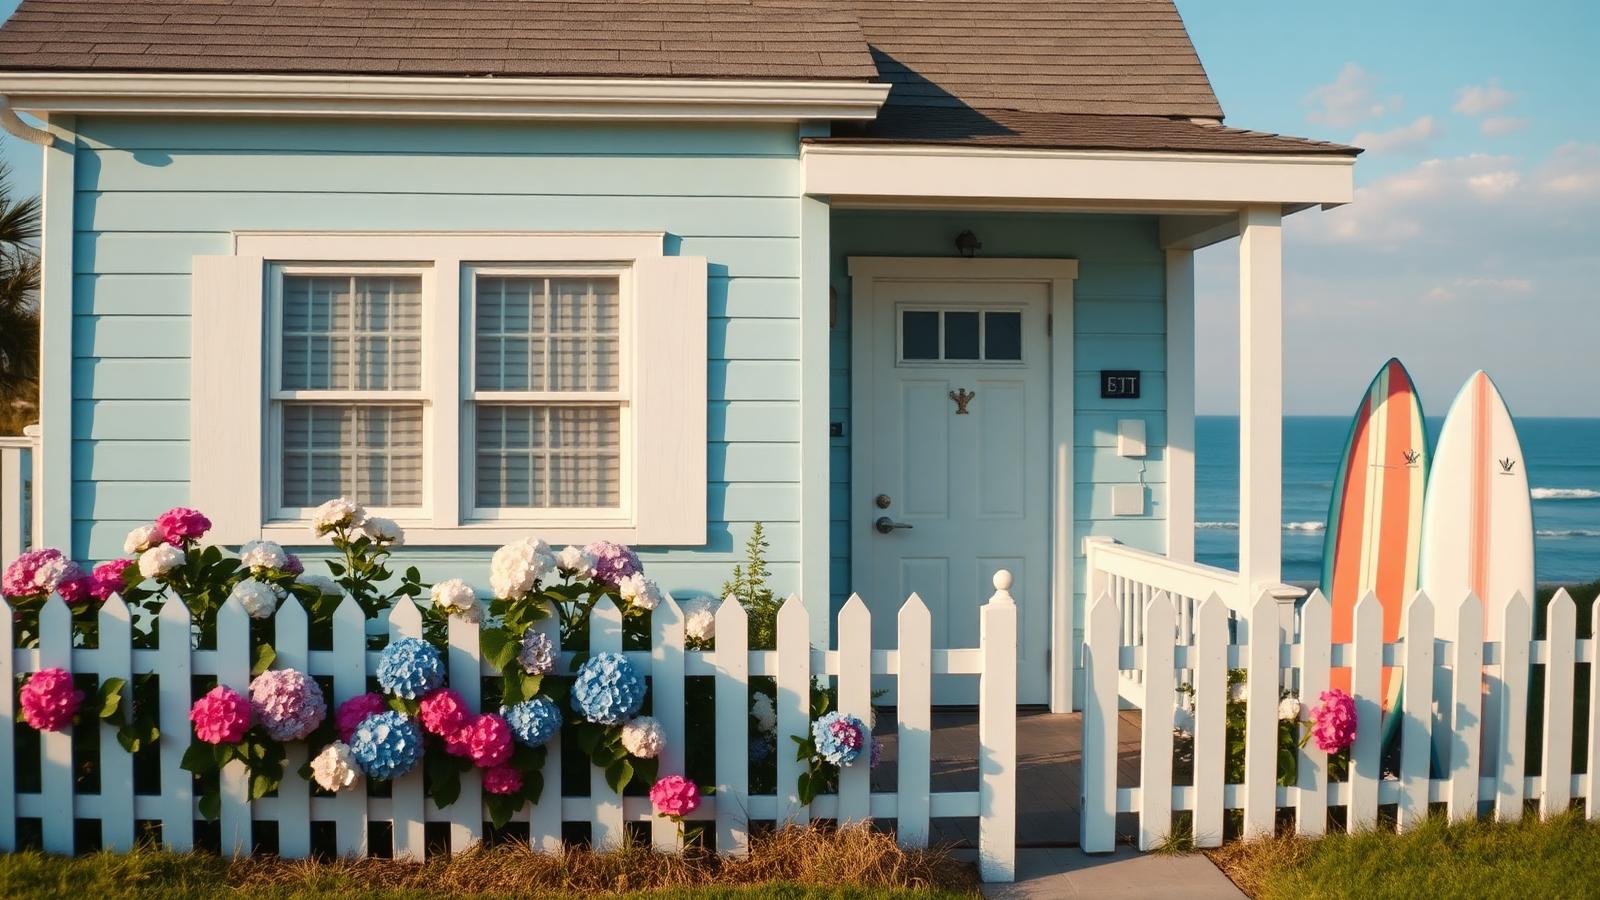
Pale blue clapboard, a white picket fence, hydrangeas along the front and boards standing by the door. This is the small holiday cottage that most people picture when they say beach house, and its charm is entirely in restraint: one colour on the walls, white on the trim, and a garden of hydrangea, agapanthus and rosemary that copes with sea wind. The front gate opens onto a short path rather than a driveway, because the point of a house like this is that you leave the car parked and walk everywhere for a fortnight.
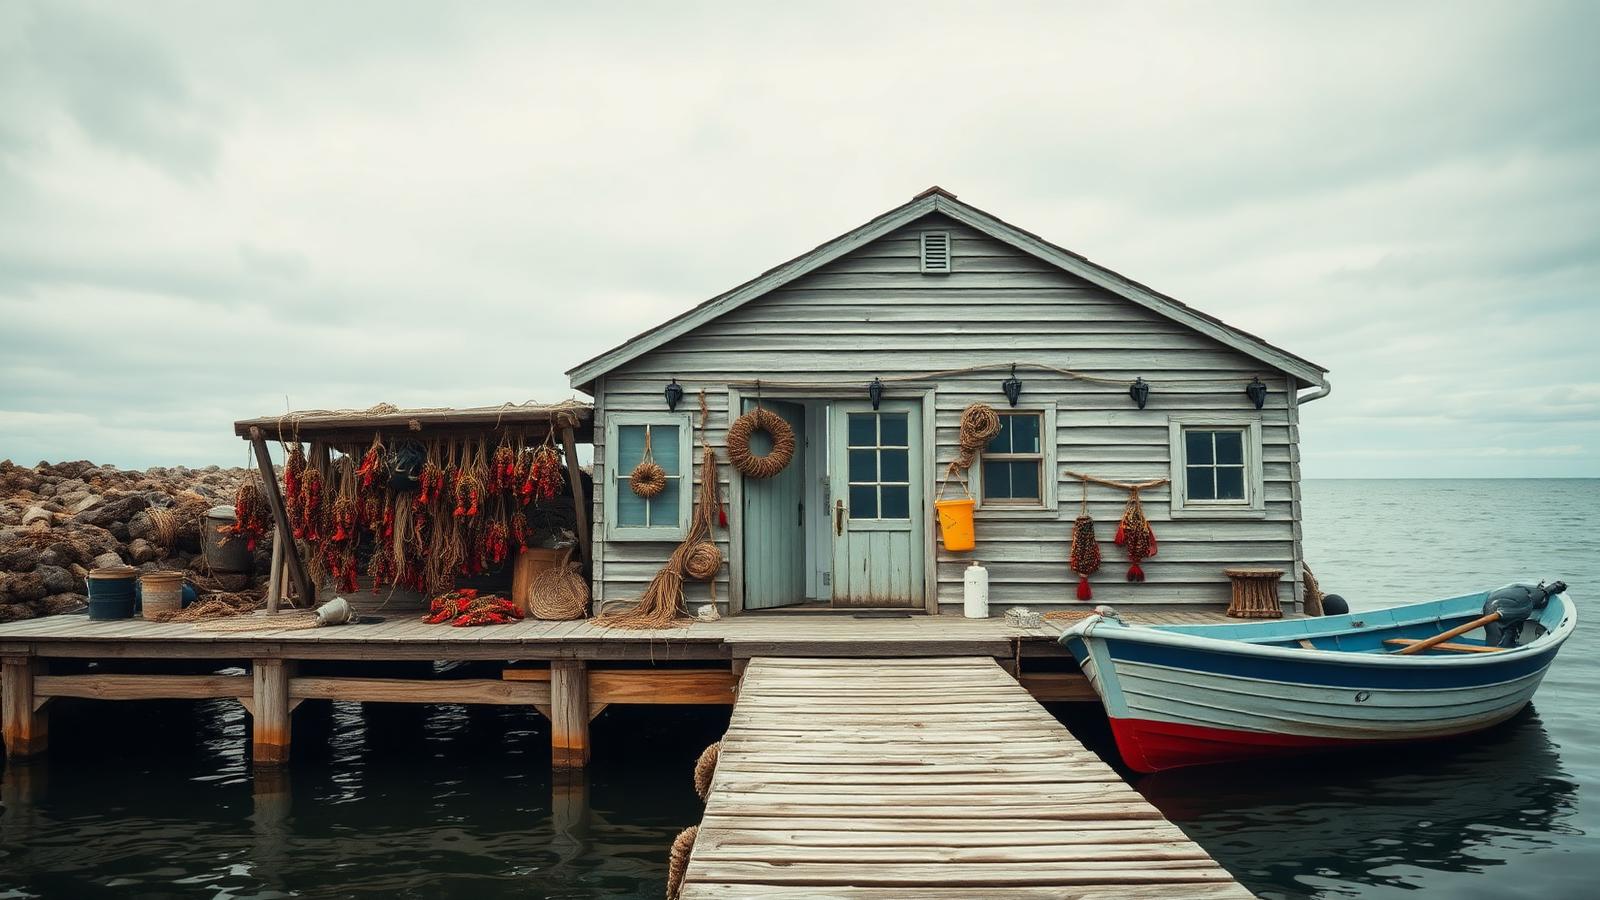
Working fishing shack on the water
Weathered grey boards, a jetty for a deck, rope and pot storage under the eaves and a dinghy tied at the end of the walkway. The fishing shack is the honest ancestor of every beach house on this page: built for a boat, a tide and a catch rather than a view. Converted well it makes a superb small home — the deck is already there, the water is at the door, and the interior only needs insulation, a decent kitchen and a wood heater to be comfortable through winter as well as summer.
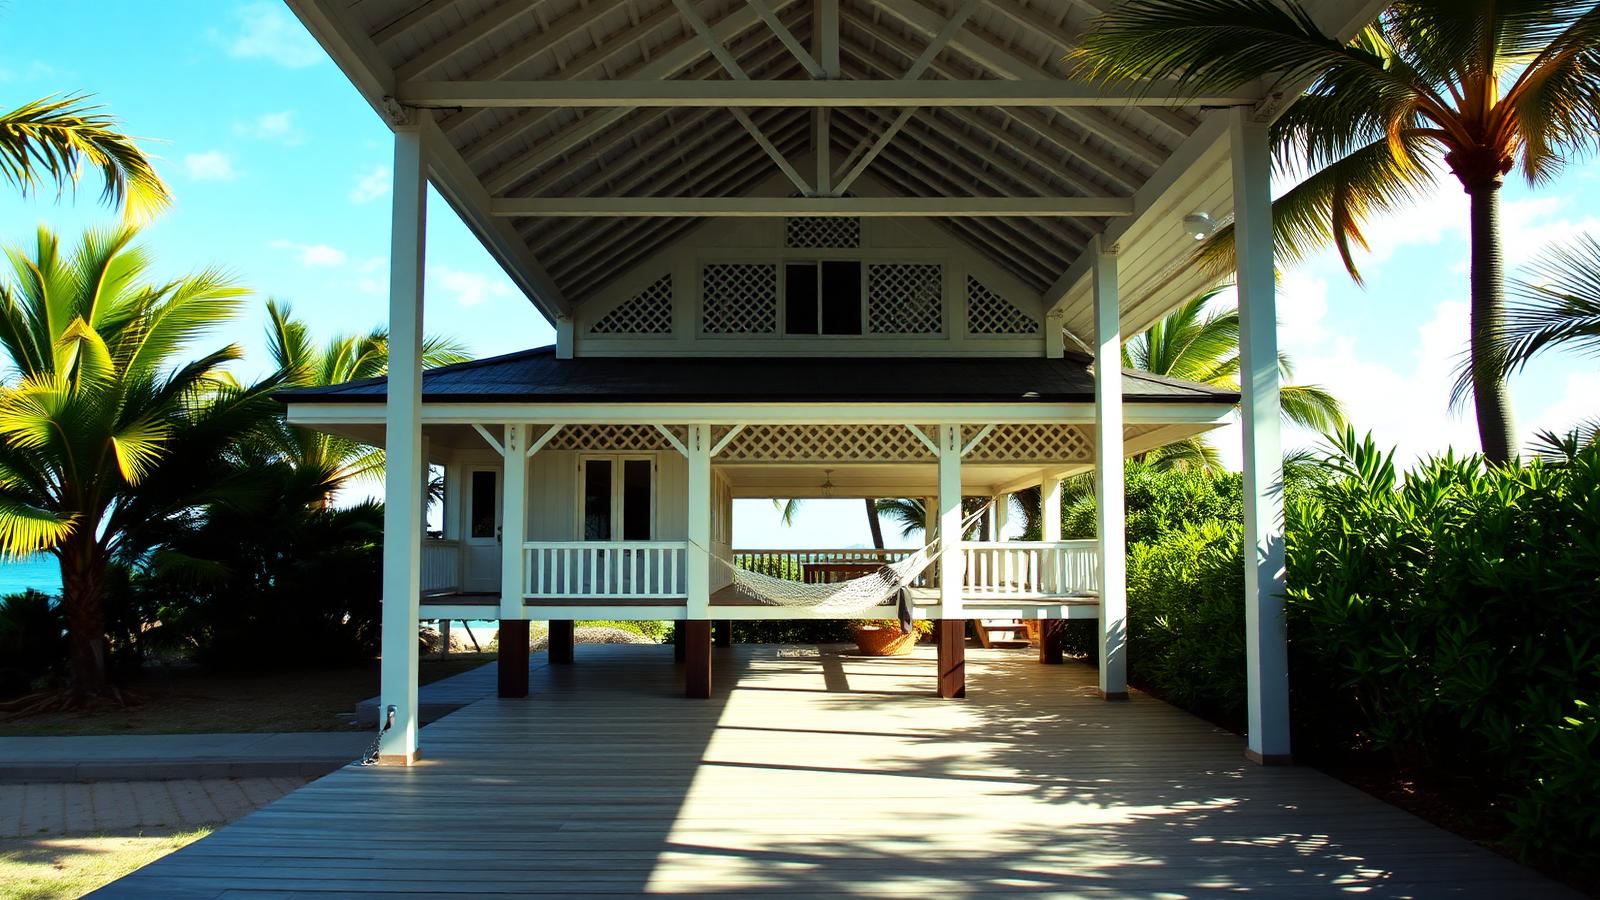
Raised tropical verandah house
A high pitched roof, white lattice, timber posts and a verandah deep enough to live on, all lifted off the ground so the breeze moves under the floor. In hot coastal climates that raised floor and the cross ventilation do more for comfort than any air conditioner. A hammock strung between two posts, a ceiling fan and coconut palms outside are not decoration here, they are the cooling strategy. The garden underneath the house becomes shaded storage for boards, bikes and kayaks.
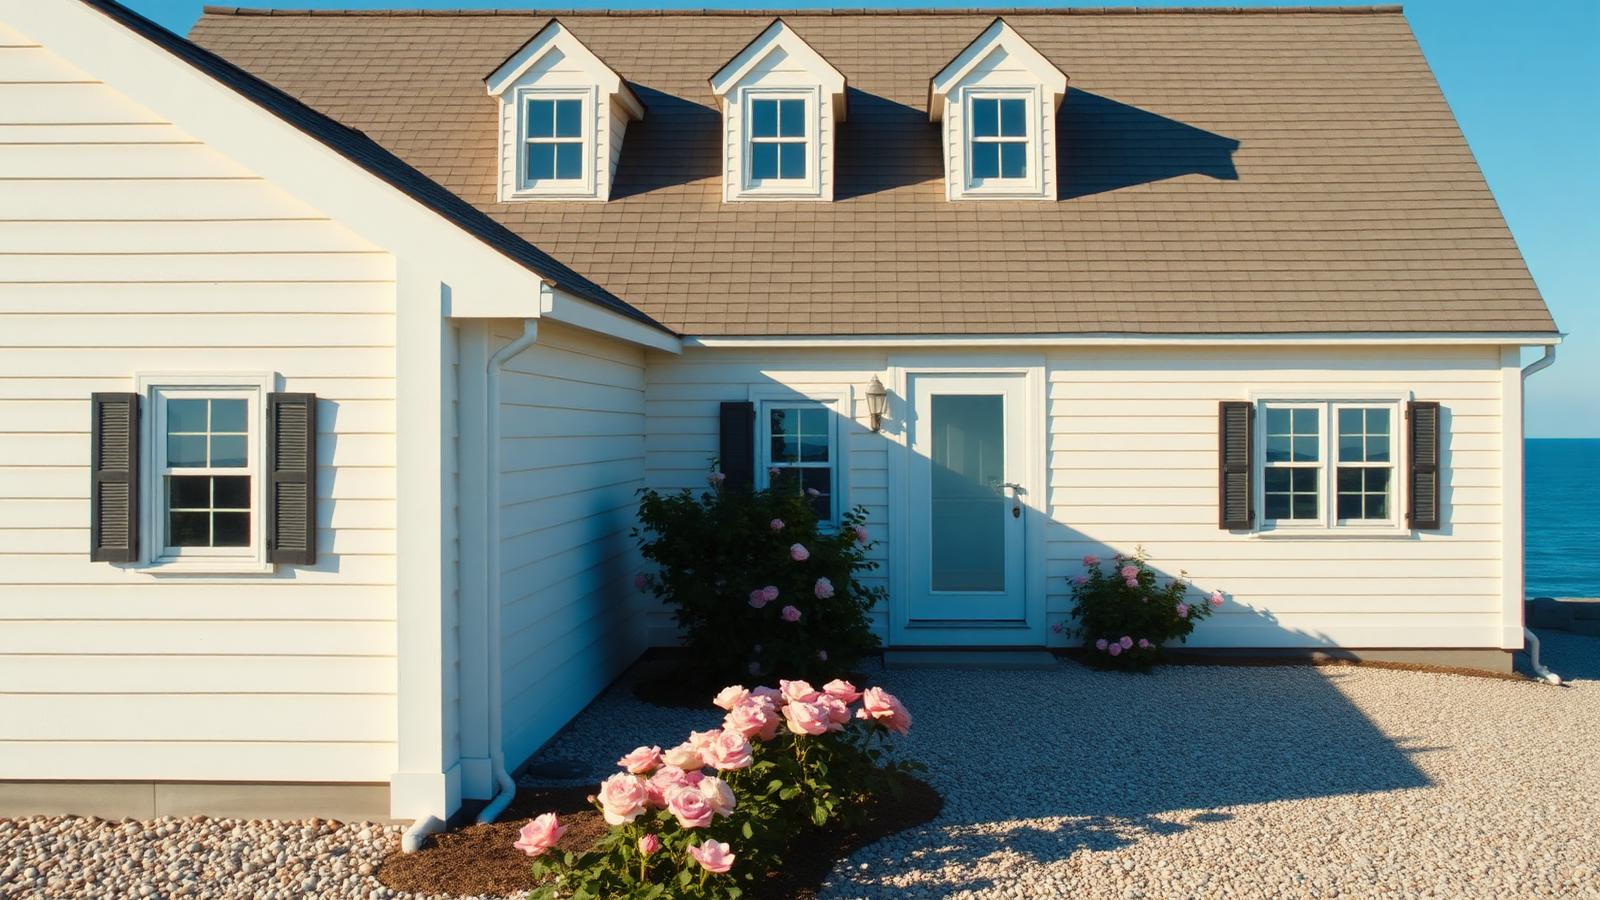
Cape Cod cottage above the shore
White painted boards, three dormers in a steep roof, dark shutters and a crushed shell driveway that crunches under tyres. The Cape Cod is a cold-coast design at heart — the tight roof and small window openings are about wind, not looks — which is why it works so well on exposed headlands. Beach roses and hydrangeas take the salt spray, and the shell drive drains instantly after storms. Inside, the dormer bedrooms are the best rooms in the house on a summer morning.

Whitewashed Mediterranean terrace
Thick whitewashed walls, a cobalt door, bougainvillea over the terrace and stone paving that stays cool underfoot. The Mediterranean beach house solves heat with mass rather than machinery: heavy walls hold the night cool through the middle of the day, small deep windows keep the glare out, and life happens on the shaded terrace facing the water. The planting list is short and drought hardy — bougainvillea, olive, rosemary, plumbago — and the whole garden survives on what falls out of the sky.

Thatched tropical beach bungalow
An open sided pavilion under thatch, white cushioned daybeds, timber posts and coconut palms leaning over white sand. The bungalow removes walls wherever it can: the living space is a roof and a floor, with fabric curtains for privacy and shade rather than glazing. It is a resort idea that scales down beautifully to a private holiday house on a warm coast, and the maintenance trade is simple — you re-thatch every decade or so in exchange for a building that stays cool without power.
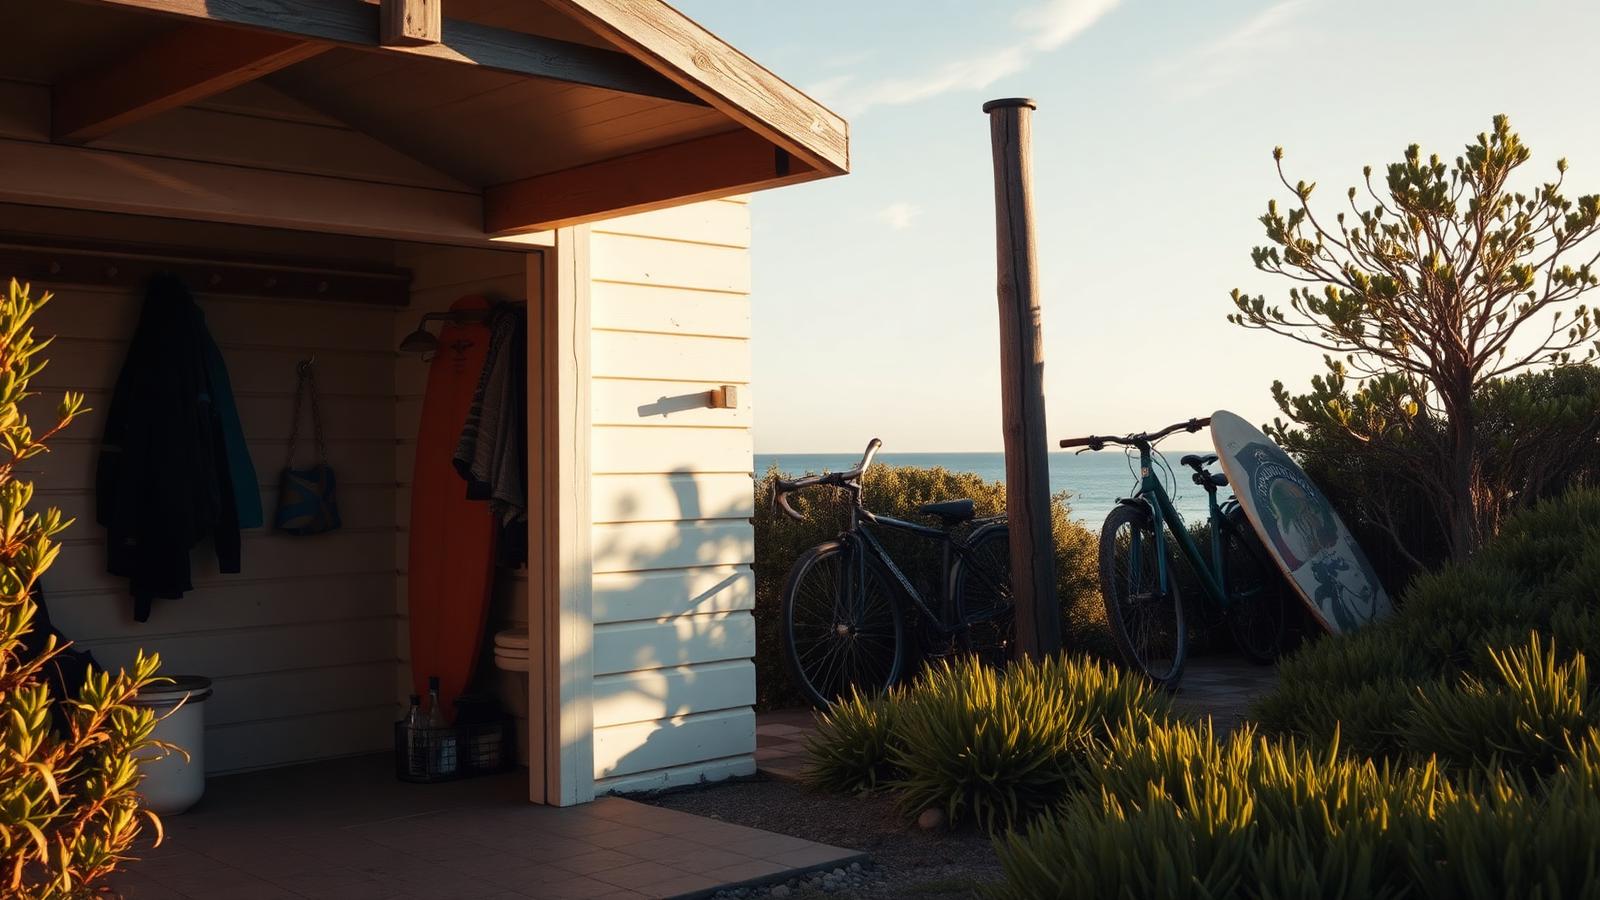
Painted surf shack with outdoor shower
A modest painted shack whose best feature is what is bolted to the outside of it: an outdoor shower, hooks for wetsuits, a rack for boards and a rail for bikes. Every serious surf household eventually builds this wall, and putting it in the plan from the start keeps sand and salt water out of the house entirely. Coastal natives are planted right up to the paving so there is no lawn to maintain, and the whole thing is hosed down at the end of summer.
Hamptons estate above the beach
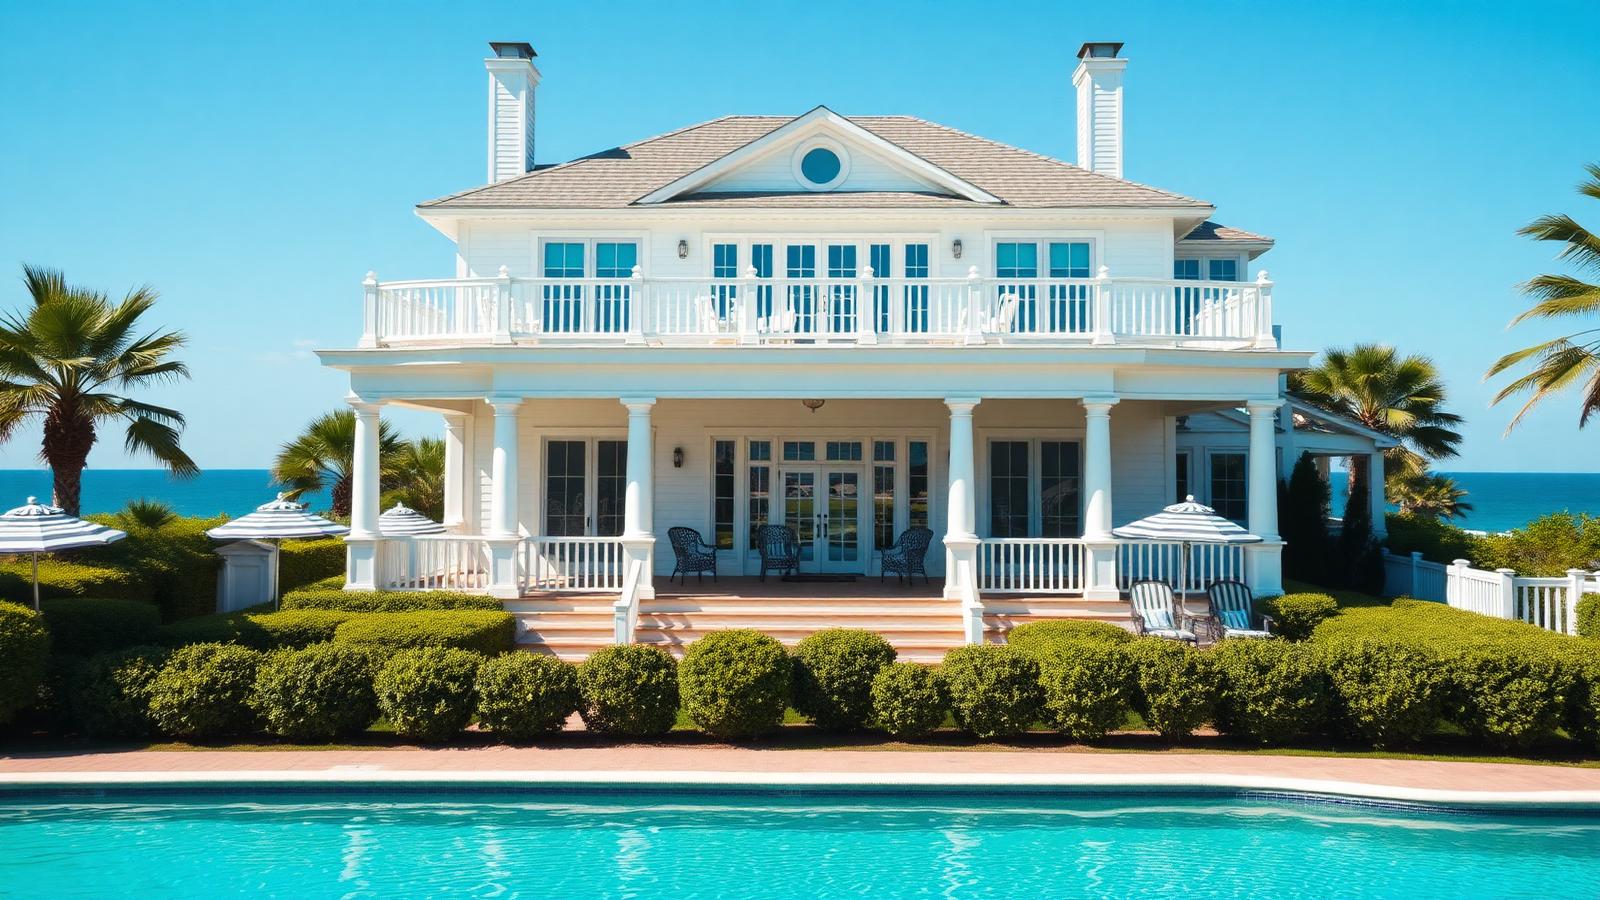
White painted boards, columns, a first floor balcony across the front, clipped hedges and a long pool between the house and the sea. The Hamptons look is a formal garden language applied to a beach house: symmetry, hedges, striped umbrellas and a limited palette of white, navy and green. It photographs beautifully and it does demand upkeep — hedges need clipping, white paint needs washing — but the reward is a property that reads as permanent and cared for rather than seasonal.
Driftwood cabin in the dunes
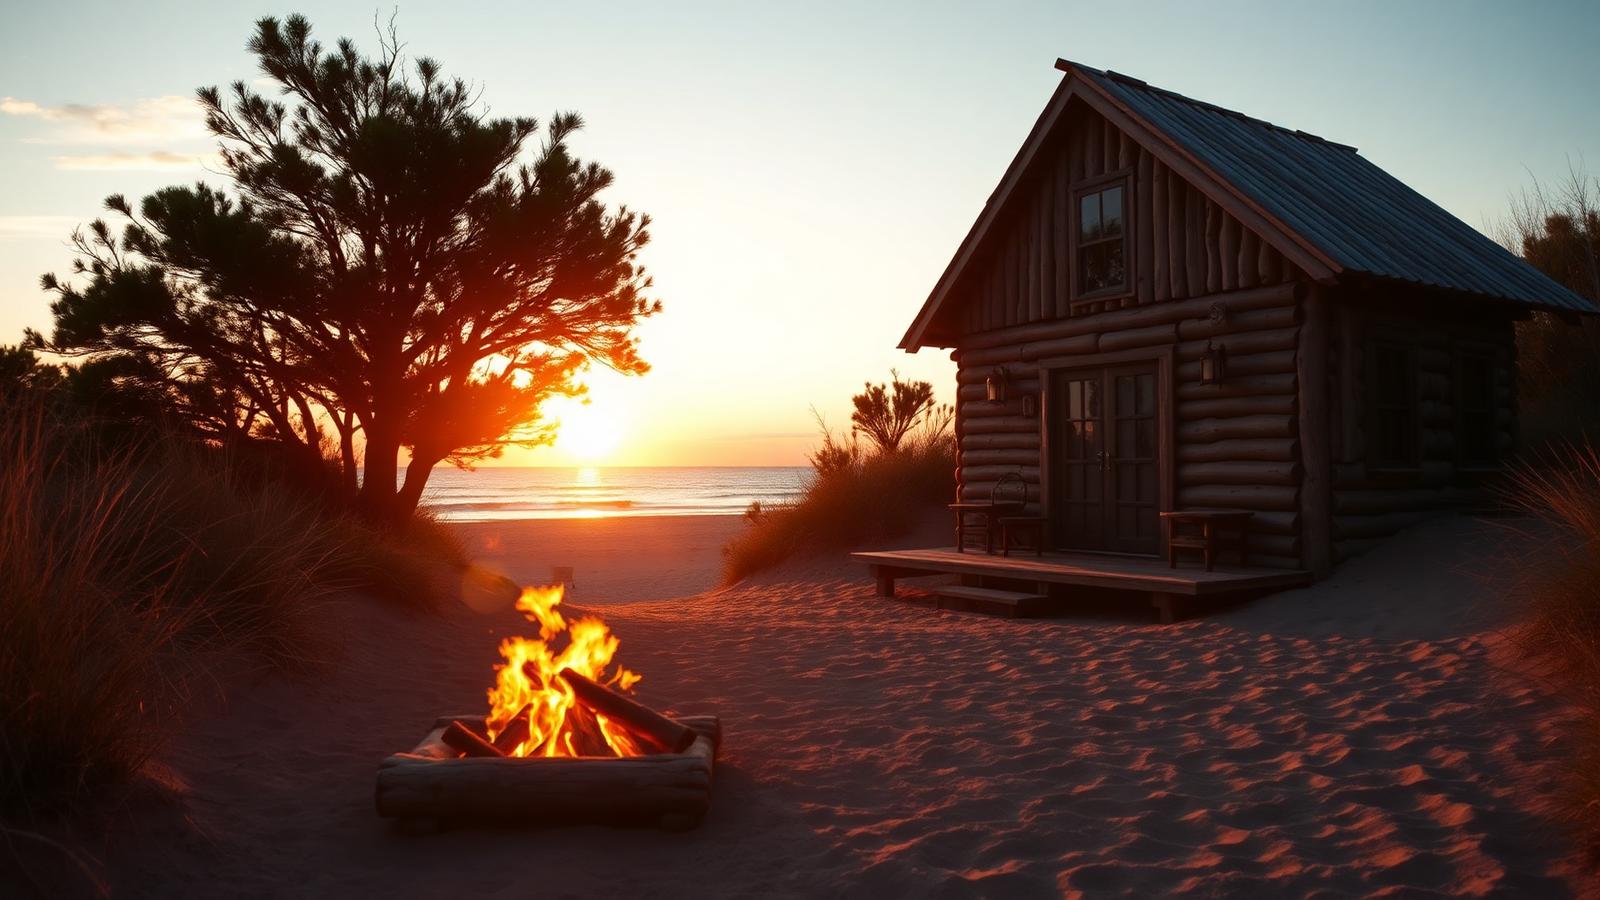
Rough sawn and recycled timber, a small deck, a fire ring in the sand and a sunset over the water at the end of the day. This is the cheapest house on the page and, for a lot of people, the one they would actually choose. It works because it is honest about what a beach house is for — sleeping, eating and being outside — and spends its budget on the deck, the fire and the view rather than the interior. Build it well above the storm line and let the timber grey off.
Chapter two
Eleven modern beach houses built around the horizon
Modern coastal architecture is mostly one idea executed well: remove the wall between the living room and the sea, then control the sun, wind and salt that come with it. These eleven designs show how that is done — cantilevers and deep eaves for shade, full-height sliding glass that stacks away completely, glass wind screens on exposed decks, marine-grade fixings, and pools placed so the water line reads level with the ocean. The gardens shift too: less lawn, more structural coastal planting, succulents, grasses and pandanus that hold sand and survive salt-laden wind without irrigation.
Cantilevered glass and stone oceanfront
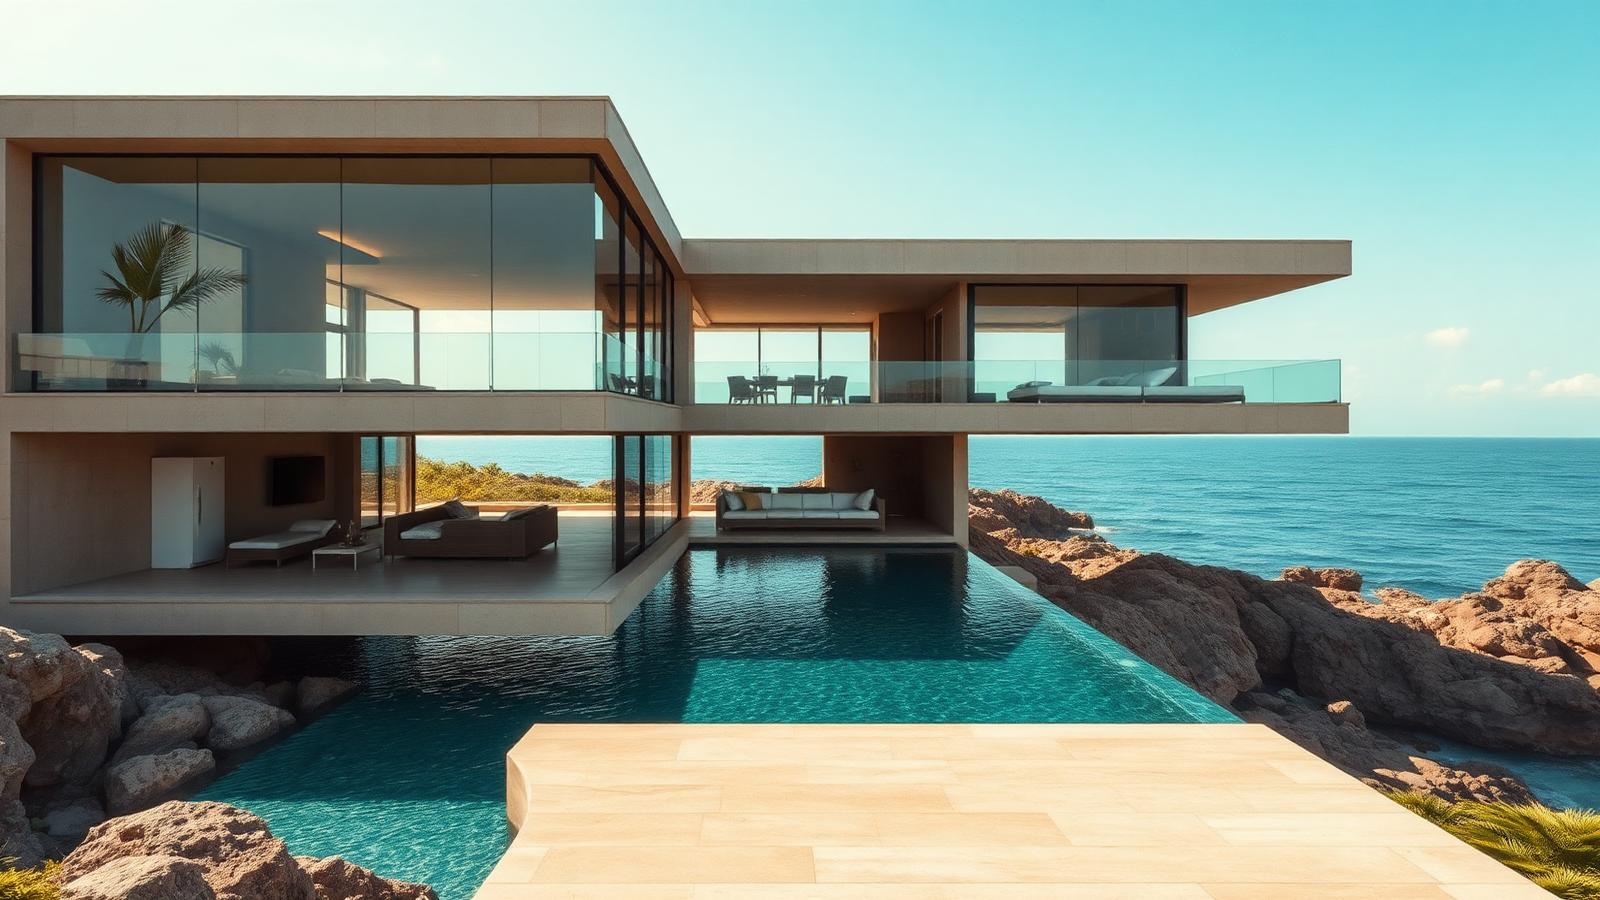
A heavy stone base anchored into the rock with a glazed upper floor cantilevered over the water, and a pool that runs out beneath it. The cantilever does two jobs: it shades the lower level through the middle of the day, and it puts the living room out past the rock so the view is water in every direction. Houses like this live or die on their detailing — stainless fixings, marine glazing seals and a rainwater strategy for all that glass — but the payoff is the most dramatic room on any coast.
Minimal white pavilion with stacking glass
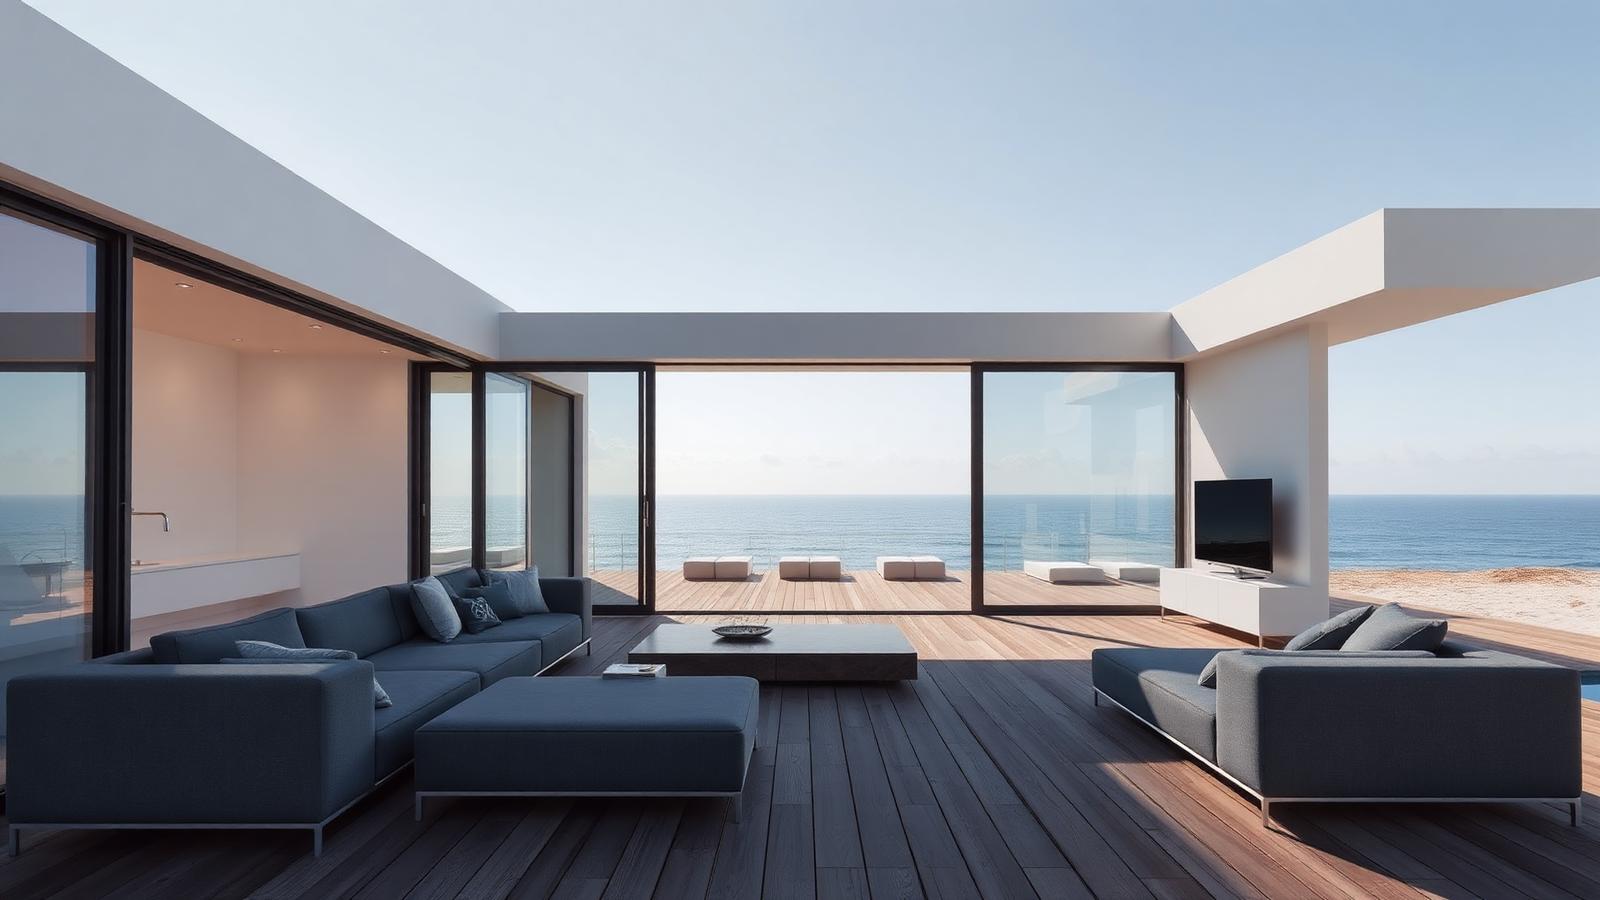
One long room, flat roof, and glass walls that slide right back into pockets so the living space and the deck become a single surface. The furniture is low and deliberately quiet — deep grey lounges, a solid timber table, nothing above sill height — because the horizon is the only decoration the room needs. Note the timber deck running out to a hardwood platform: the change of material tells your feet where the inside stops, which matters when the doors have disappeared.
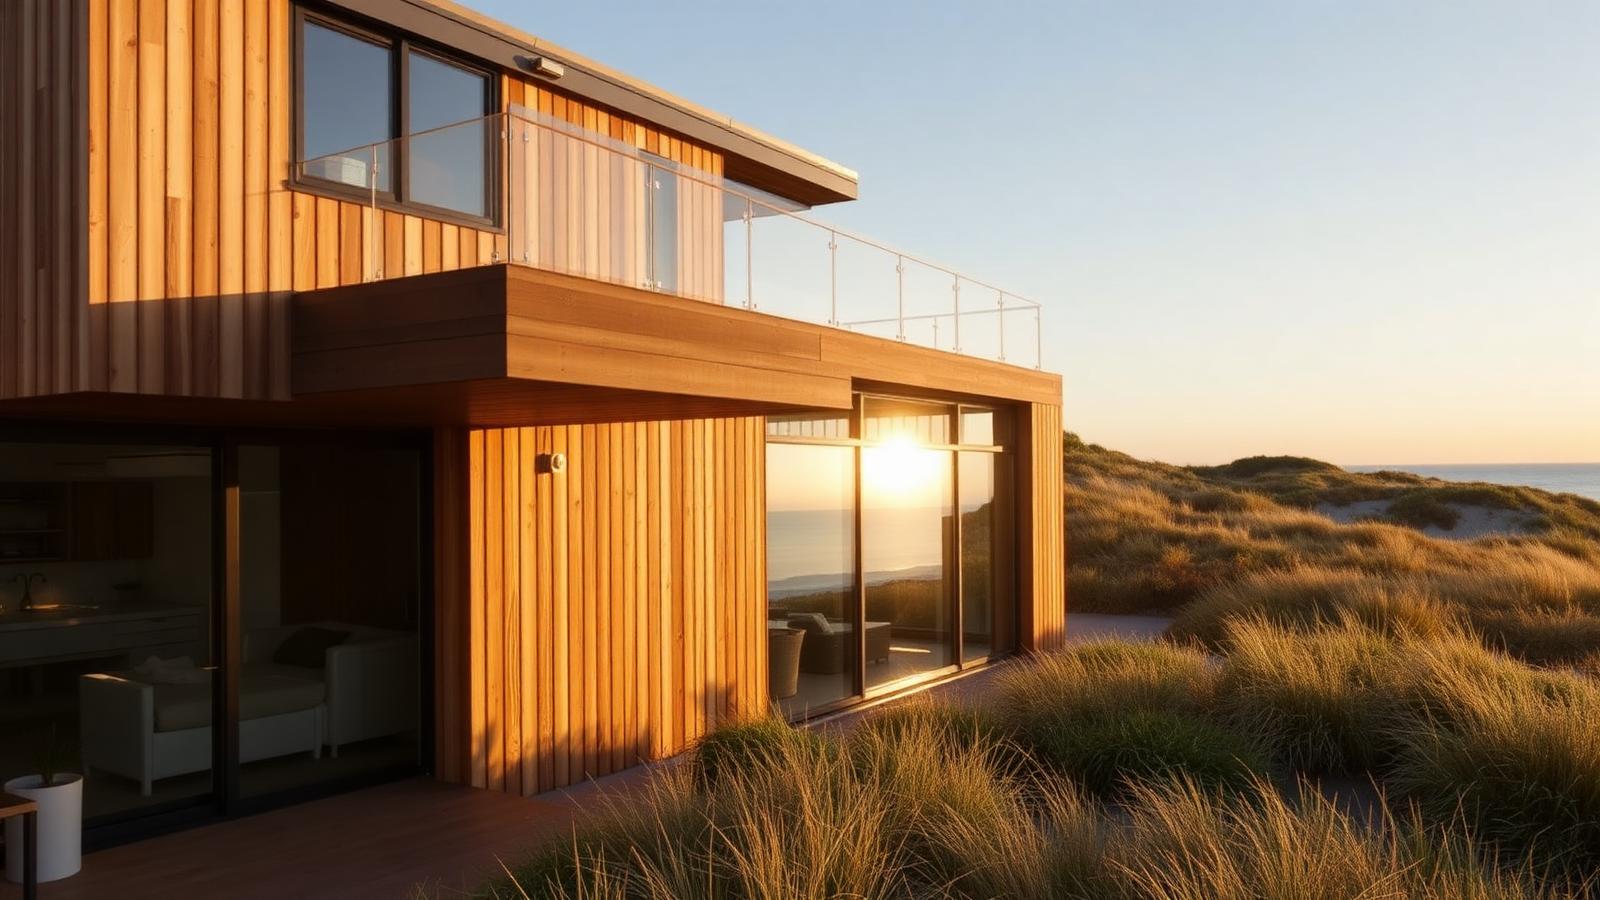
Timber batten house in the dunes
Vertical cedar battens, a first floor roof deck with a frameless glass balustrade, and a ground floor that opens into the dune grass. The batten cladding does something clever on a beach: the shadow lines break up the mass of the building so it reads smaller from the sand, and the timber weathers into the colour of the grass behind it. The roof deck is the real reason to build this plan — it is the only place on the site where you see over the dune to the water.
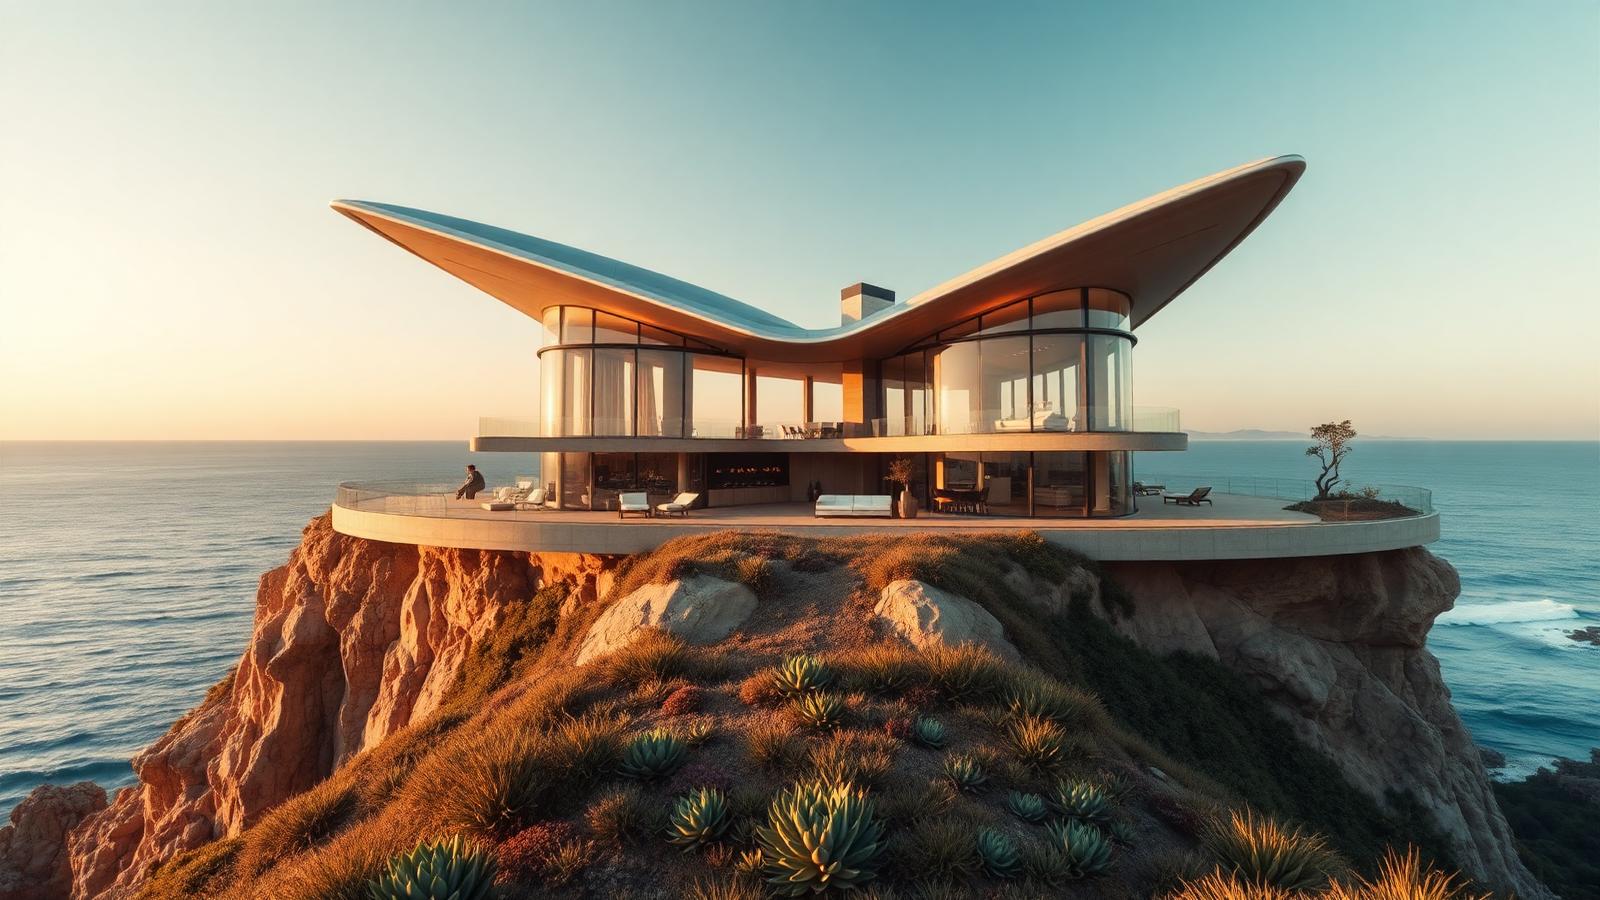
Cliff-top house with a butterfly roof
A sweeping butterfly roof over curved glass on a headland, with terraces wrapping the whole building and succulent planting spilling down the slope. The upturned roof form is not just sculpture — it lifts the glazing toward the sky for light and collects rainwater at the centre, which matters on an exposed site with no mains supply. Wind is the design problem here, so glass screens on the terrace and heavy planting on the windward slope do the work that a wall would spoil.
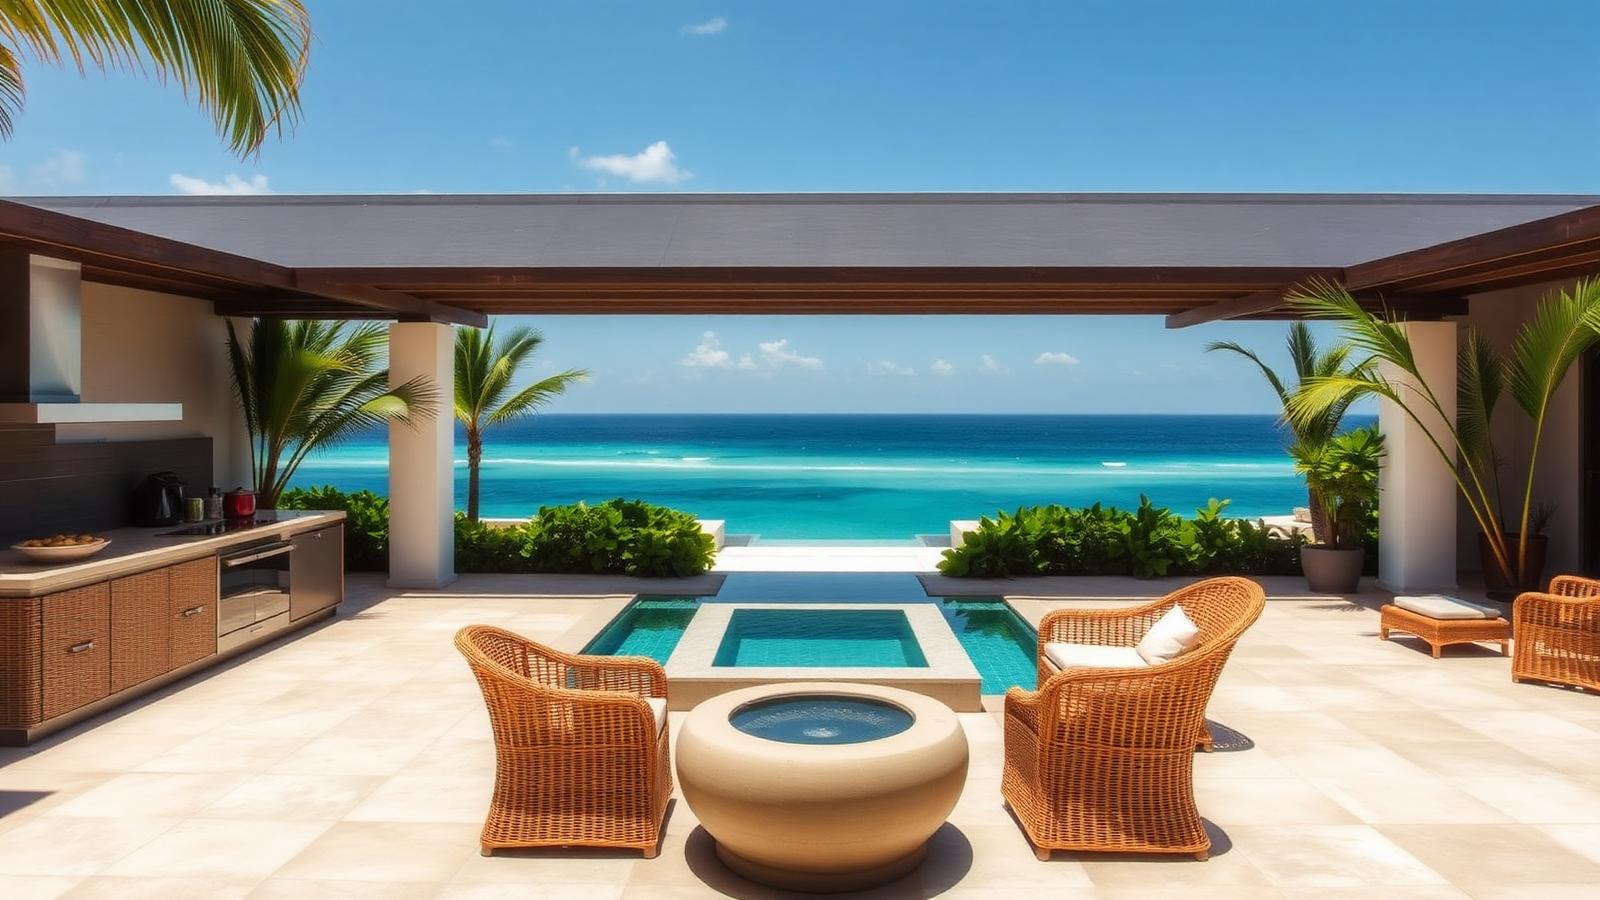
Covered courtyard kitchen and plunge pool
A deep roofed outdoor room with a full kitchen, bar seating and a plunge pool that steps down toward the water. This is the plan move that changes how a beach house is used: build a proper covered outdoor kitchen and every meal for four months of the year happens out here. The rattan chairs, stone benchtop and stainless grill are all chosen for salt tolerance, and the plunge pool is small enough to heat cheaply and rinse the sea off in.
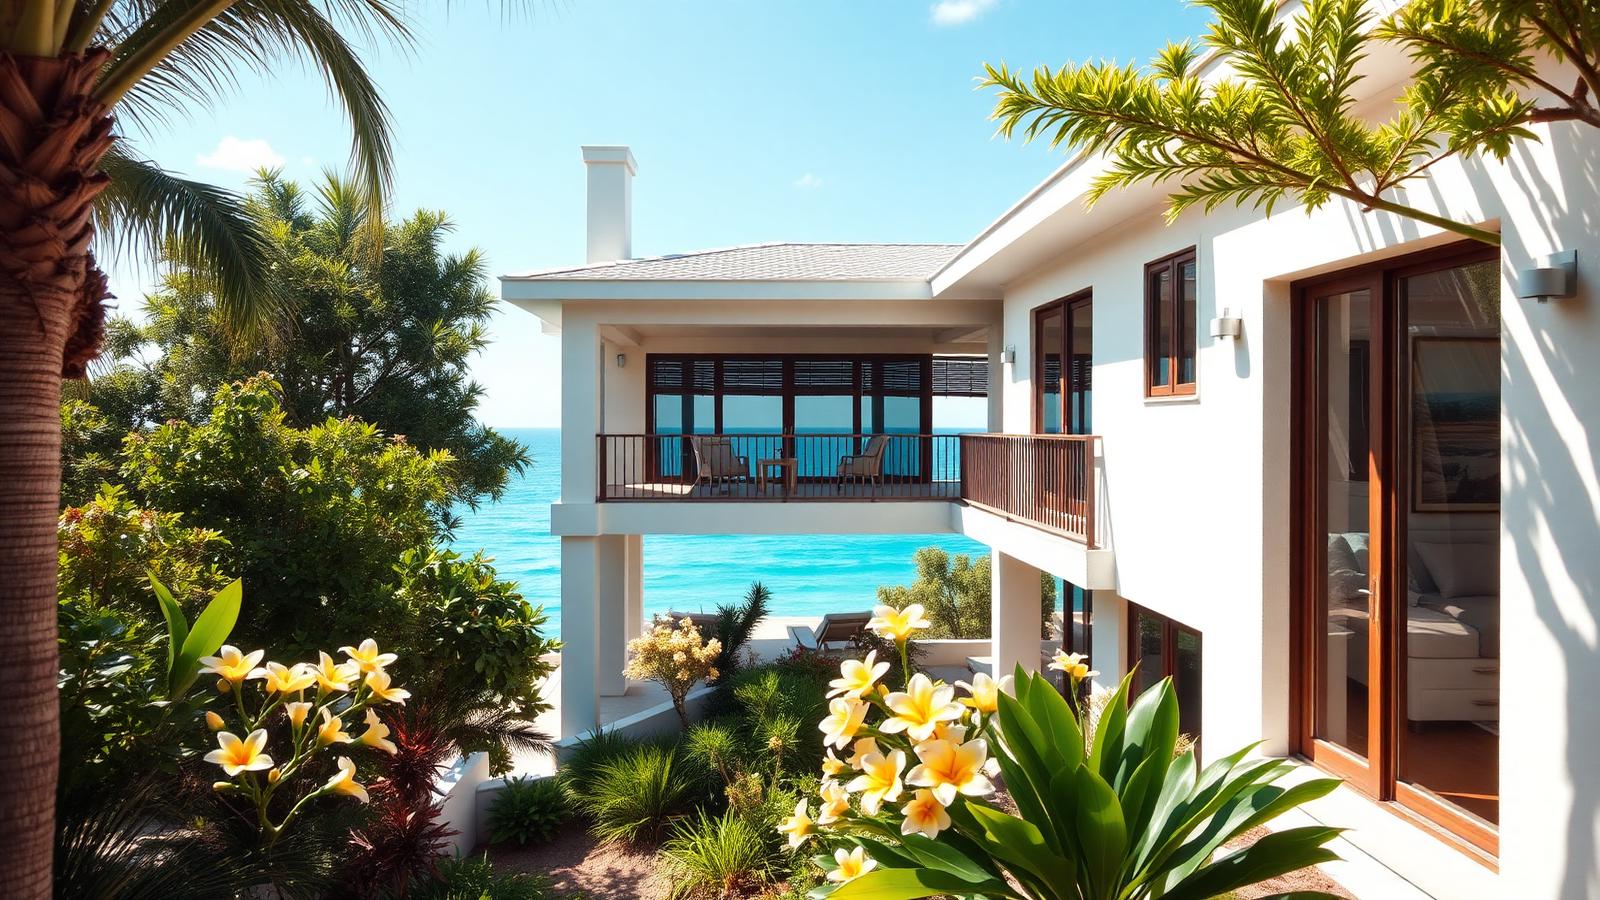
Rendered coastal home with shaded balcony
White rendered walls, timber-framed sliding doors and a deep balcony shaded by the roof above, set back behind frangipani and palms. The setback is the point: the garden takes the first hit of salt wind so the house does not, and the planting frames the water rather than showing all of it at once. Rendered walls are the low-maintenance choice on a hot coast provided the render is a marine grade system and the flashings are done properly.
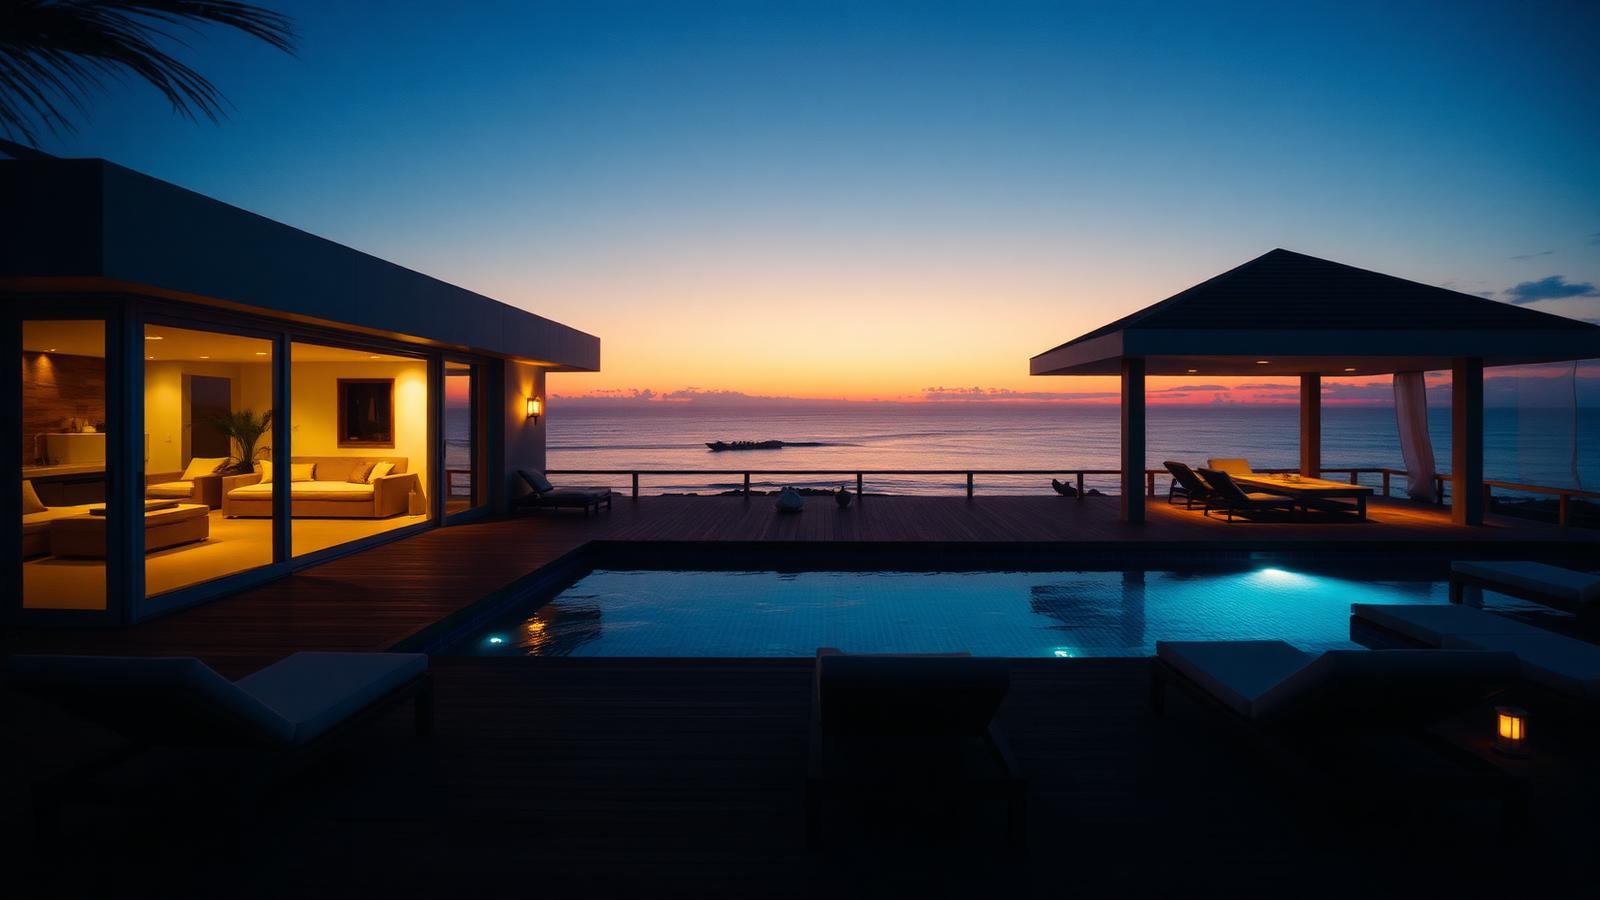
Evening house with lit pool and pavilion
The same house at dusk, which is when a beach home is at its best: warm interior light behind glass, a lit pool, a separate pavilion for shade during the day and shelter at night, and the last colour going out of the sky over the water. Lighting design does most of the work here — everything is low level, warm and shielded, so nothing glares out to sea and the stars stay visible from the deck.
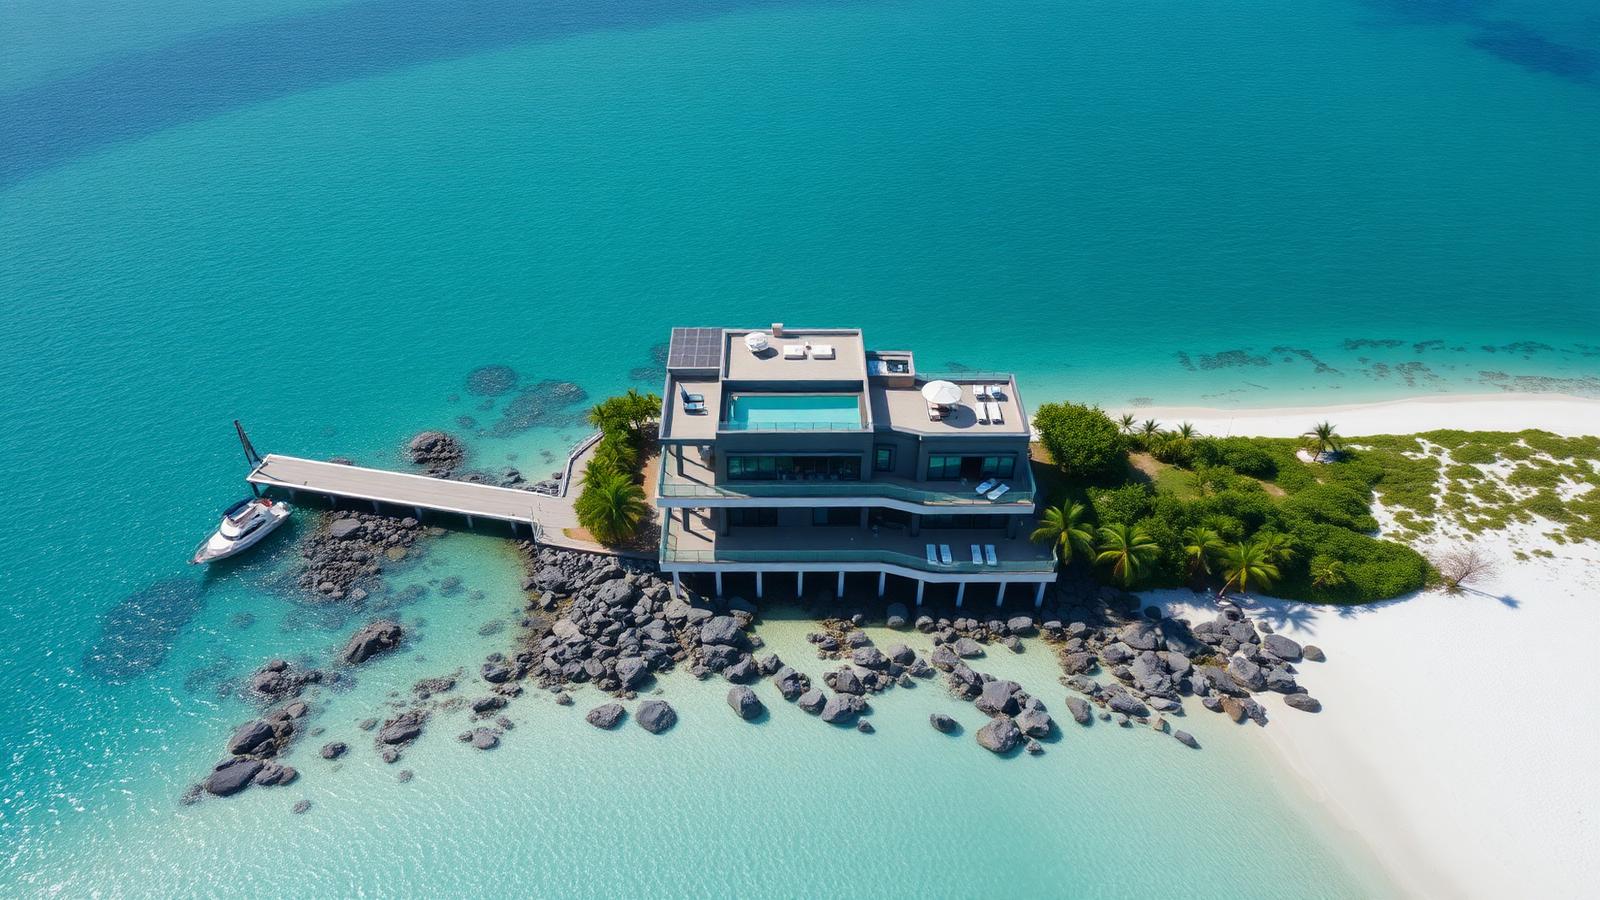
Aerial view: rooftop terrace and jetty
Seen from above, the plan of a good waterfront property becomes obvious: the house sits on the rock, the pool and rooftop terrace take the view, the garden holds the sand edge, and the jetty runs out to deep water for the boat. If you are buying or planning a coastal block, look at it from the air before you draw anything. Where the deep water is, where the sand moves and where the afternoon wind arrives will set the plan more than any interior wish list.
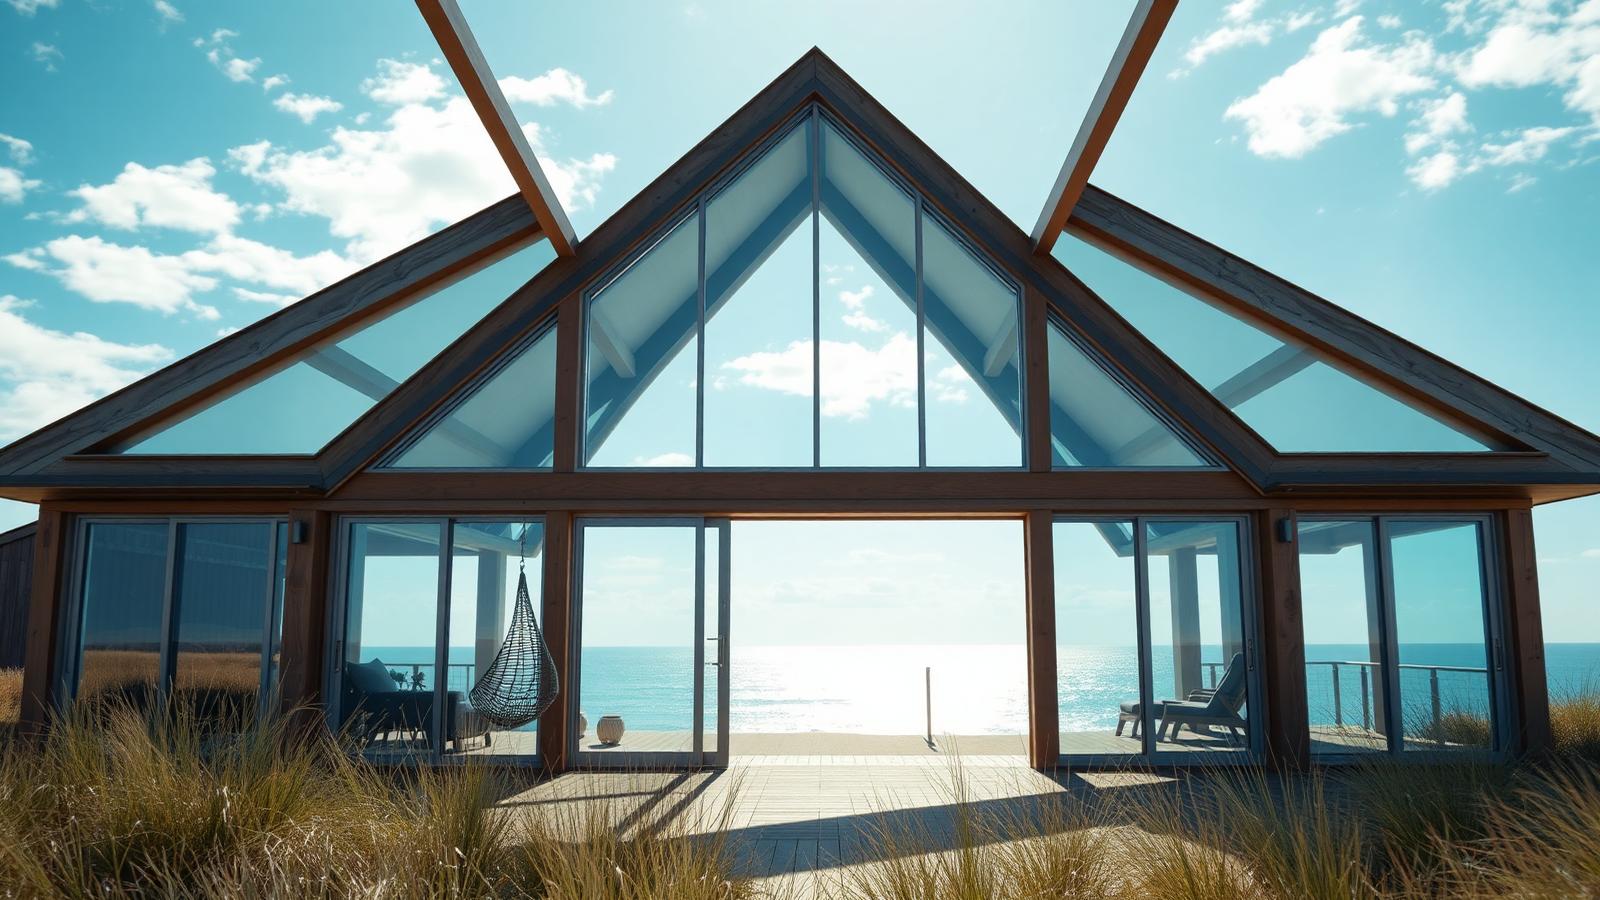
Glass gabled A-frame facing the surf
A modern A-frame with the entire gable glazed and a hanging chair on the deck. The A-frame is the cheapest way to get a big volume and a big view, because the roof and the walls are the same structure. Glazing a gable that size demands proper solar control — deep eaves, low-e glass and cross ventilation at the ridge — but done right you get a room that feels like standing on the beach with a roof over your head.
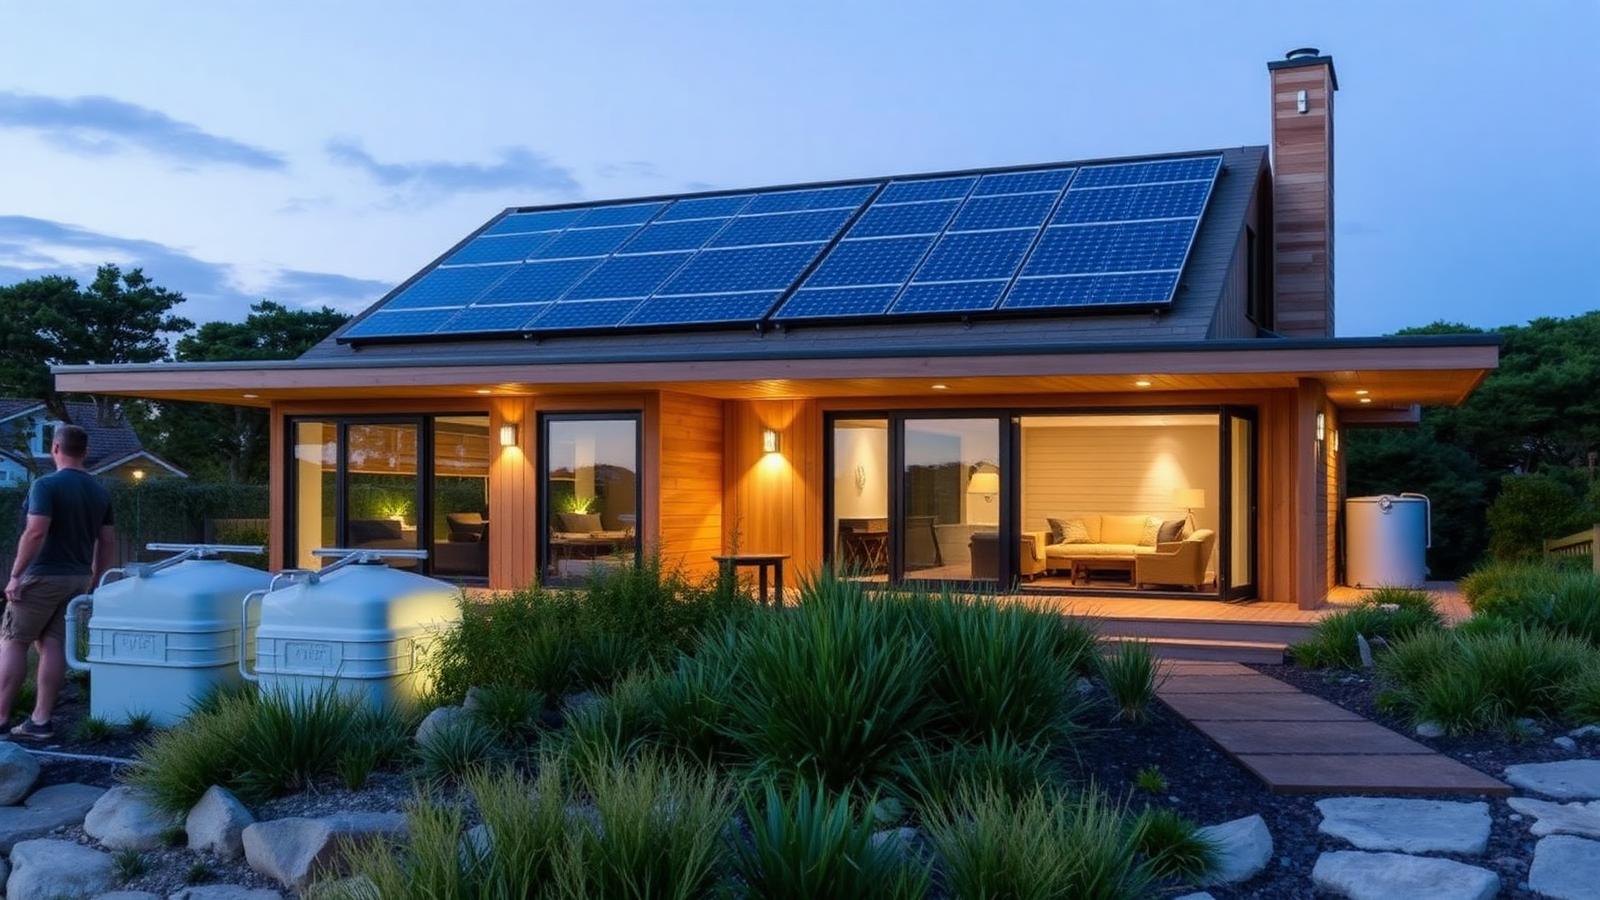
Self-sufficient solar coastal home
Solar array across the north roof, rainwater tanks beside the house, recycled timber cladding and a native coastal garden that never needs watering. Remote beach blocks often have poor services, and that turns out to be an advantage: a house designed around its own power and water is cheap to run for the next thirty years. The garden follows the same logic — coastal natives, gravel mulch and no lawn — so a month away in winter costs nothing and breaks nothing.
Reflection pool entry villa
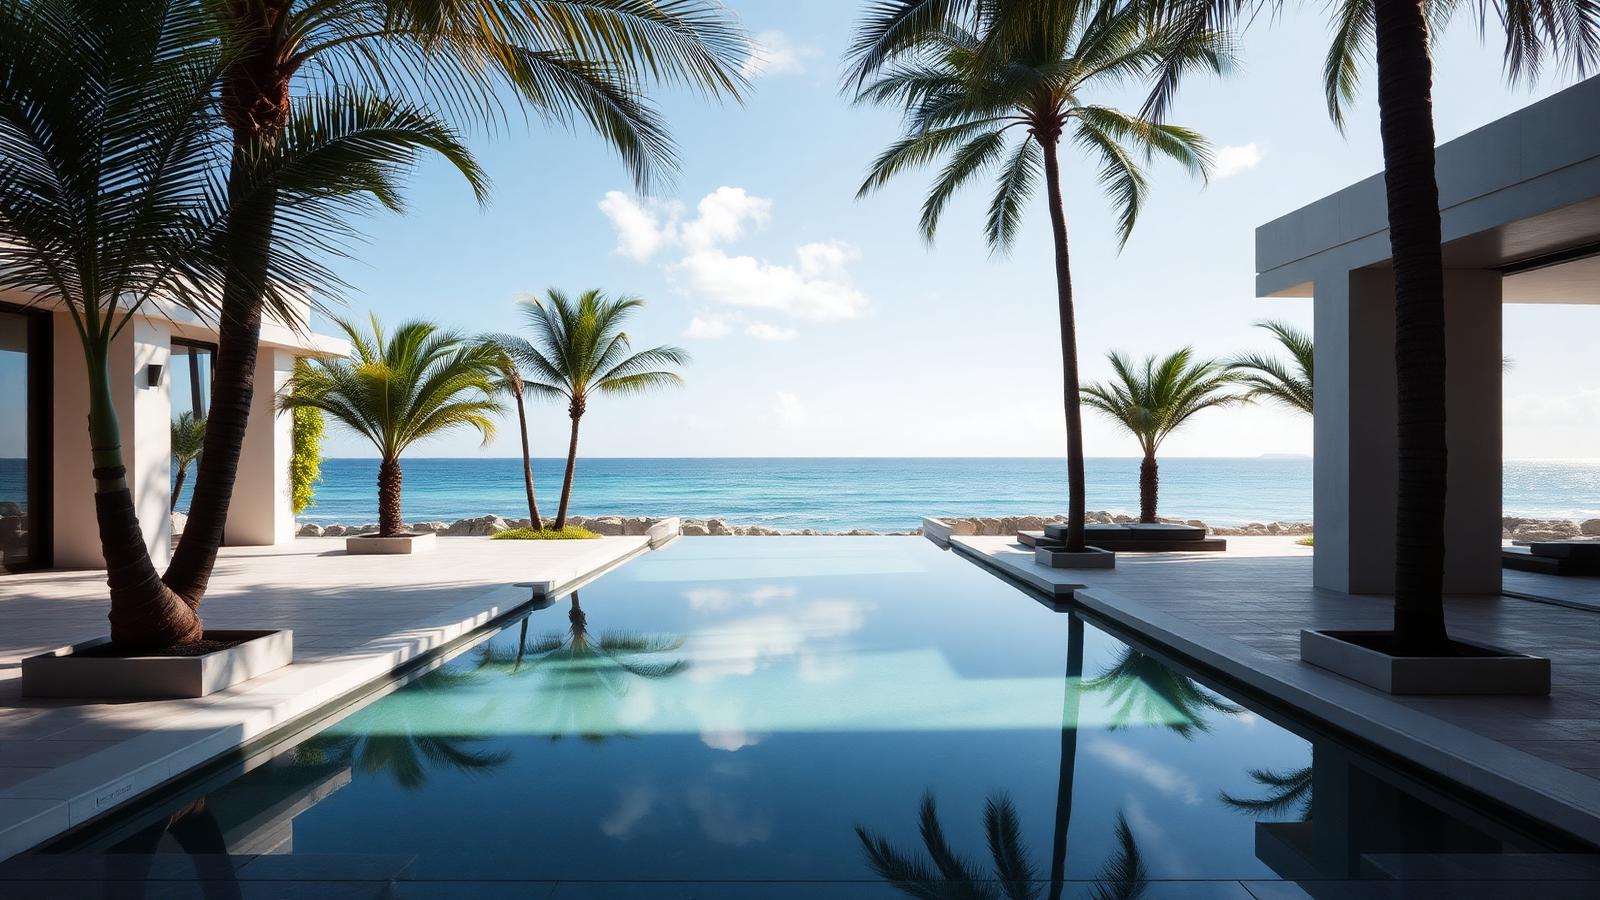
A long still water pool between two wings of the house, framed by palms in stone planters, with the ocean lined up dead centre at the end. The reflection pool is a luxury move with a practical effect: it cools the breeze that crosses it before it reaches the living room, and it doubles the sky. Everything here is about the axis — arrive, see water, keep walking to more water. That single organising line is what separates a designed house from a big one.
Chapter three
Eleven beach interiors, gardens and furniture ideas
Beach style is often reduced to a colour scheme, which is why so much of it looks like a gift shop. It works better as a set of rules about materials and use: everything gets wet, everything gets sandy, everything sits in strong light. Choose linen, cotton canvas, jute, rattan, teak and painted timber; keep the palette to whites, sands, faded blues and one accent; and hang real art rather than novelty signage. These eleven show interiors, coastal gardens, outdoor furniture and the working spaces — outdoor showers, mudrooms, bars — that make a beach house function.
White linen living room with ocean art
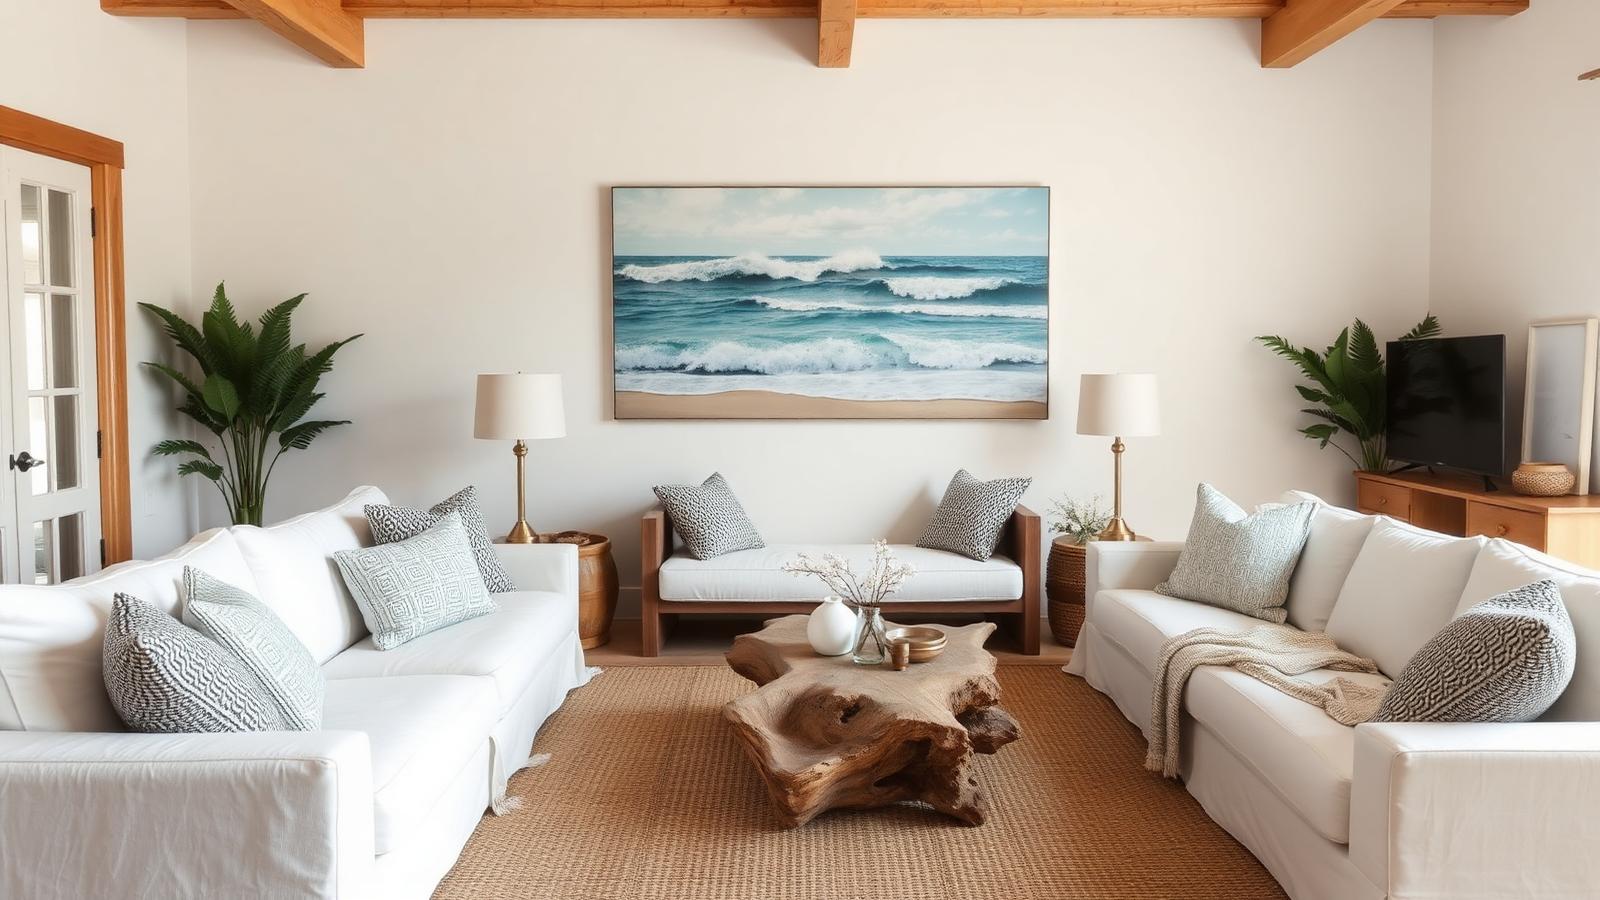
Slipcovered white linen sofas, a jute rug, a driftwood table and one large seascape painting doing all the work on the wall. Slipcovers are the key decision in a beach living room, because they come off and go through a wash after a summer of wet swimmers and sunscreen. One big artwork beats a wall of small coastal objects: it gives the room a focus that competes with the view instead of cluttering around it.
Whitewashed dining table and rattan lights
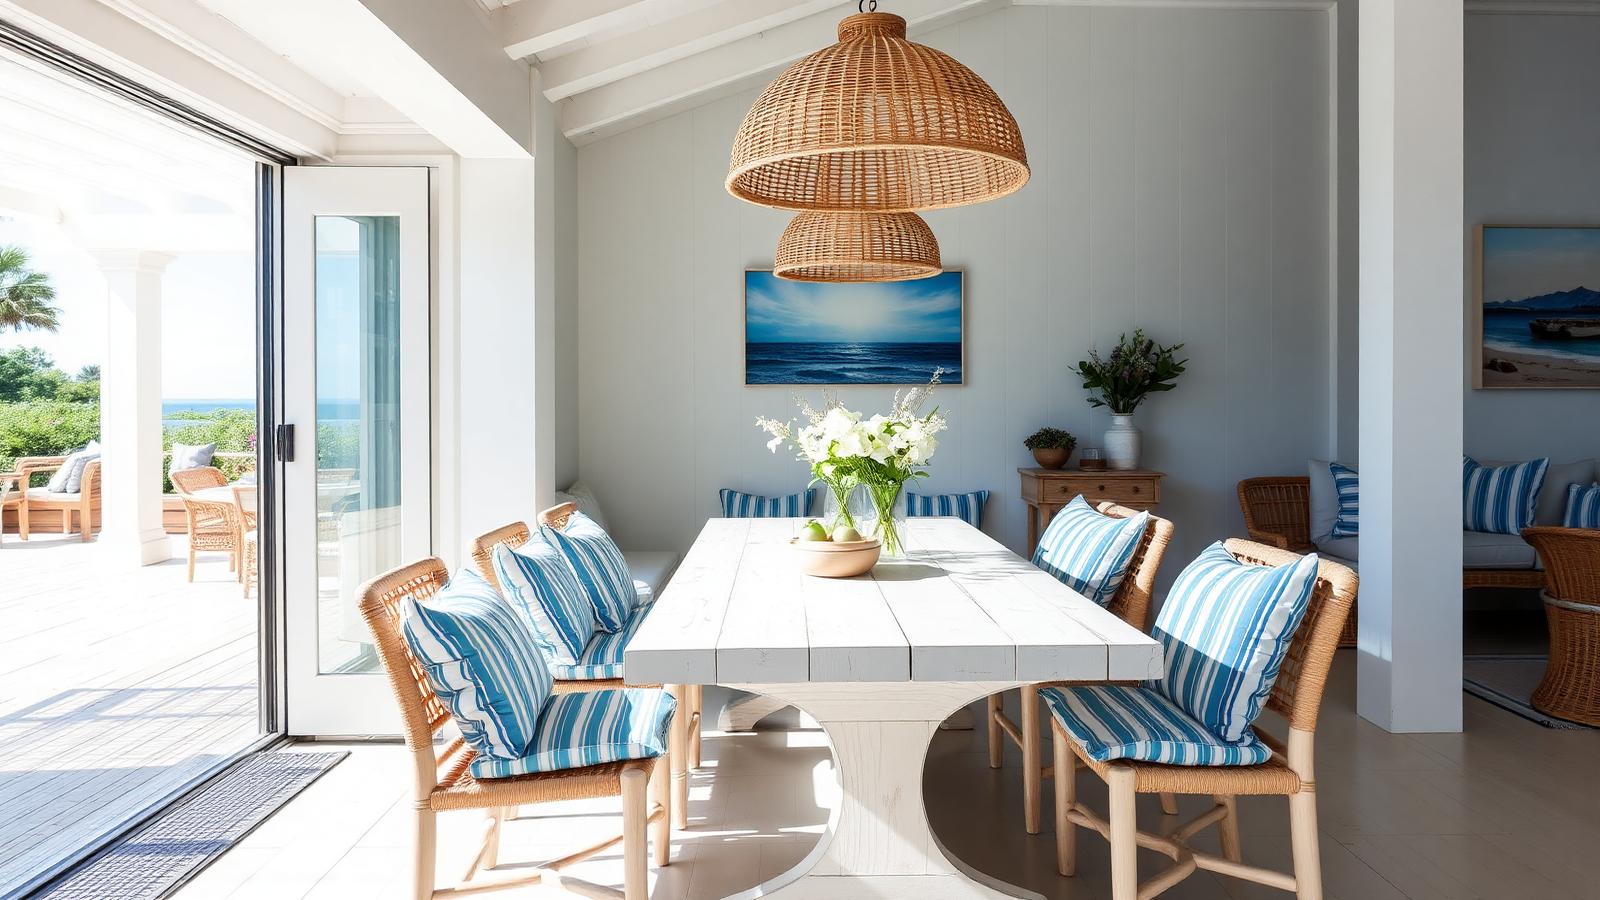
A long whitewashed timber table, woven rattan pendants, blue and white striped cushions and a framed ocean photograph on the wall. The table is oversized on purpose — beach houses always end up feeding more people than they sleep. Rattan lighting is the cheapest way to add texture at ceiling height, and the blue-and-white stripe is the one pattern that has never looked wrong at the coast in a hundred years of trying.
Bright bedroom with shell and coral detail
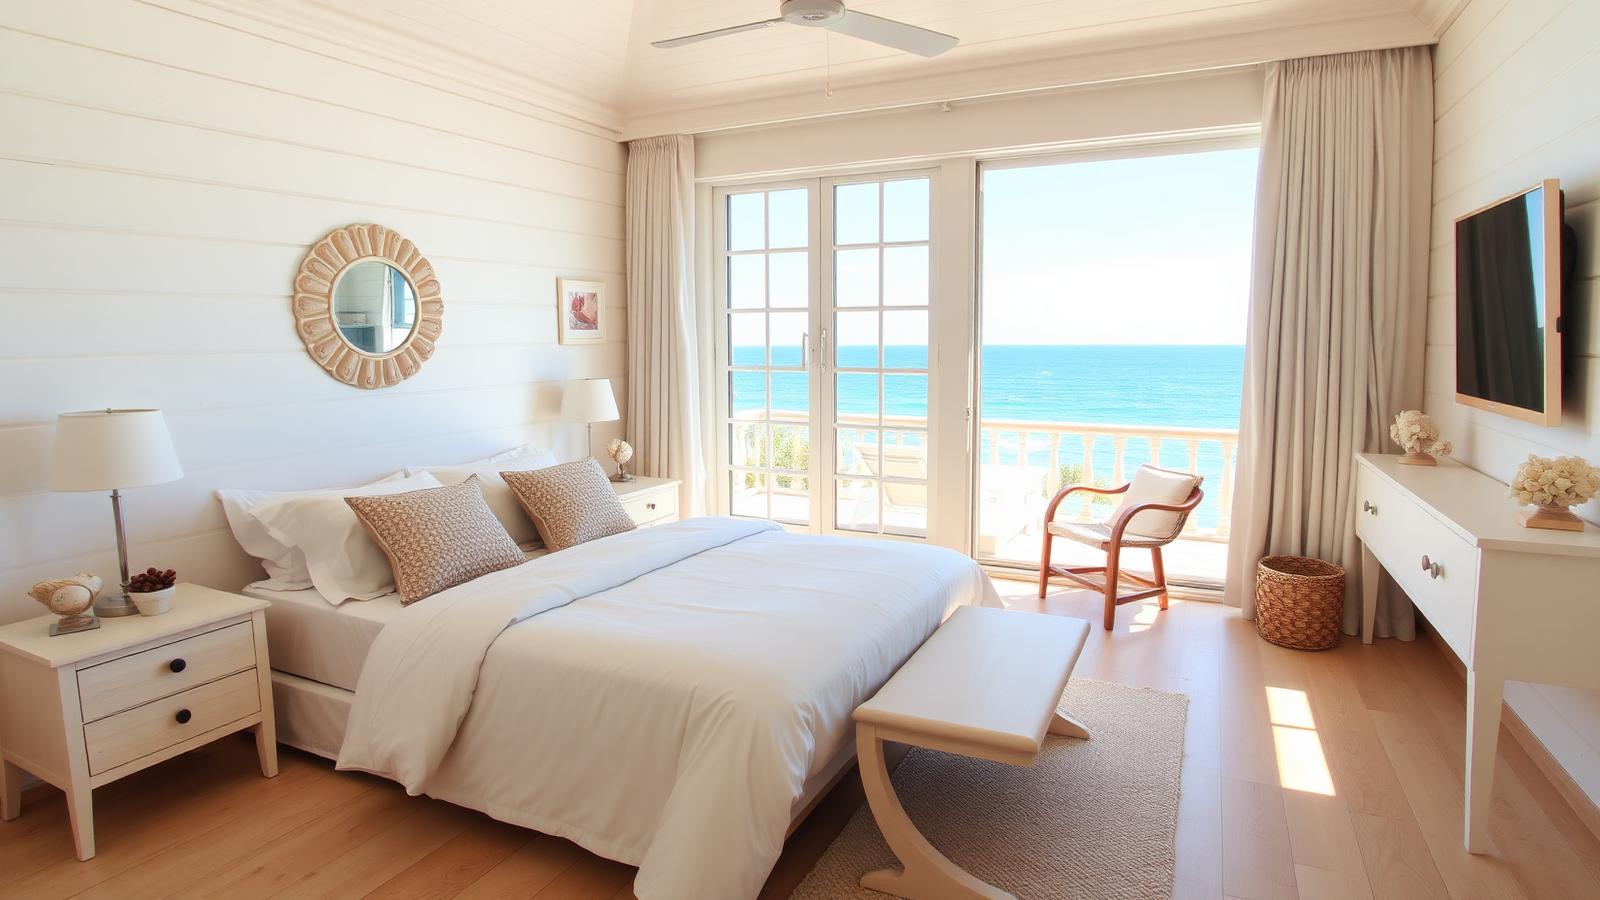
White bedding, pale timber floors, a shell framed mirror and doors opening onto a balcony above the water. Beach bedrooms want light walls and heavy curtains — the light arrives early at the coast, and the room needs to be able to shut it out. Keep the decorative shells and coral to two or three pieces of real quality; a handful of good objects reads as collected, a shelf full reads as a souvenir shop.
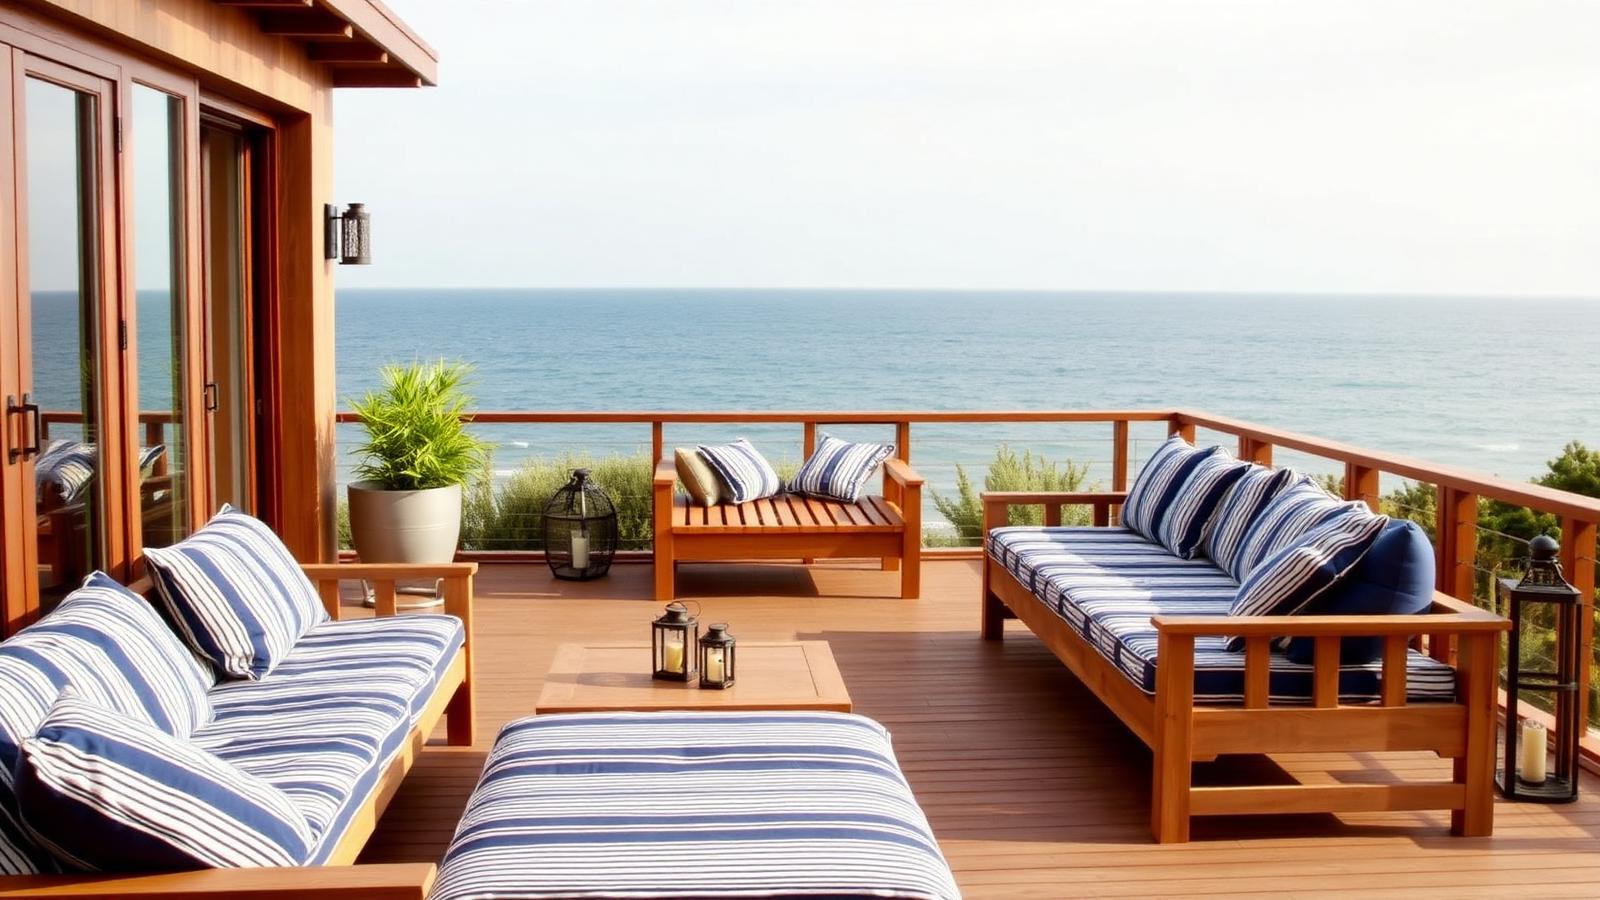
Teak deck lounges in navy stripe
Solid teak lounge frames with deep navy striped cushions, a daybed, lanterns and a rail low enough to see over from a sitting position. Teak is the correct outdoor timber for salt air: oil it or let it silver, either way it lasts decades. The detail worth copying is the rail height — most balustrades are designed for standing, which means the view disappears the moment you sit down. Solve that with glass infill or a lower top rail.
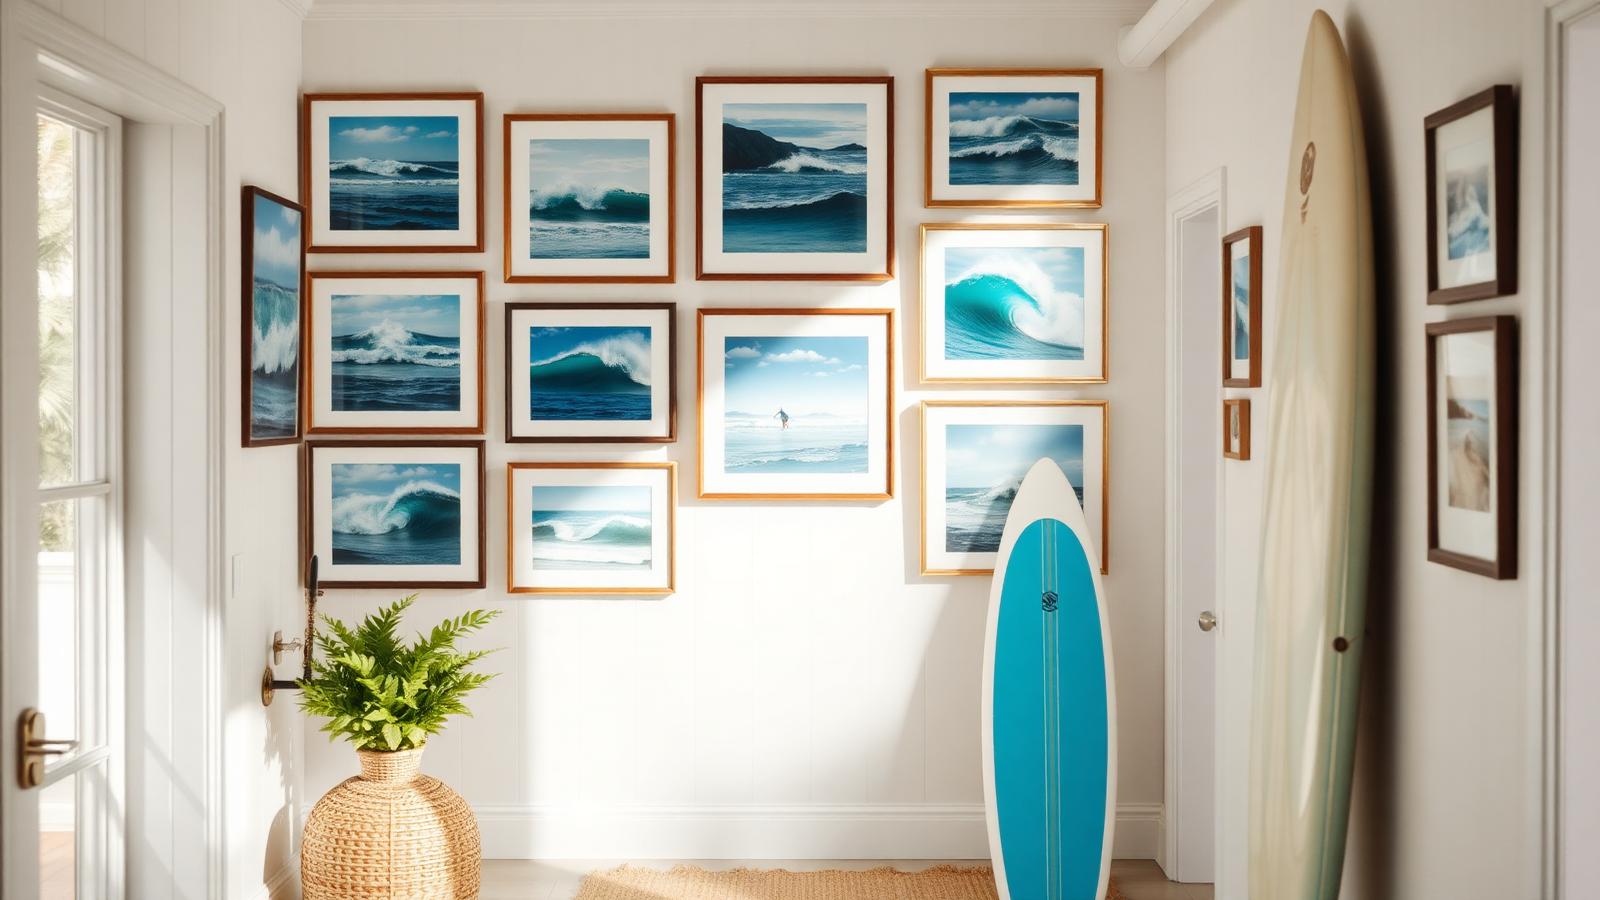
Ocean art gallery wall and board rack
A hallway hung with framed wave and surf paintings, a woven basket of towels below, and boards standing against the wall as part of the composition. Artwork is where a beach house gets its personality: commissioned wave paintings, old surf photography, charts and prints of the local coast all beat generic coastal prints. Hang boards you actually ride rather than decorative ones — the difference reads instantly.
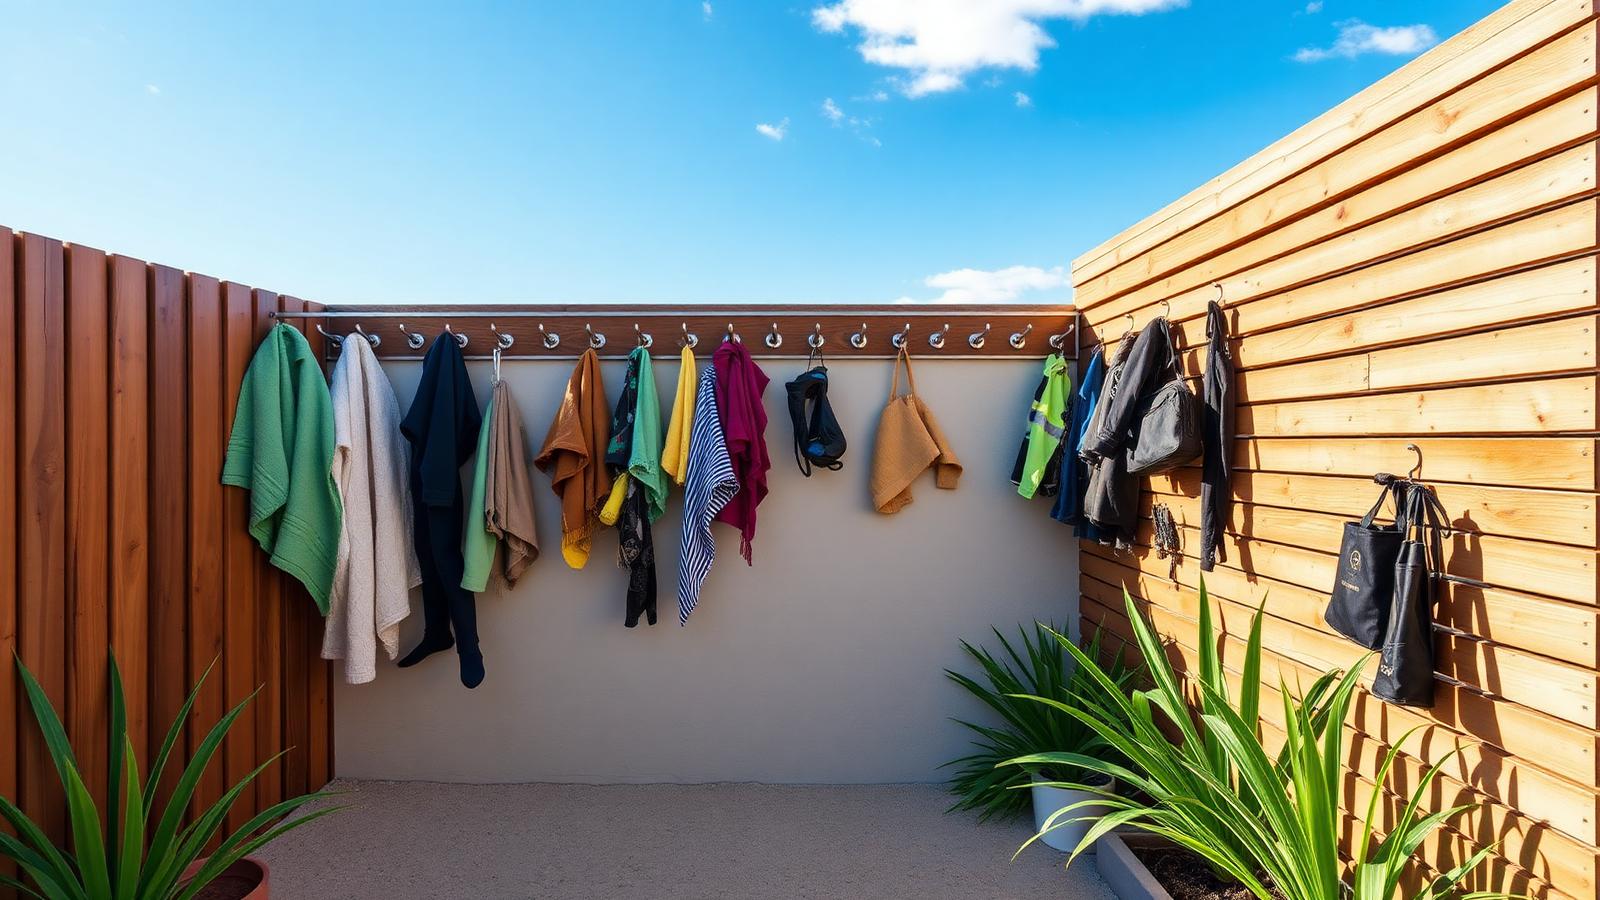
Outdoor shower and wetsuit wall
A screened outdoor washing area with a rail of stainless hooks for towels, wetsuits, snorkels and bags, timber slat walls and coastal plants at the edges. This is the most useful ten square metres in any beach house. Put it between the beach path and the back door, give it a hot and cold outlet, drain it into the garden and the interior stays clean all summer without anyone having to enforce a rule about it.
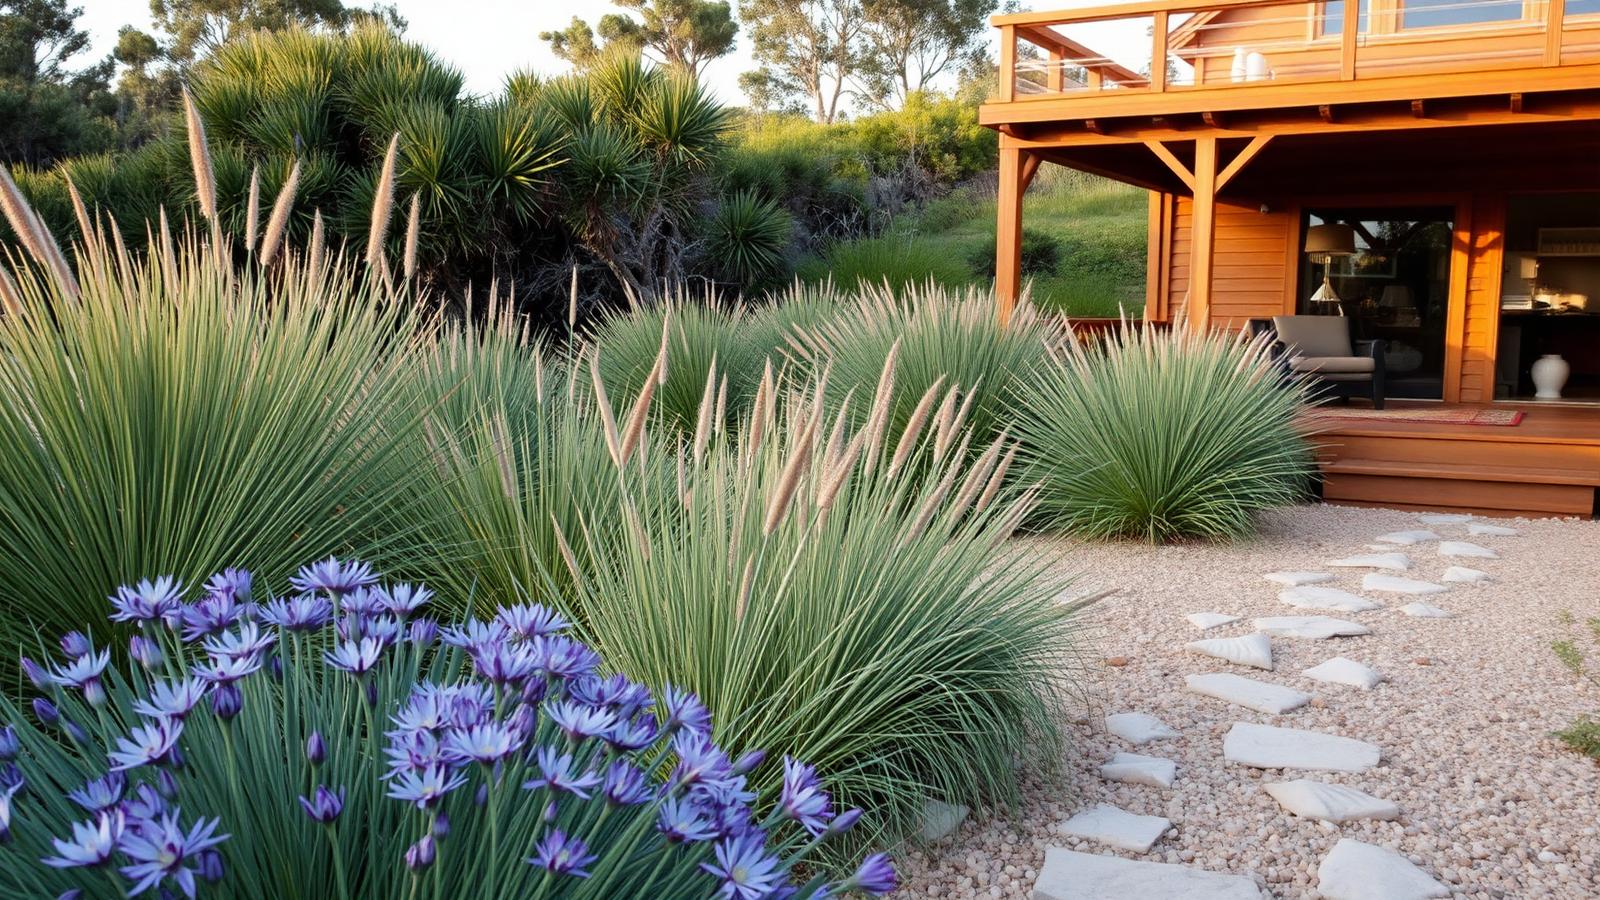
Coastal garden of grasses and agapanthus
Spinifex and lomandra grasses, agapanthus in flower, pandanus behind and a shell gravel path with stone stepping pads leading to the deck. This is the planting palette that survives salt wind, sandy soil and neglect: tough grasses for movement, one flowering bulb for colour, structural natives for backbone, and gravel instead of lawn. It looks better untidy than a manicured garden looks half-dead, which is exactly what you want in a house you visit rather than live in.
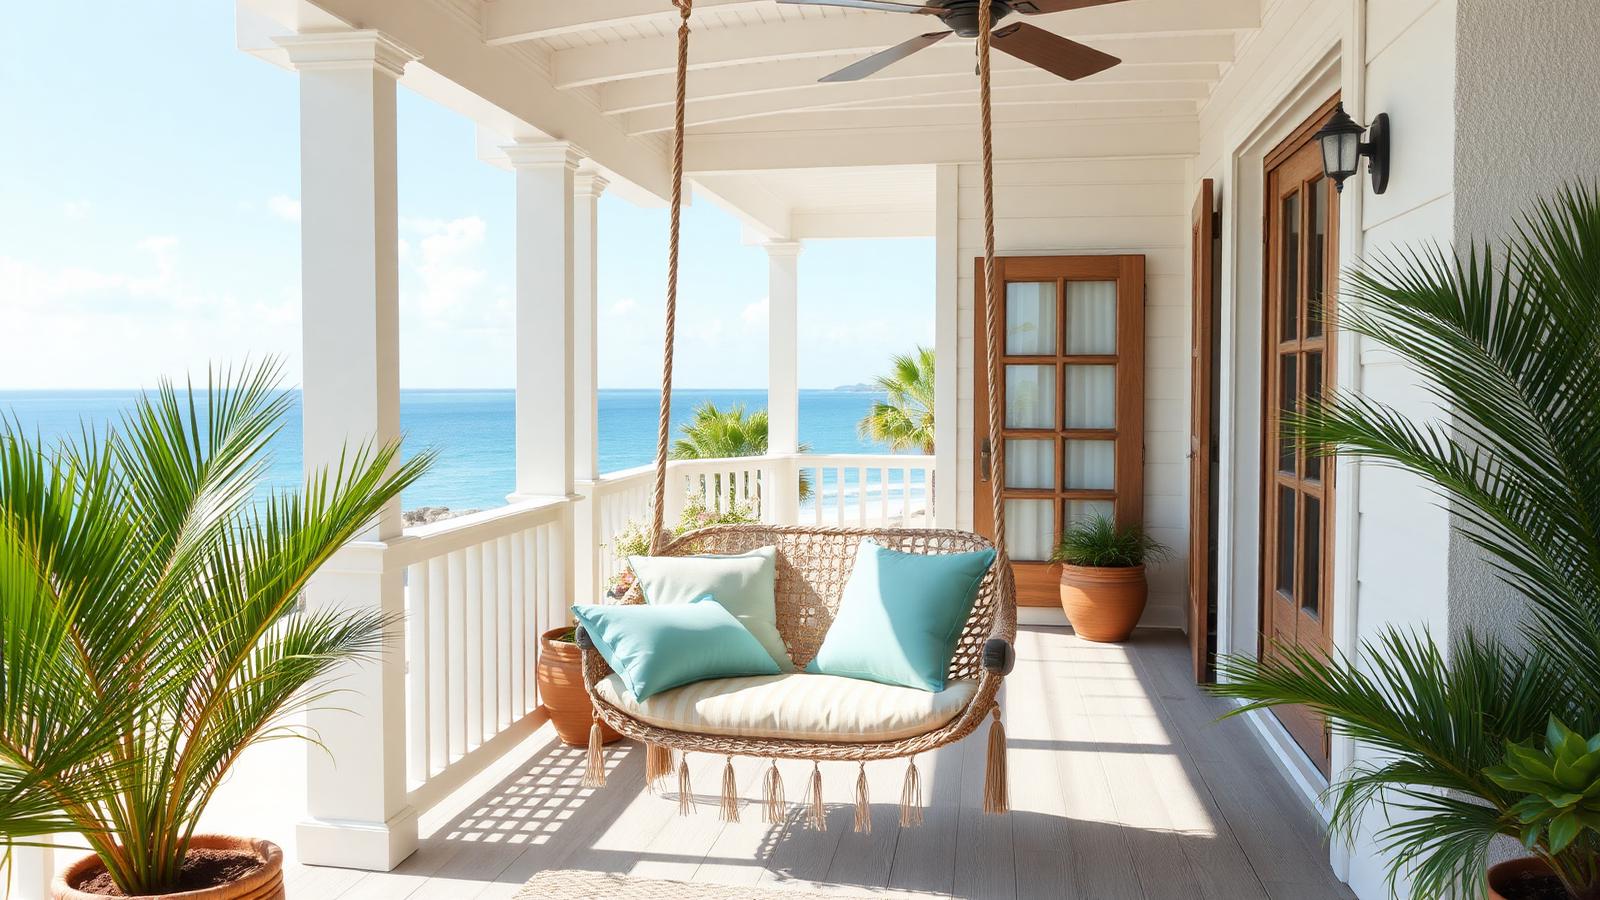
Verandah swing chair in aqua and sand
A woven rope swing chair hung from the verandah beams, cushions in aqua and sand tones, potted palms and the sea straight ahead. Hanging seats need a real structural fixing into a beam rather than a rafter, but they earn their place — a swing chair is the single most used seat in most beach houses. Keep the cushion fabric outdoor grade and light coloured so it does not bake in the sun.
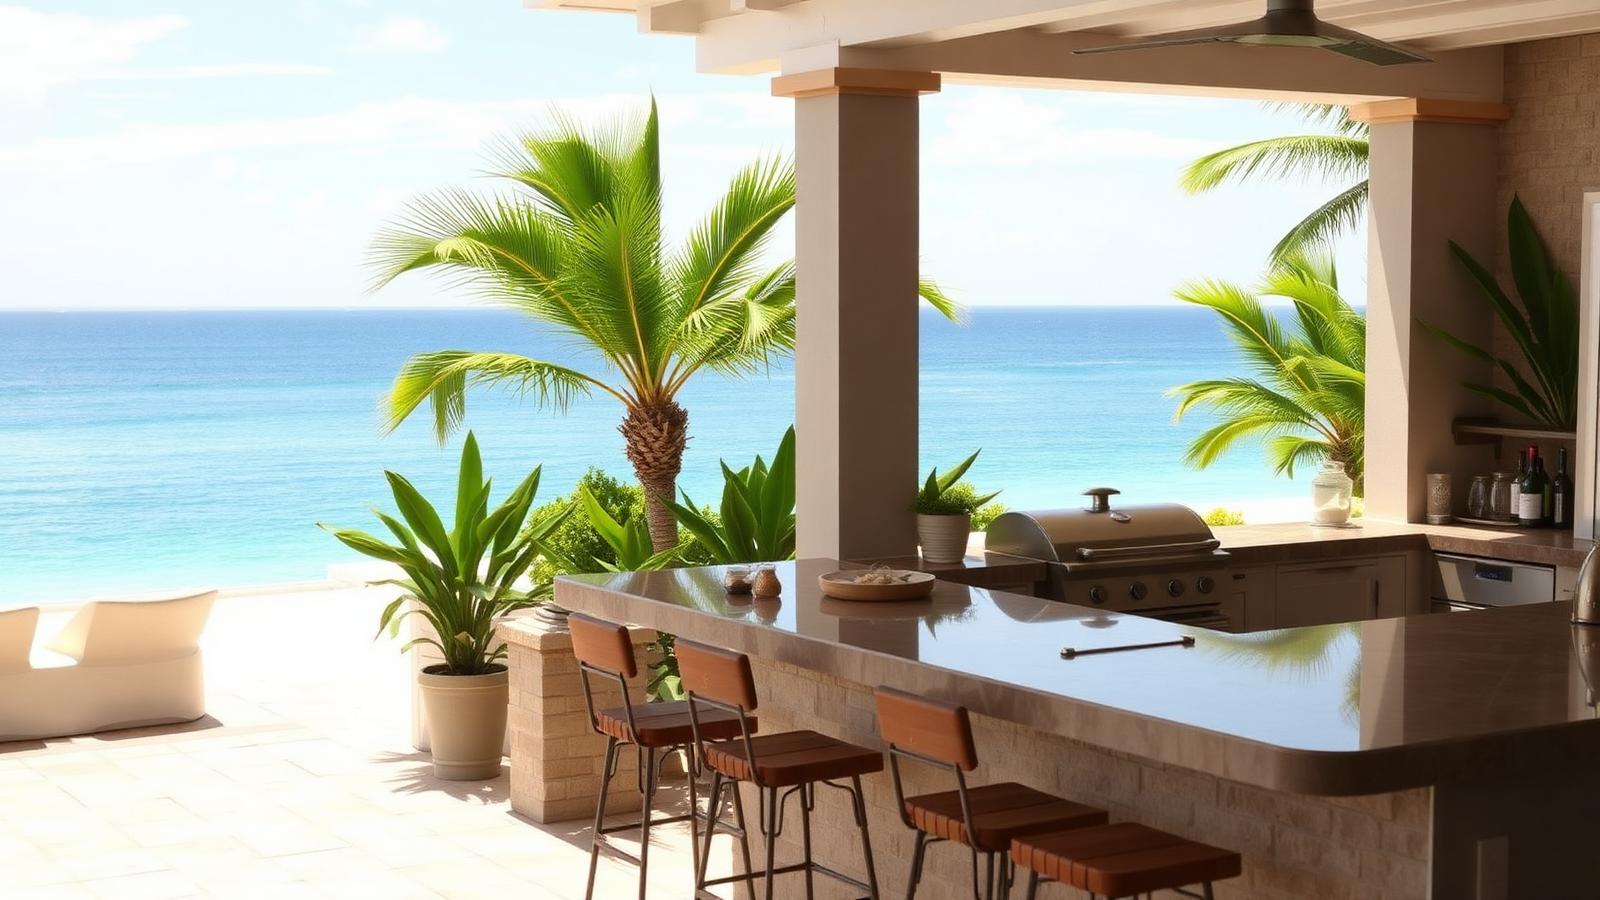
Summer bar and grill terrace
A stone-topped outdoor bar with a built-in grill, bar stools, glasses and bottles at hand and the water fifteen metres away. Build the bar so people can stand on the view side of it, not with their backs to the sea. Under the bench, plan for a bar fridge, a bin and a sink — the reason indoor kitchens get used at parties is almost always that the outdoor one is missing one of those three things.
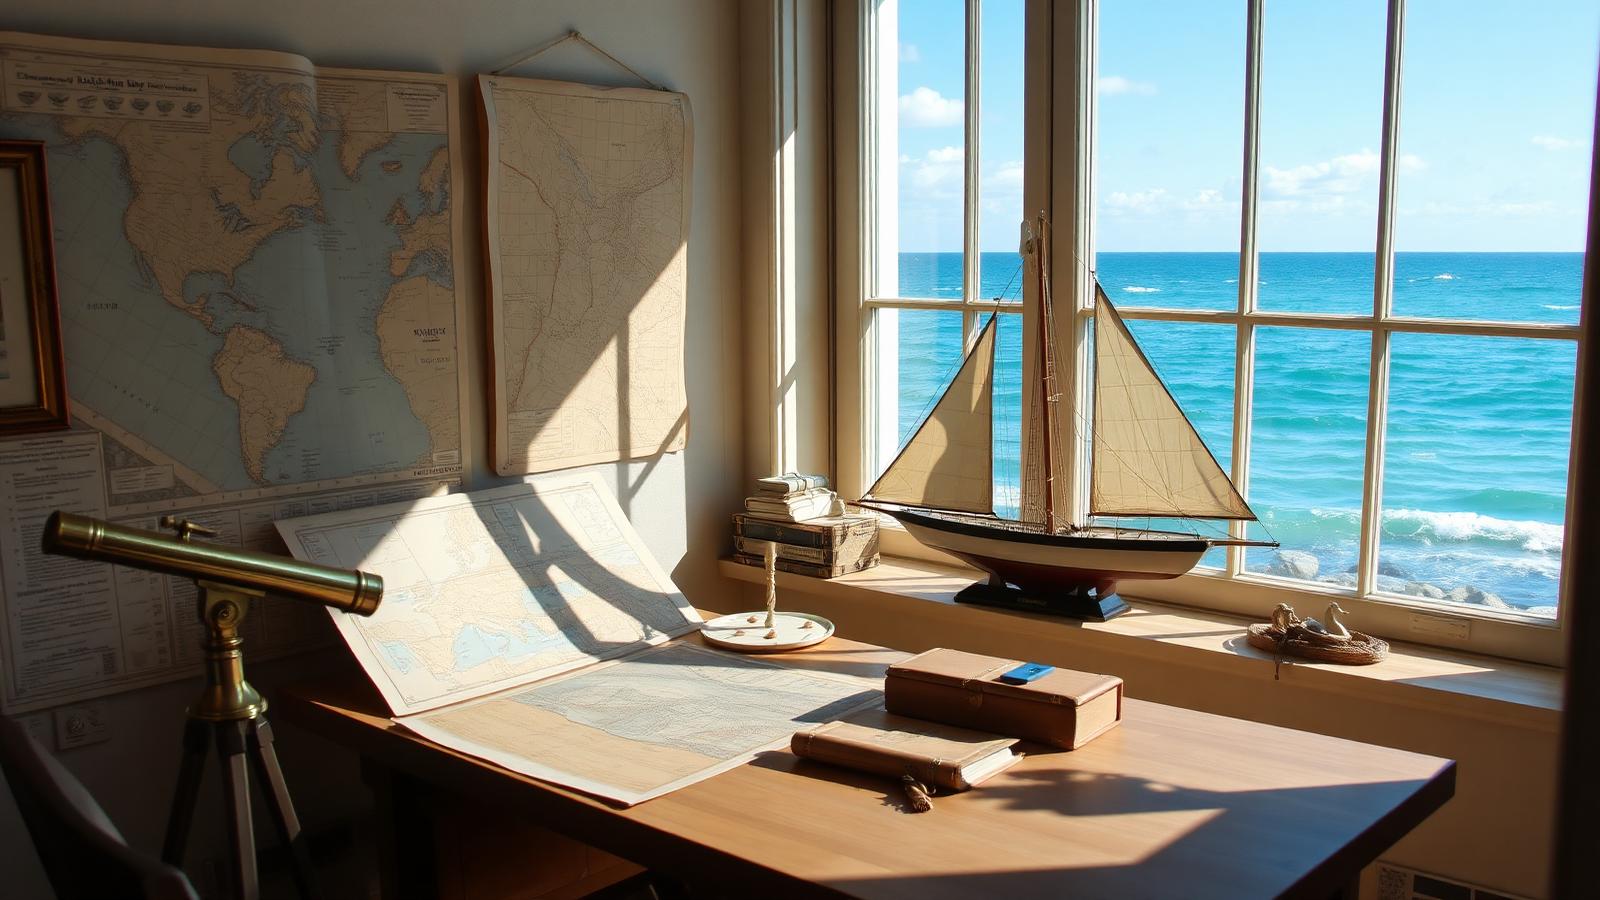
Nautical study with charts and telescope
Charts of the local coast pinned to the wall, a brass telescope on a tripod, a model sailing boat on the sill and a window straight out to the swell. A working study like this is a beach house feature worth planning: it gives the house a room that is used in bad weather, and the charts and instruments are genuinely useful if you fish or sail. Real charts of the water you actually swim in beat any decorator's version of the theme.
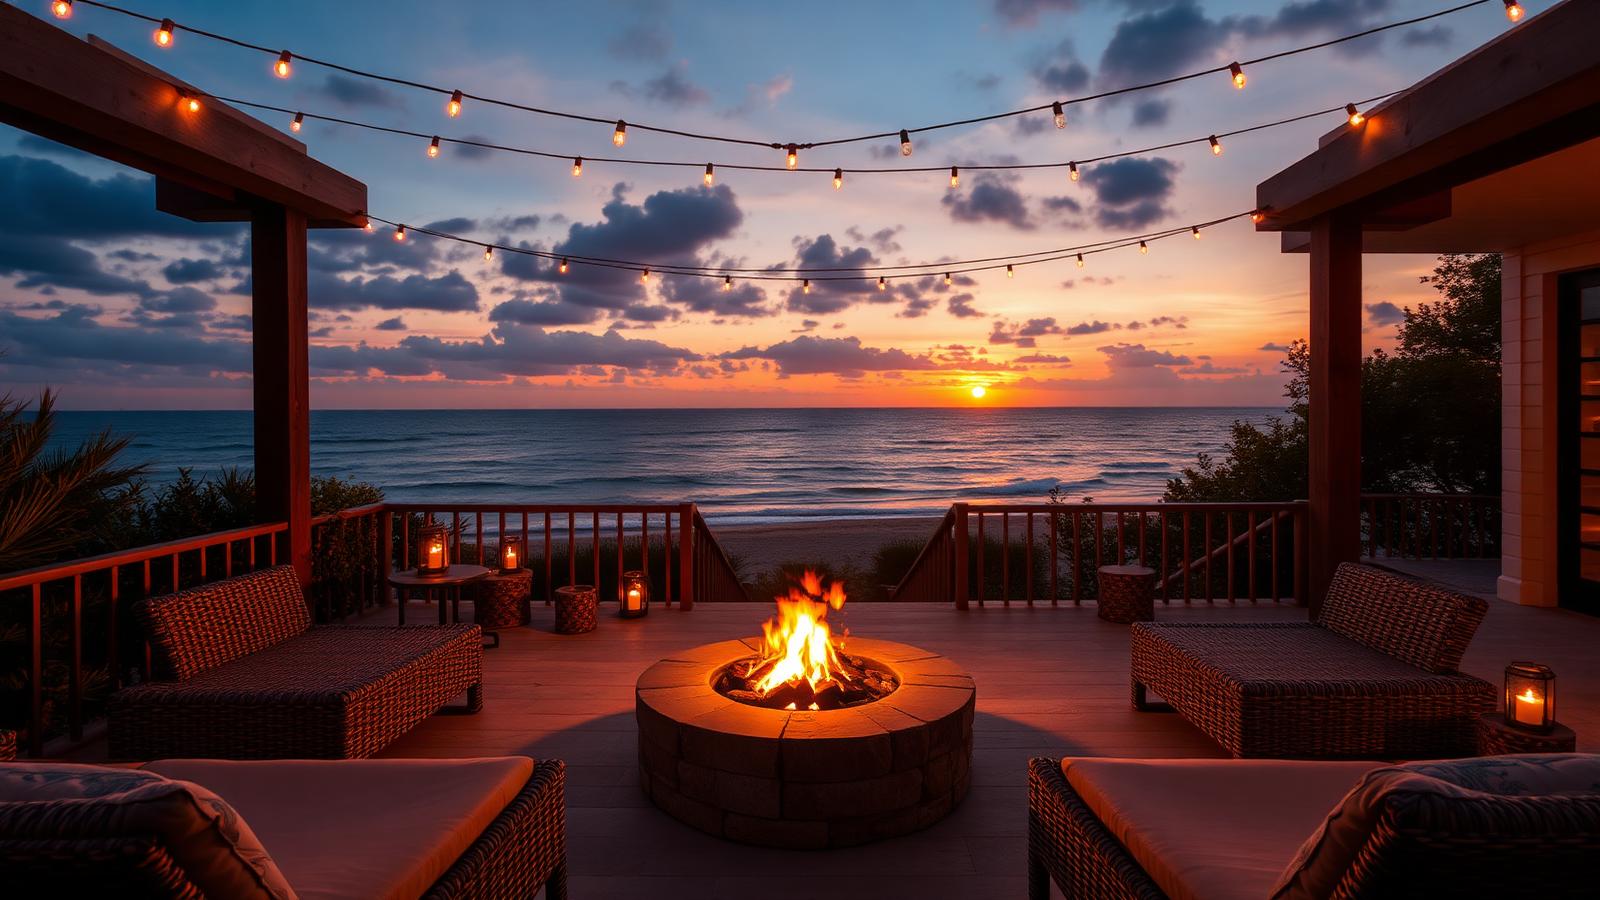
Firepit terrace under strung lights
A round stone firepit on a timber terrace, woven lounges around it, lanterns on the rail and festoon lights overhead against a sunset. Coastal evenings cool quickly even after hot days, and a firepit extends the usable outdoor season at both ends of summer. Keep it at least three metres clear of the building, put it on non-combustible paving, and site it downwind of where people sit.
Chapter four
Eleven homes built around the ocean life itself
The last eleven are about why anyone builds at the coast in the first place. Surfing at first light, snorkelling over reef in flat water, running the boat out for a morning of fishing, kite surfing on the summer sea breeze, swimming until your ears ring, long lunches that turn into long dinners, and the very particular pleasure of falling asleep with the surf audible through an open window. These designs are organised around those activities — where the gear lives, where the boat sits, where the sun lands at four in the afternoon — because a beach house that supports the life is worth more than one that just faces the view.
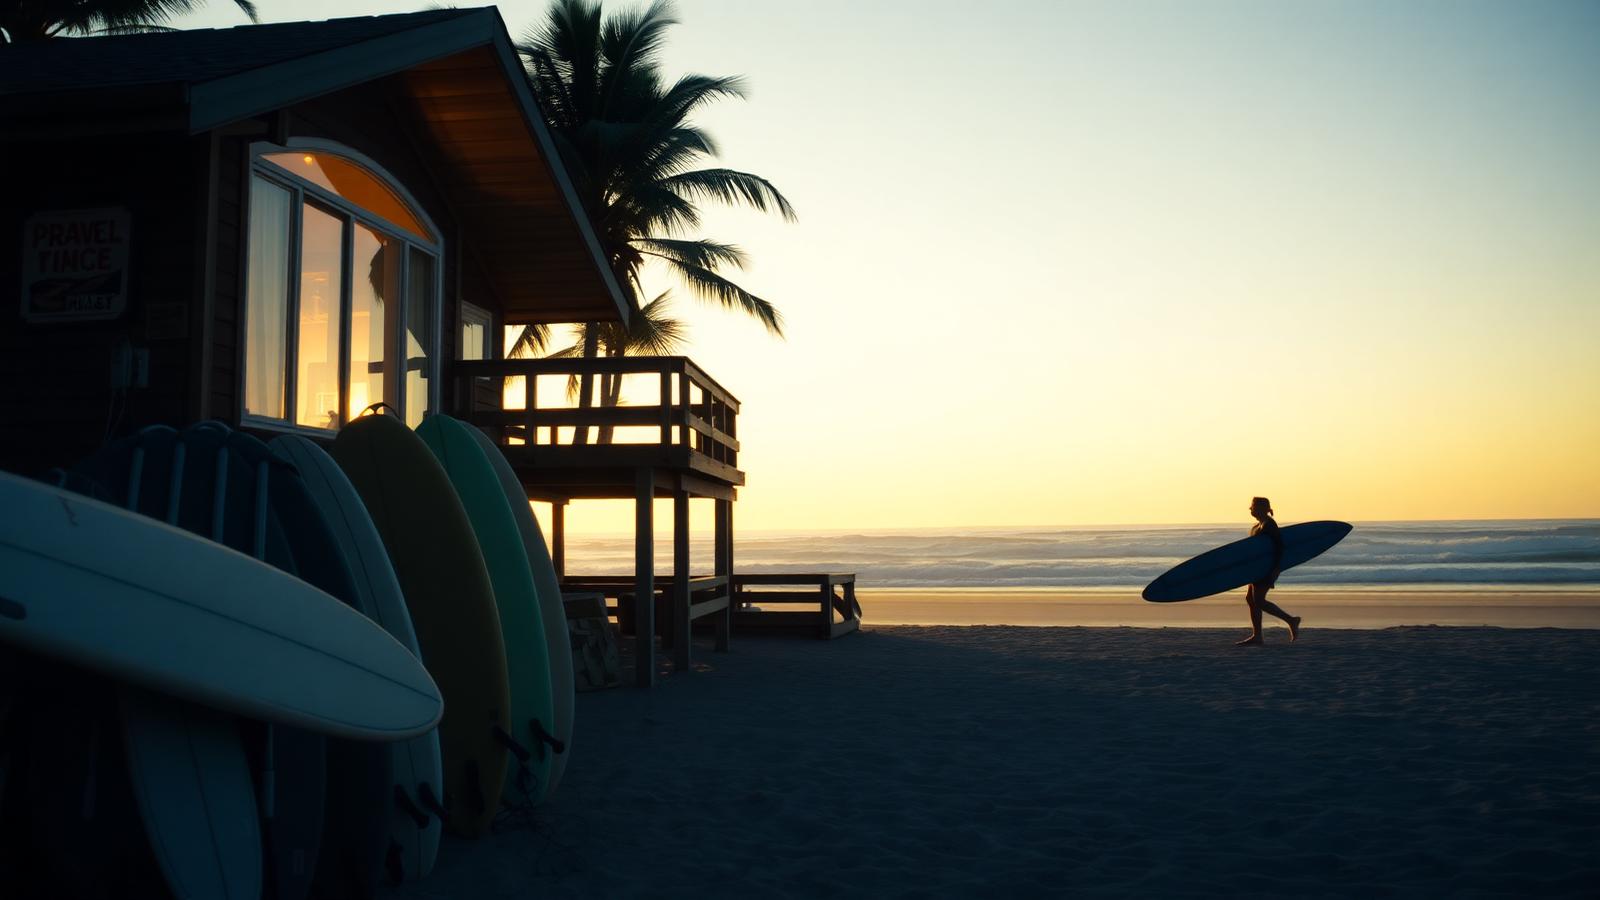
Surfer's house with boards under the deck
Boards racked along the wall under a raised deck and a surfer walking out to a glassy dawn line-up. If someone in the house surfs, the plan starts here: a rack at ground level, a hose, a shaded spot to wax up and a direct path to the sand that does not go through the living room. Dawn patrol is a quiet, private ritual and the house should let one person leave and come back without waking anybody.

Reef house with snorkelling jetty
Masks, snorkels and fins laid out on a timber jetty over water so clear you can count the coral heads from the deck. Snorkelling asks little of a house and a lot of a location: shelter from swell, a safe entry and shallow reef within swimming distance. Add a rinse tub for gear at the head of the jetty and a shaded bench, and a family will be in the water three times a day for the whole holiday.
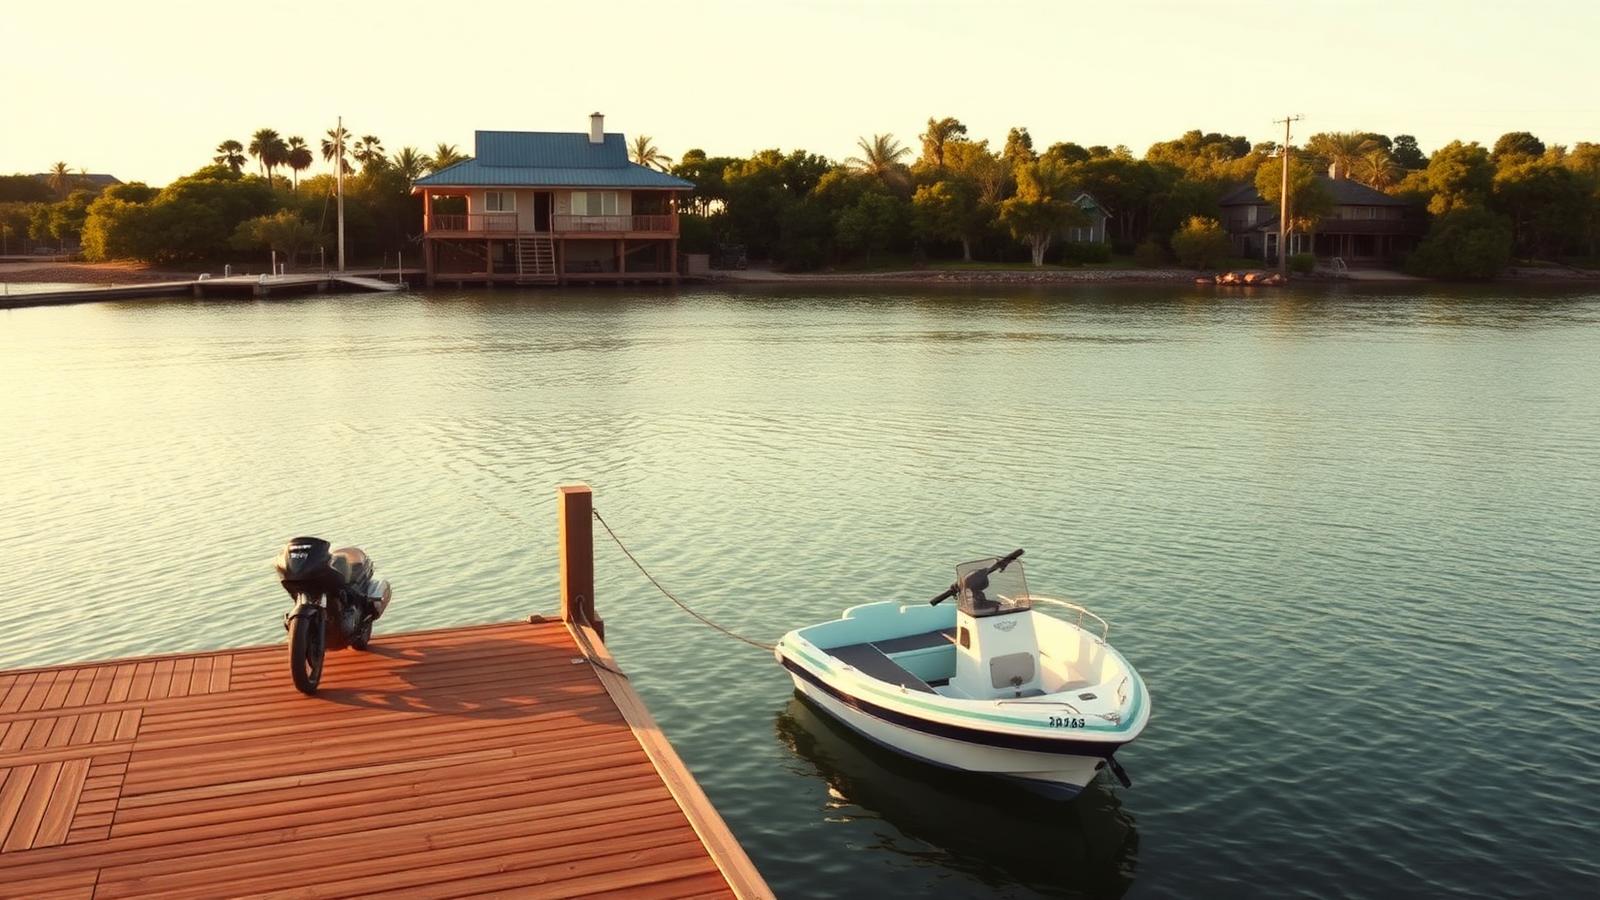
Waterfront home with private boat jetty
A calm channel, a private jetty, a small centre console tied off and the house sitting up on posts behind the mangroves. Boating households need three things designed in: deep enough water at low tide, a hardstand or ramp for the trailer, and somewhere to hose salt off the motor and the trailer. A property with all three is worth substantially more than the same house on a prettier beach with none of them.
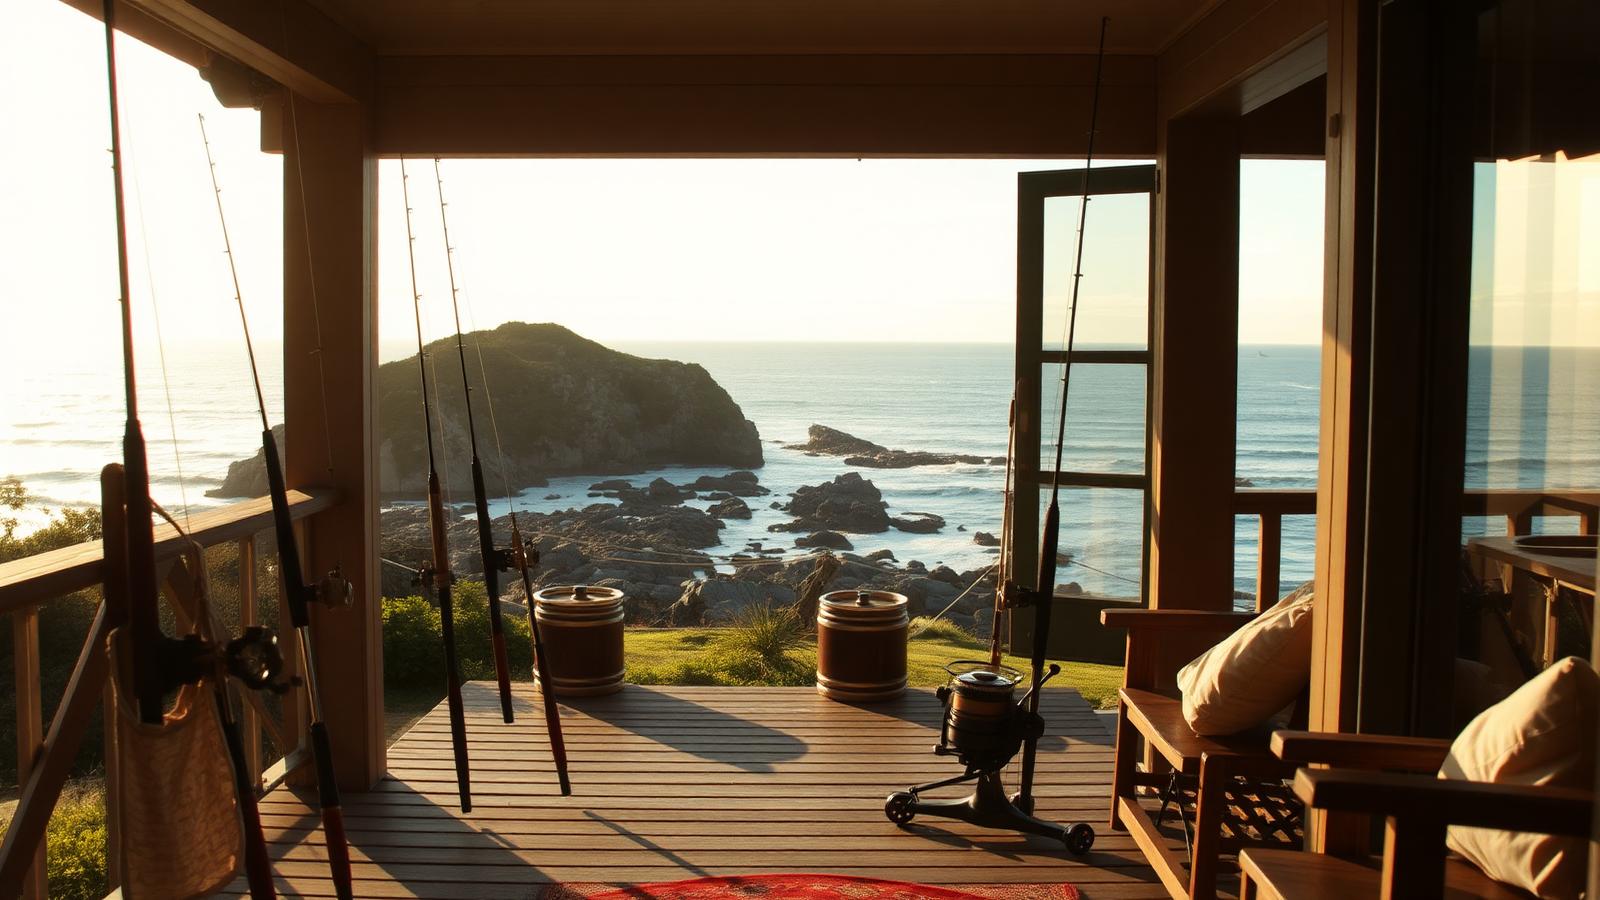
Fishing verandah above the rocks
Rods racked along the verandah posts, reels and buckets ready, a rocky headland and a working sea beyond. Fishing off the rocks is the oldest coastal pleasure there is, and the house that supports it is unglamorous and specific: a rod rack out of the weather, a bench to rig on, a fish cleaning table with a hose well away from the kitchen window, and a hot shower you can walk into fully clothed at the end of it.
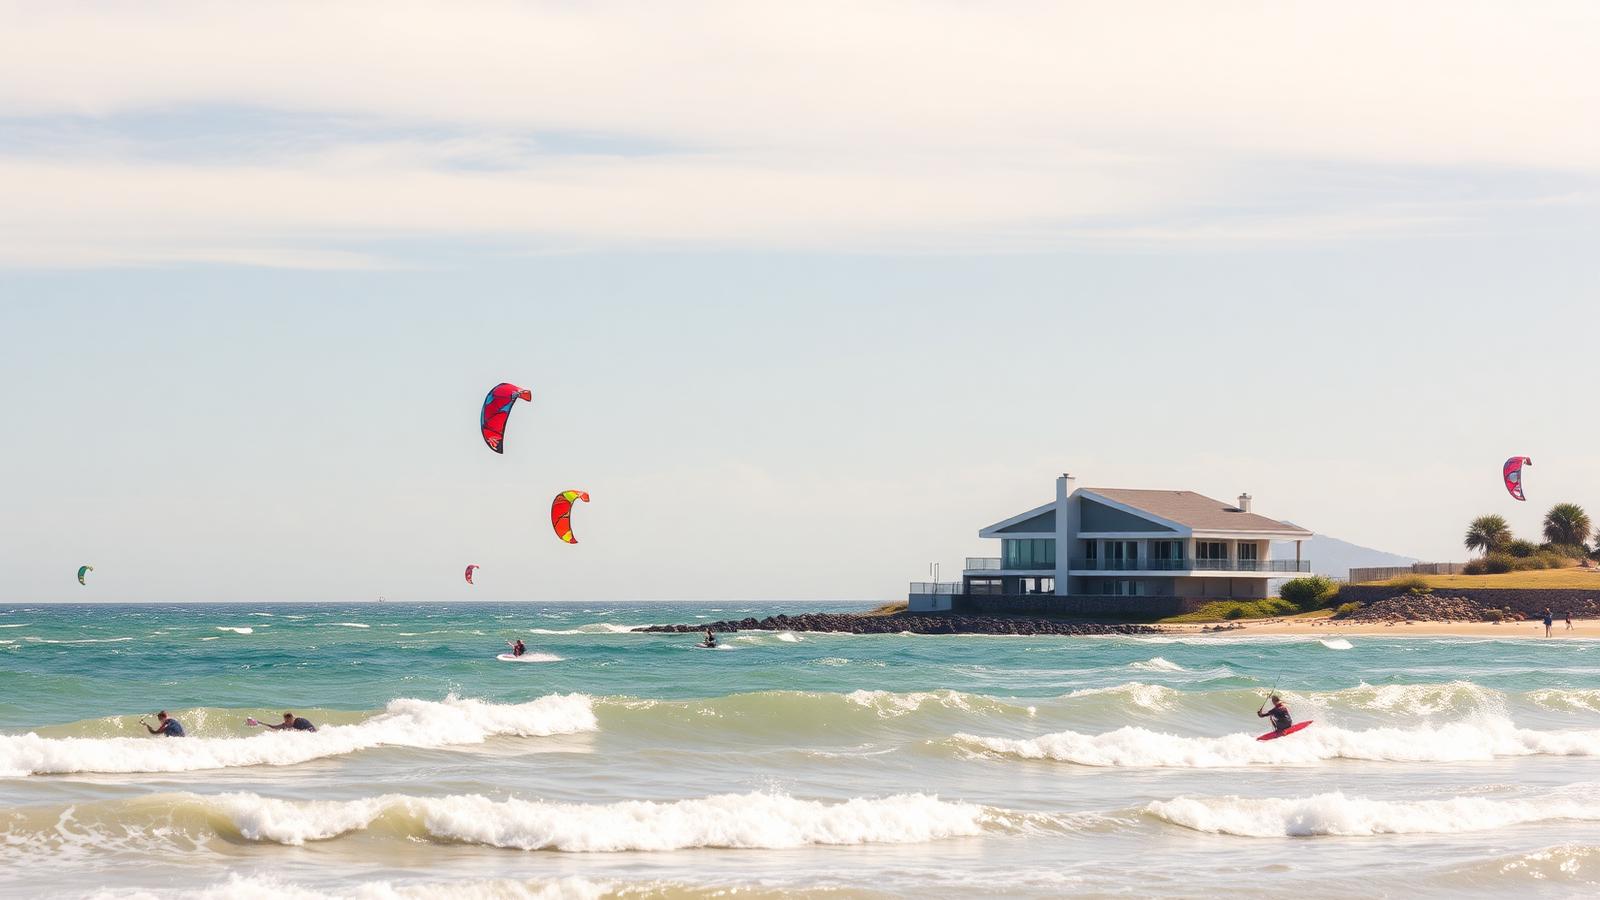
Kite surfing bay house
Kites in the air across a wide shallow bay with the house sitting up on the point. Kite surfing wants exactly what most beach houses avoid: consistent strong side-shore wind and a big flat launch area. If that is your sport, buy the windy block nobody else wants, then design for it — a sheltered courtyard on the lee side gives you somewhere to eat while the front lawn stays clear for laying out lines.
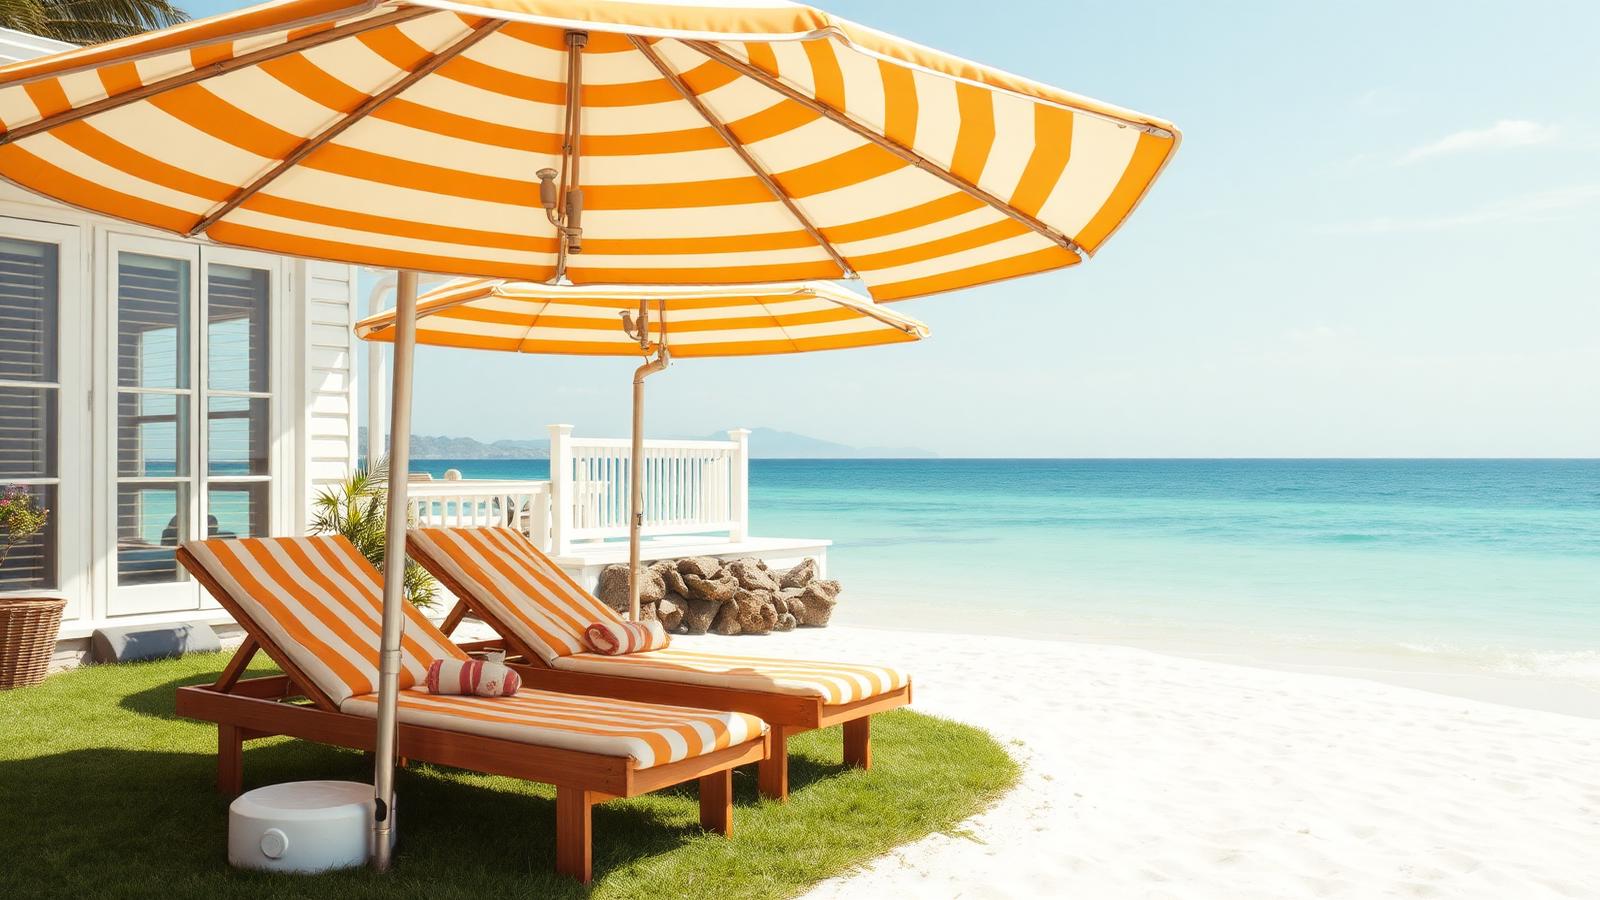
Sunbathing terrace above the sand
Striped umbrellas, timber sun lounges on a small lawn terrace and white sand a step below. The best sunbathing spot is rarely on the main deck — it wants to be lower, out of the wind and close enough to the water that going in is a five second decision. A patch of buffalo grass with an umbrella socket set into a concrete pad is a cheap detail that gets used more than anything else in the garden.
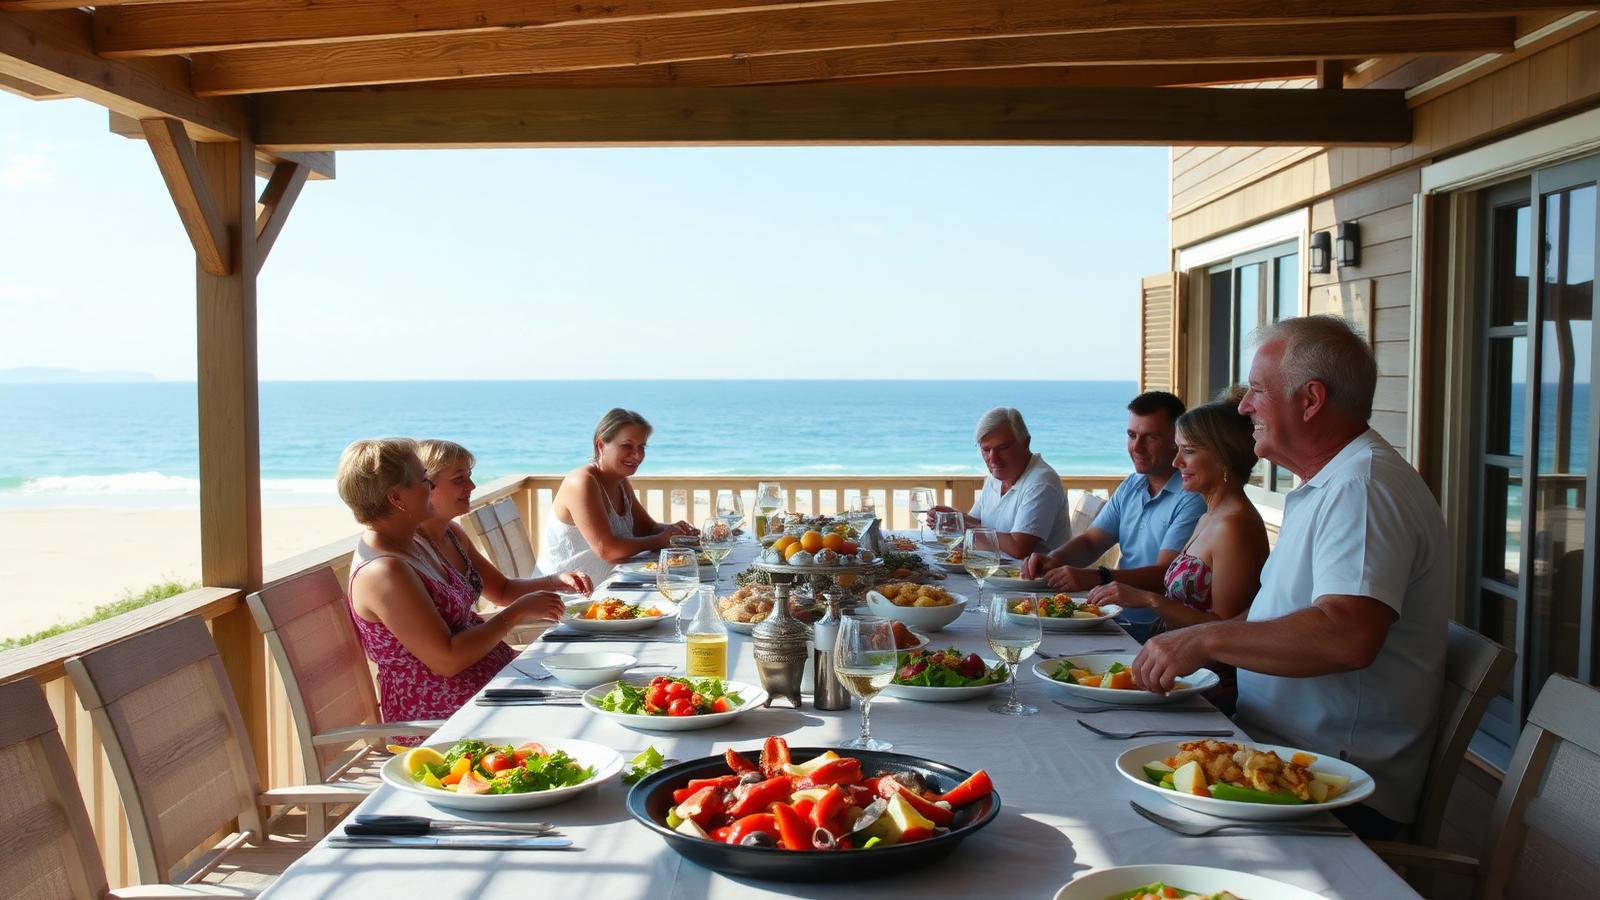
Long summer lunch under the pergola
A long table under a timber pergola, seafood and salads down the middle, family either side and the beach in the background. This is the actual purpose of most beach houses. Build the pergola long rather than square, get the table to seat at least ten, put the shade where the midday sun lands and keep the kitchen within carrying distance. Everything else on this page is in service of an afternoon like this one.
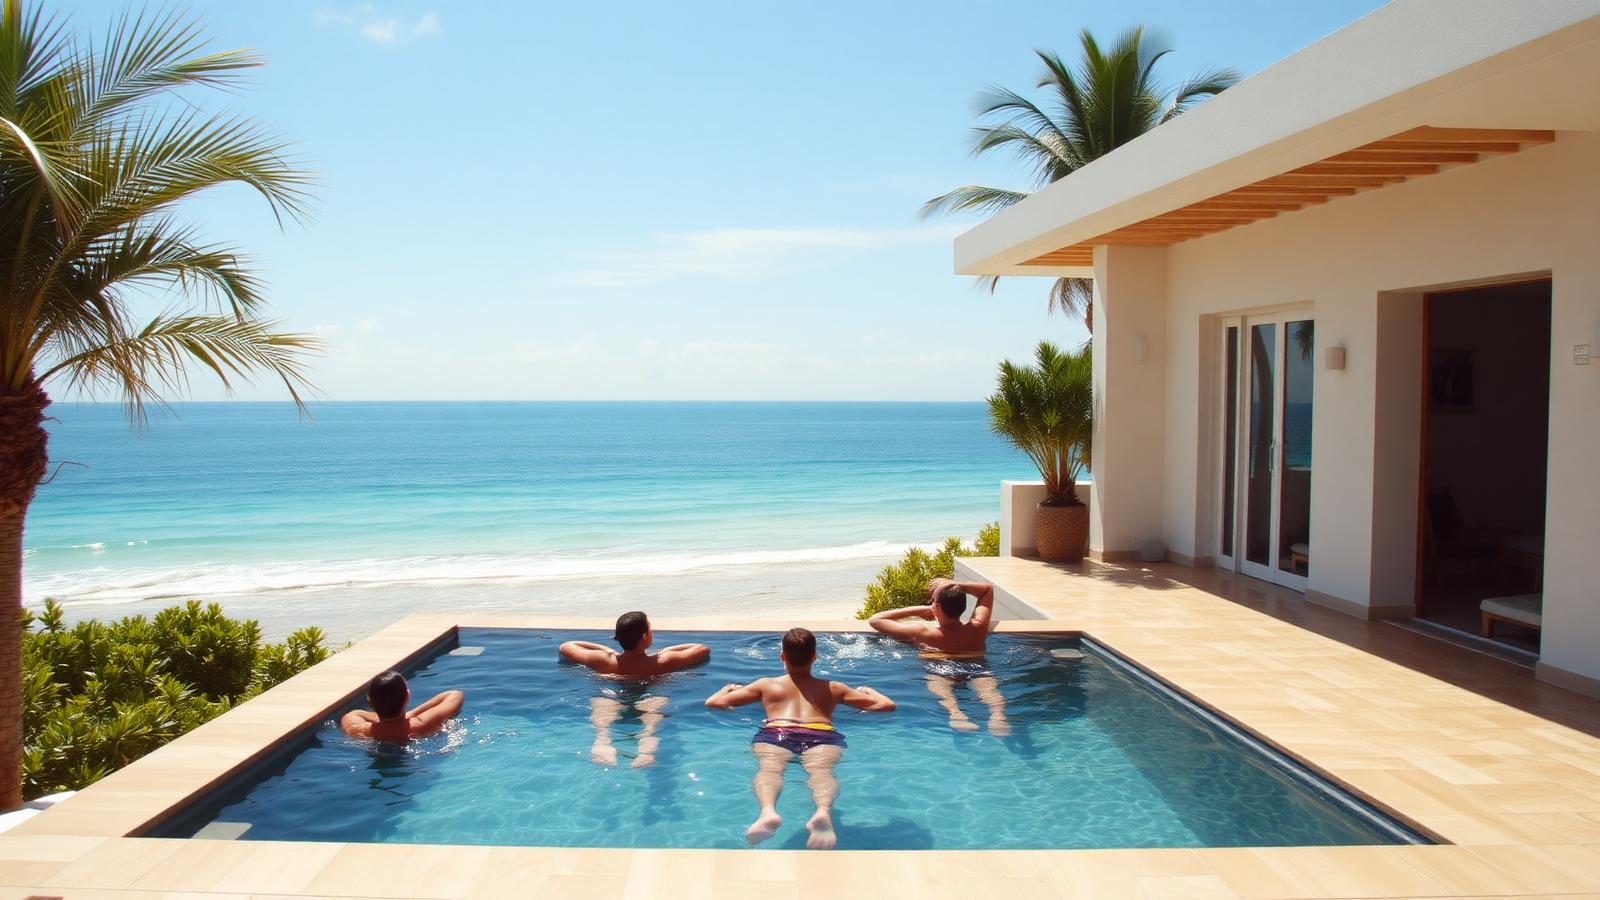
Swimming pool above the shore break
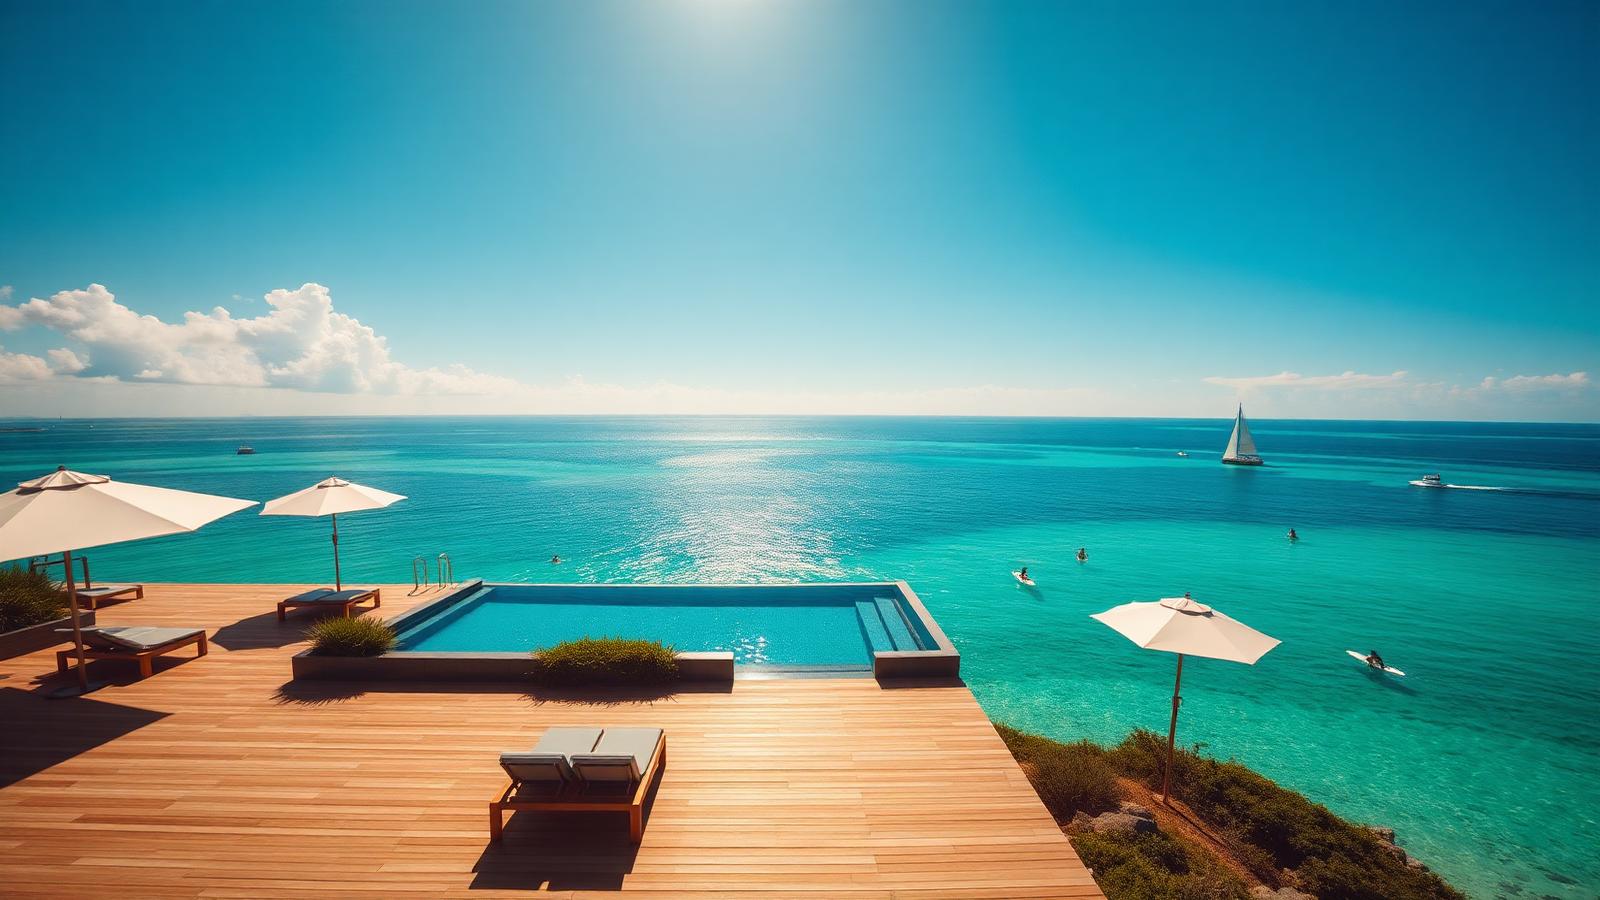
A rectangular pool set into the terrace with the ocean directly beyond it and palms overhead. A pool at a beach house is not a contradiction — it is what you use when the surf is too big for the kids, when the jellyfish arrive, or when you want to swim without a walk. Keep it simple in shape, tile it dark so it reads as water against the sea, and put the fence line where it disappears against planting.
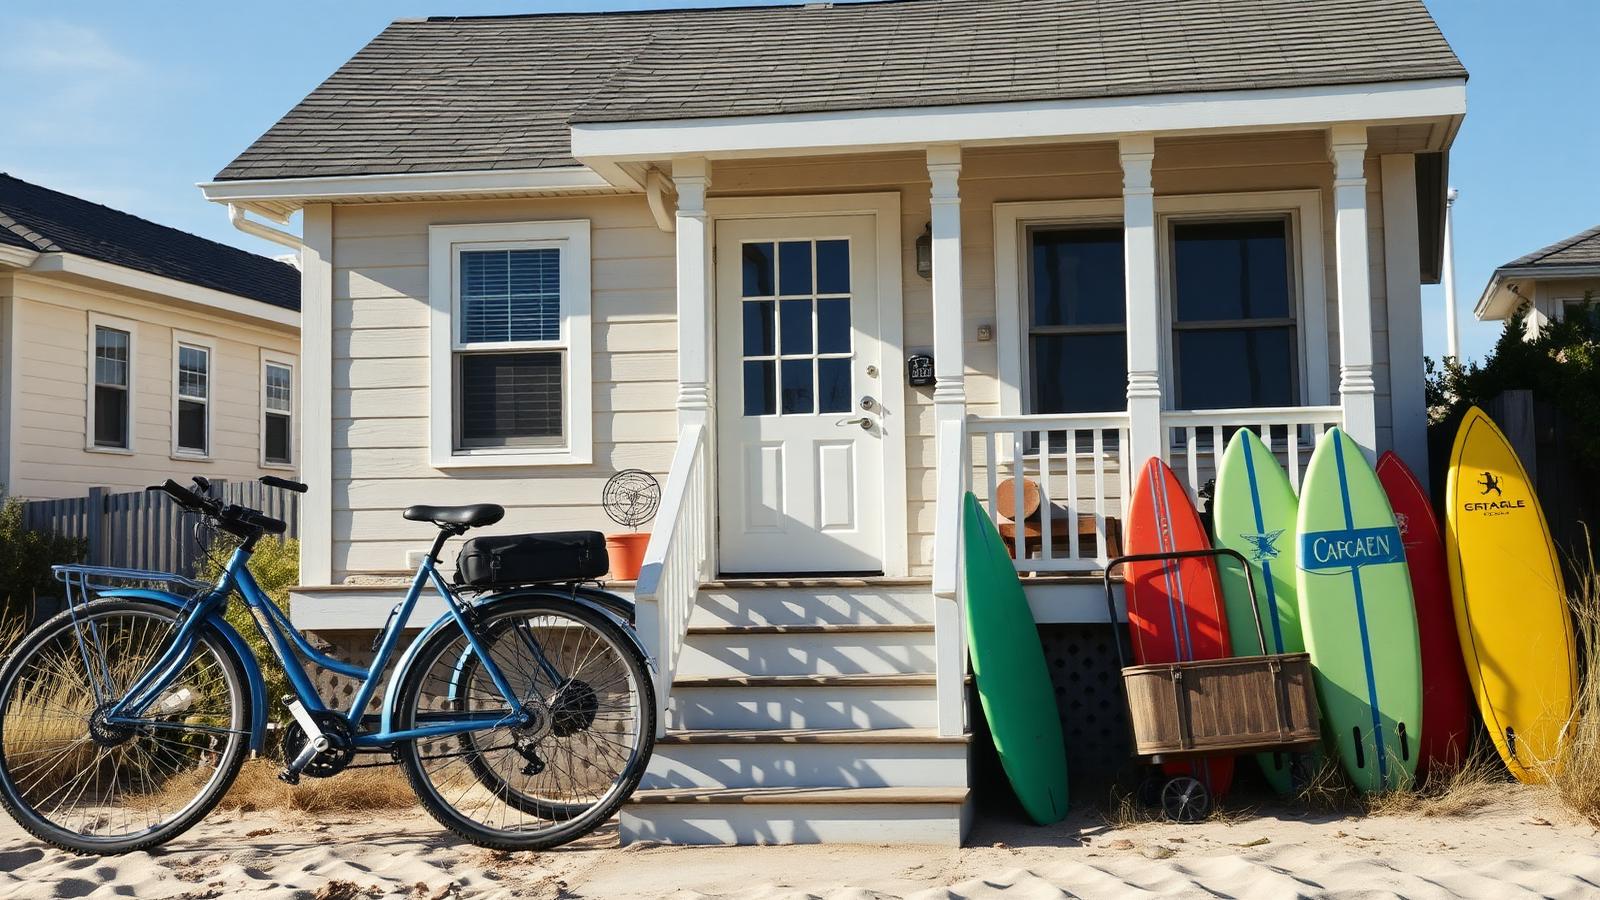
Holiday cottage with bikes and boards
A small weatherboard holiday cottage with bikes leaning against the porch, a beach cart and a row of boards along the steps. Rental and holiday houses live or die on gear storage: a lockable under-house space for boards, bikes and umbrellas turns a two-bedroom cottage into a house that sleeps six happily. Ask any family that has spent a week tripping over wet boogie boards in a hallway.
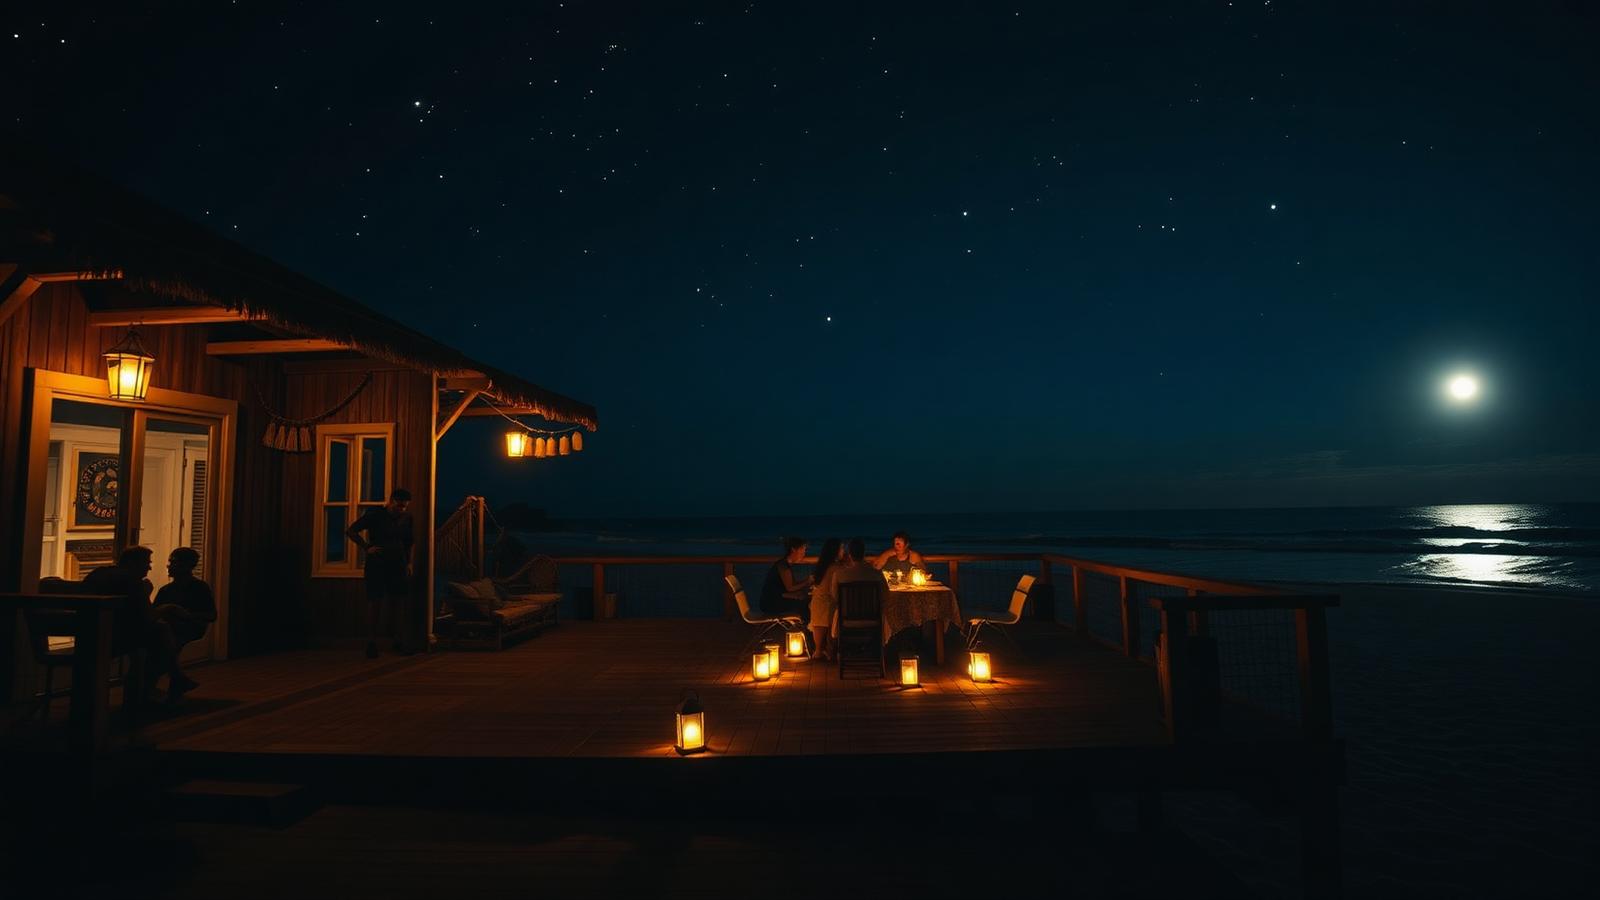
Lantern-lit deck under a full moon
Lanterns on a timber deck, people around a table, a moon track running across the water. Night is half of coastal living and it is the half most designs forget. Keep exterior lighting warm and low, avoid any downlight that spills toward the sand, and leave one part of the deck genuinely dark so the stars and the moonlight on the water still register.
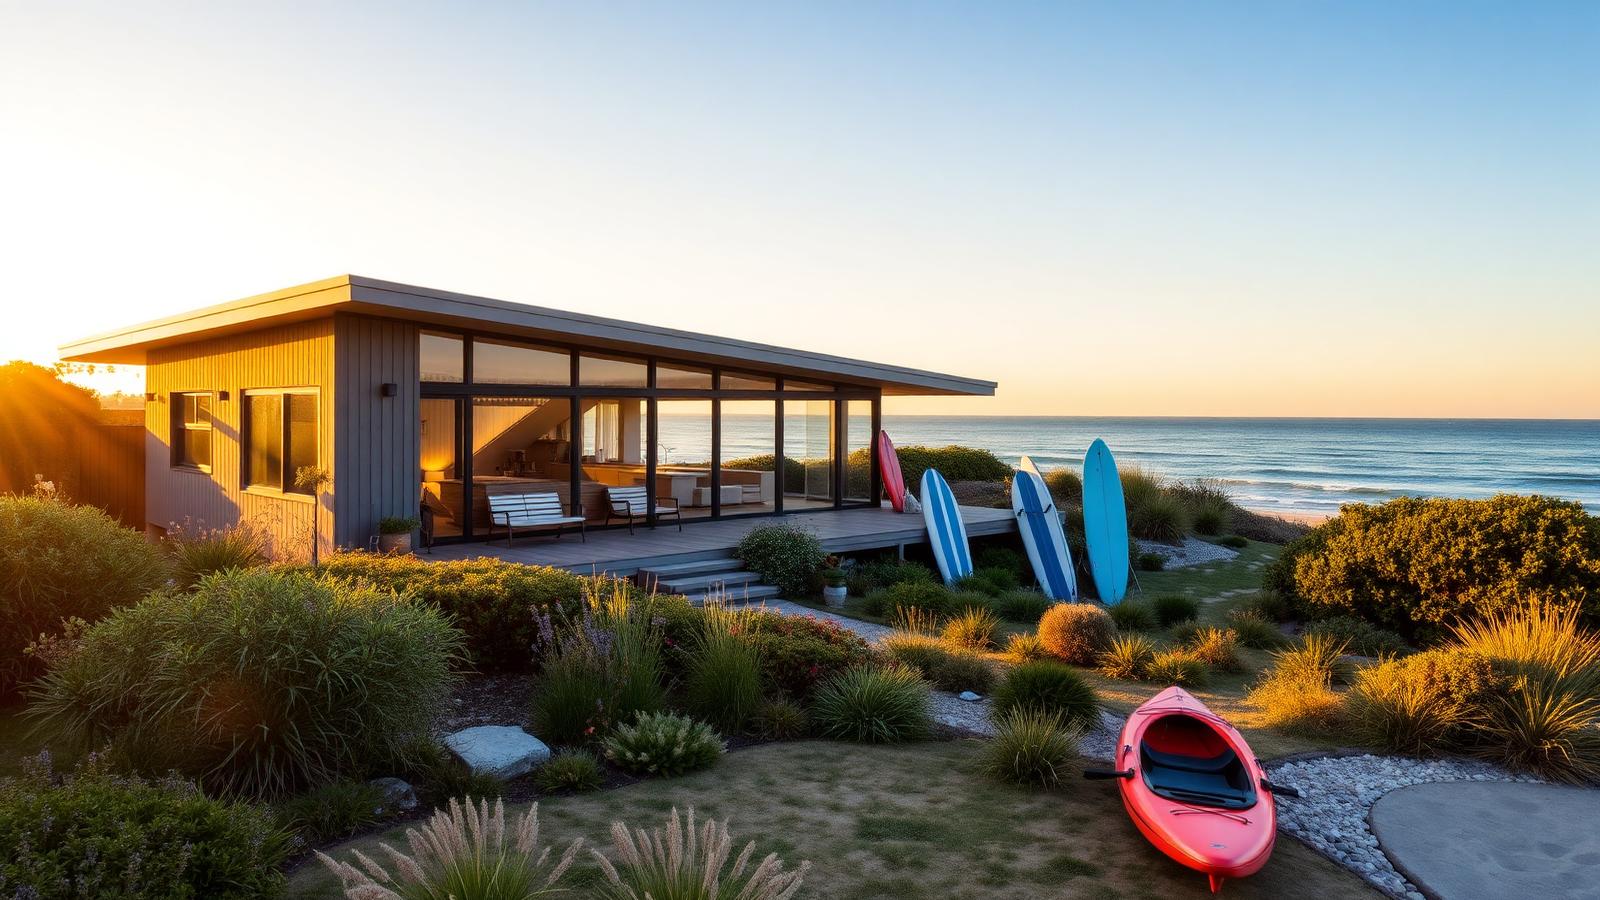
Permanent coastal home for ocean lovers
A mature, well-planted coastal home at golden hour with kayaks and boards stored along the garden edge — not a holiday house, a permanent one. The difference between holiday and permanent shows up in the details: a garden that has grown in, a proper laundry and drying yard, insulation and heating for winter, a workshop for repairs, and storage sized for the gear of people who are in the water year round. That is the end point of the beach lifestyle, and the reason so many holiday visits eventually turn into a move.
Planning your own
Start with the walk to the water, then design backwards
If you take one thing from these forty four designs, make it this: plan the route from the water to the shower to the kitchen before you plan anything else. Every beach house that works has a clean path for sandy feet and wet gear, a shaded outdoor room that takes the load off the interior, and a garden of tough coastal planting that survives the weeks you are not there.
After that, the choices are about how you use the ocean. Surfers need racks and a hose; boat owners need water depth and a hardstand; families need a lawn, an umbrella and a pool for the days the surf is too big. Get those right and the architecture — classic weatherboard or modern glass — becomes a matter of taste rather than function.