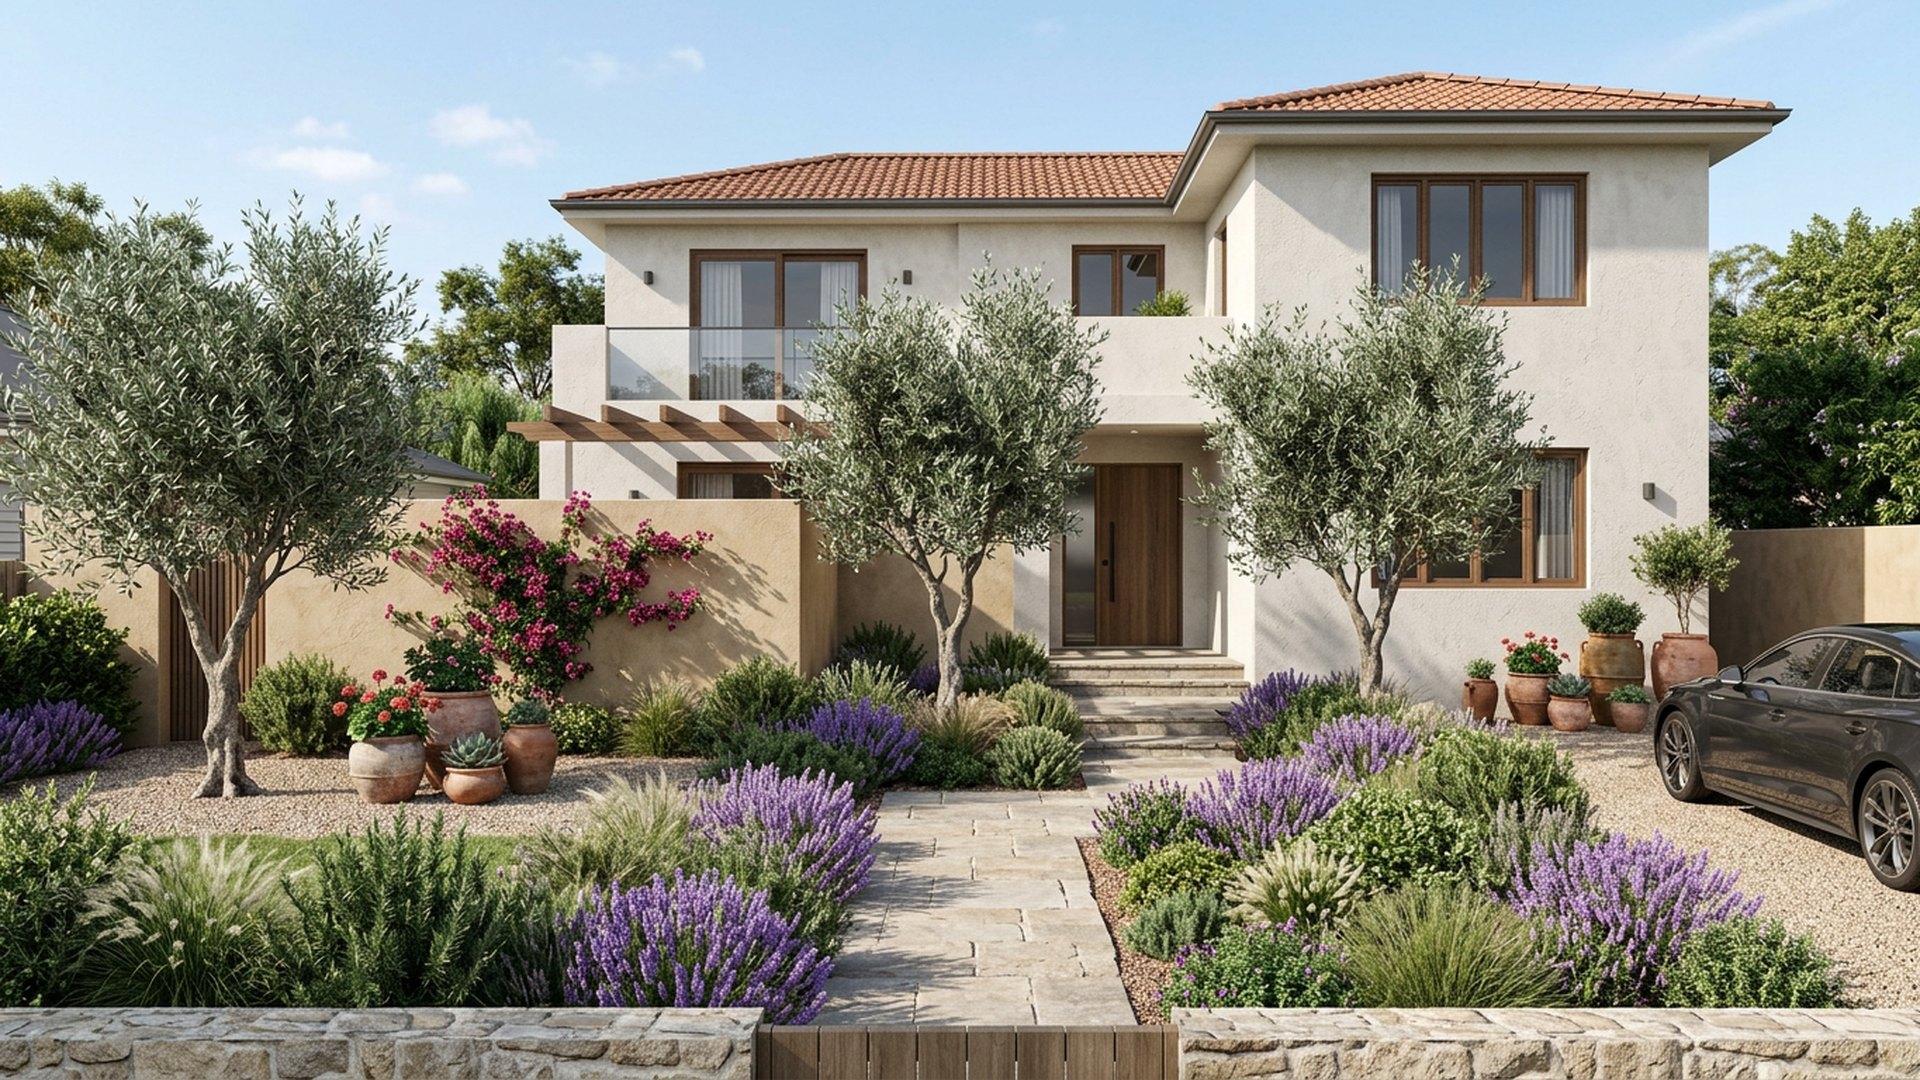
 Concept 10Forward Looking
Mediterranean
Mediterranean Frontage
Olive trees, lavender drifts and terracotta pots against a rendered wall.
- Olive trees
- Lavender drifts
- Terracotta pots
- Rendered wall
Typical build range: $9k – $17k
Design guide
Shade is what turns an outdoor area from a place you look at into a place you use. A pergola also gives a yard vertical structure — without it, most backyards read as a flat slab and a fence.
Sizing
Cover the furniture plus 600mm on every side. A 10 seat table needs a pergola about 5m x 4m.
2.4m clear underside minimum; 2.7–3m feels generous and lets heat escape.
Run rafters north–south to block high midday sun; add a western screen or blind for afternoon glare.
Worked examples
Concept 10Forward LookingMediterranean
Olive trees, lavender drifts and terracotta pots against a rendered wall.
Typical build range: $9k – $17k
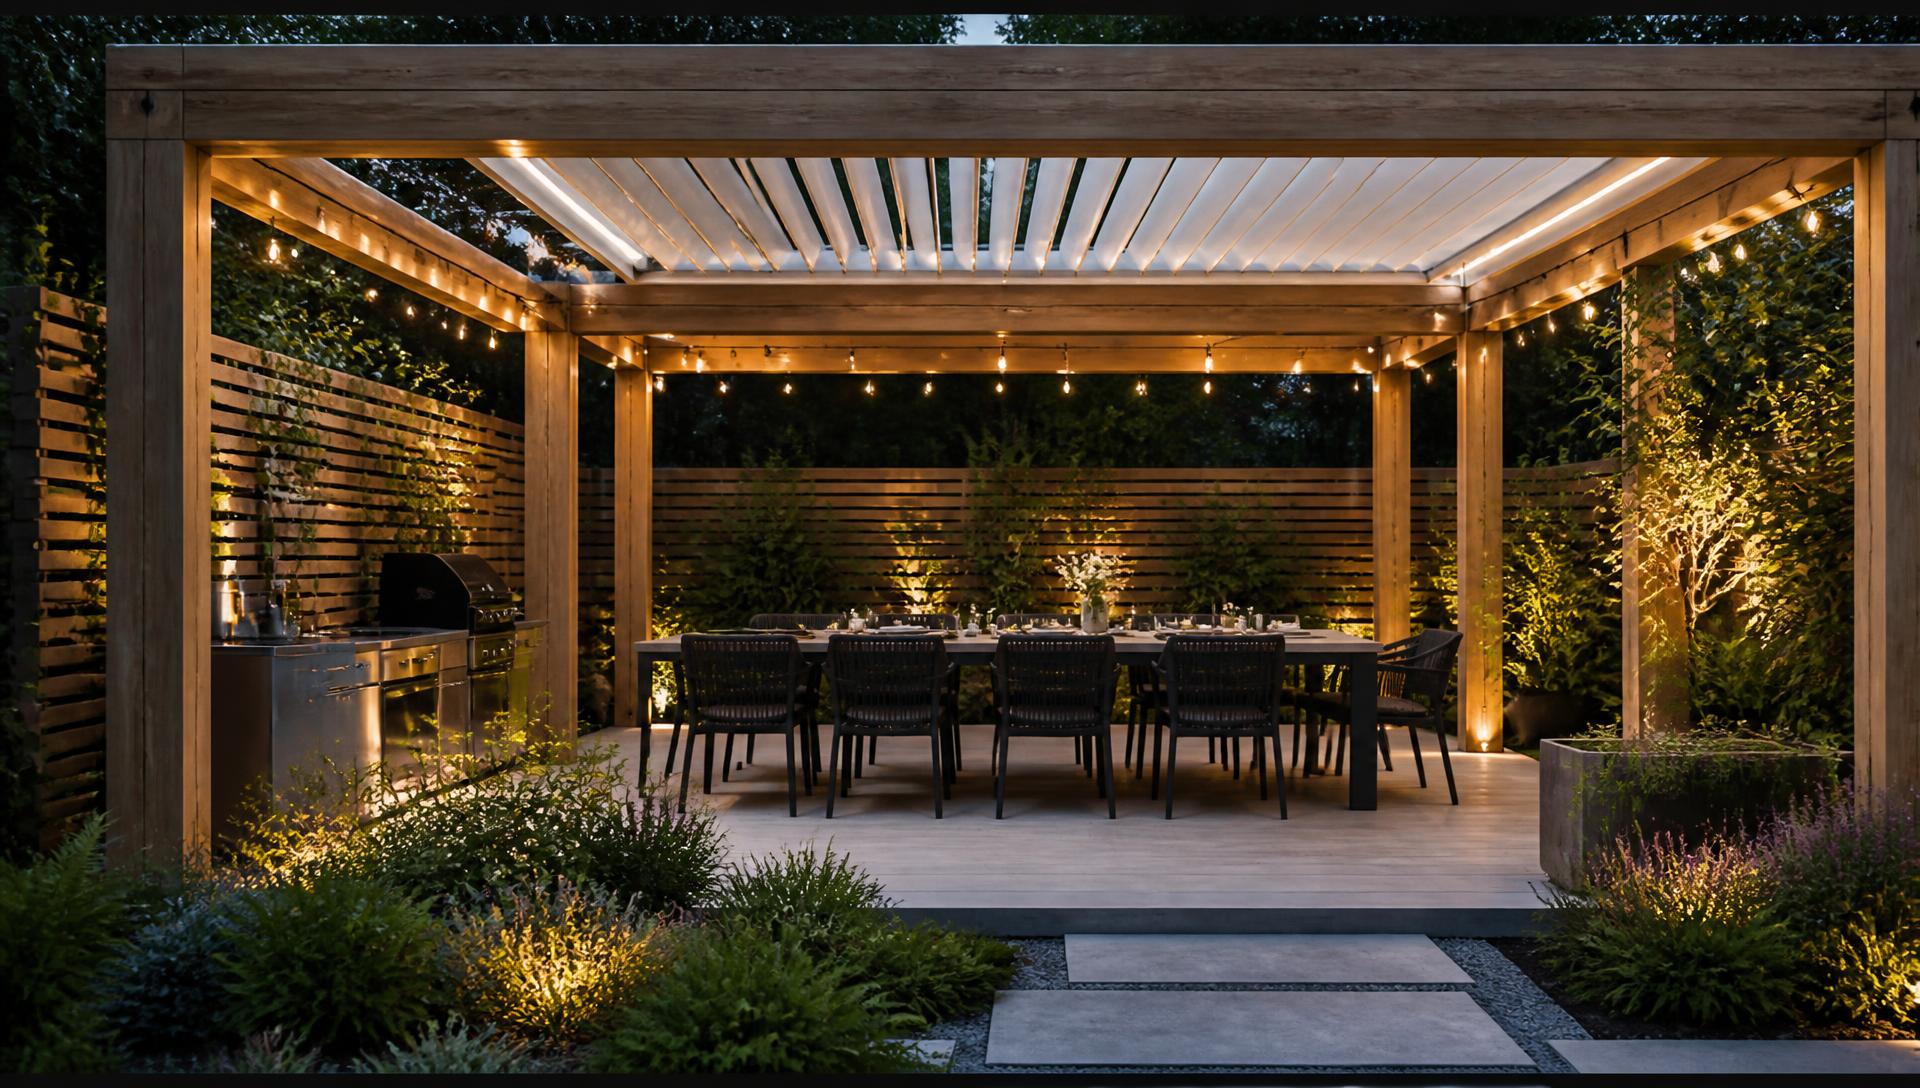
 Concept 22Forward Looking
Entertainer
A louvred pergola over a ten seat table with an outdoor kitchen bench alongside.
Typical build range: $28k – $55k
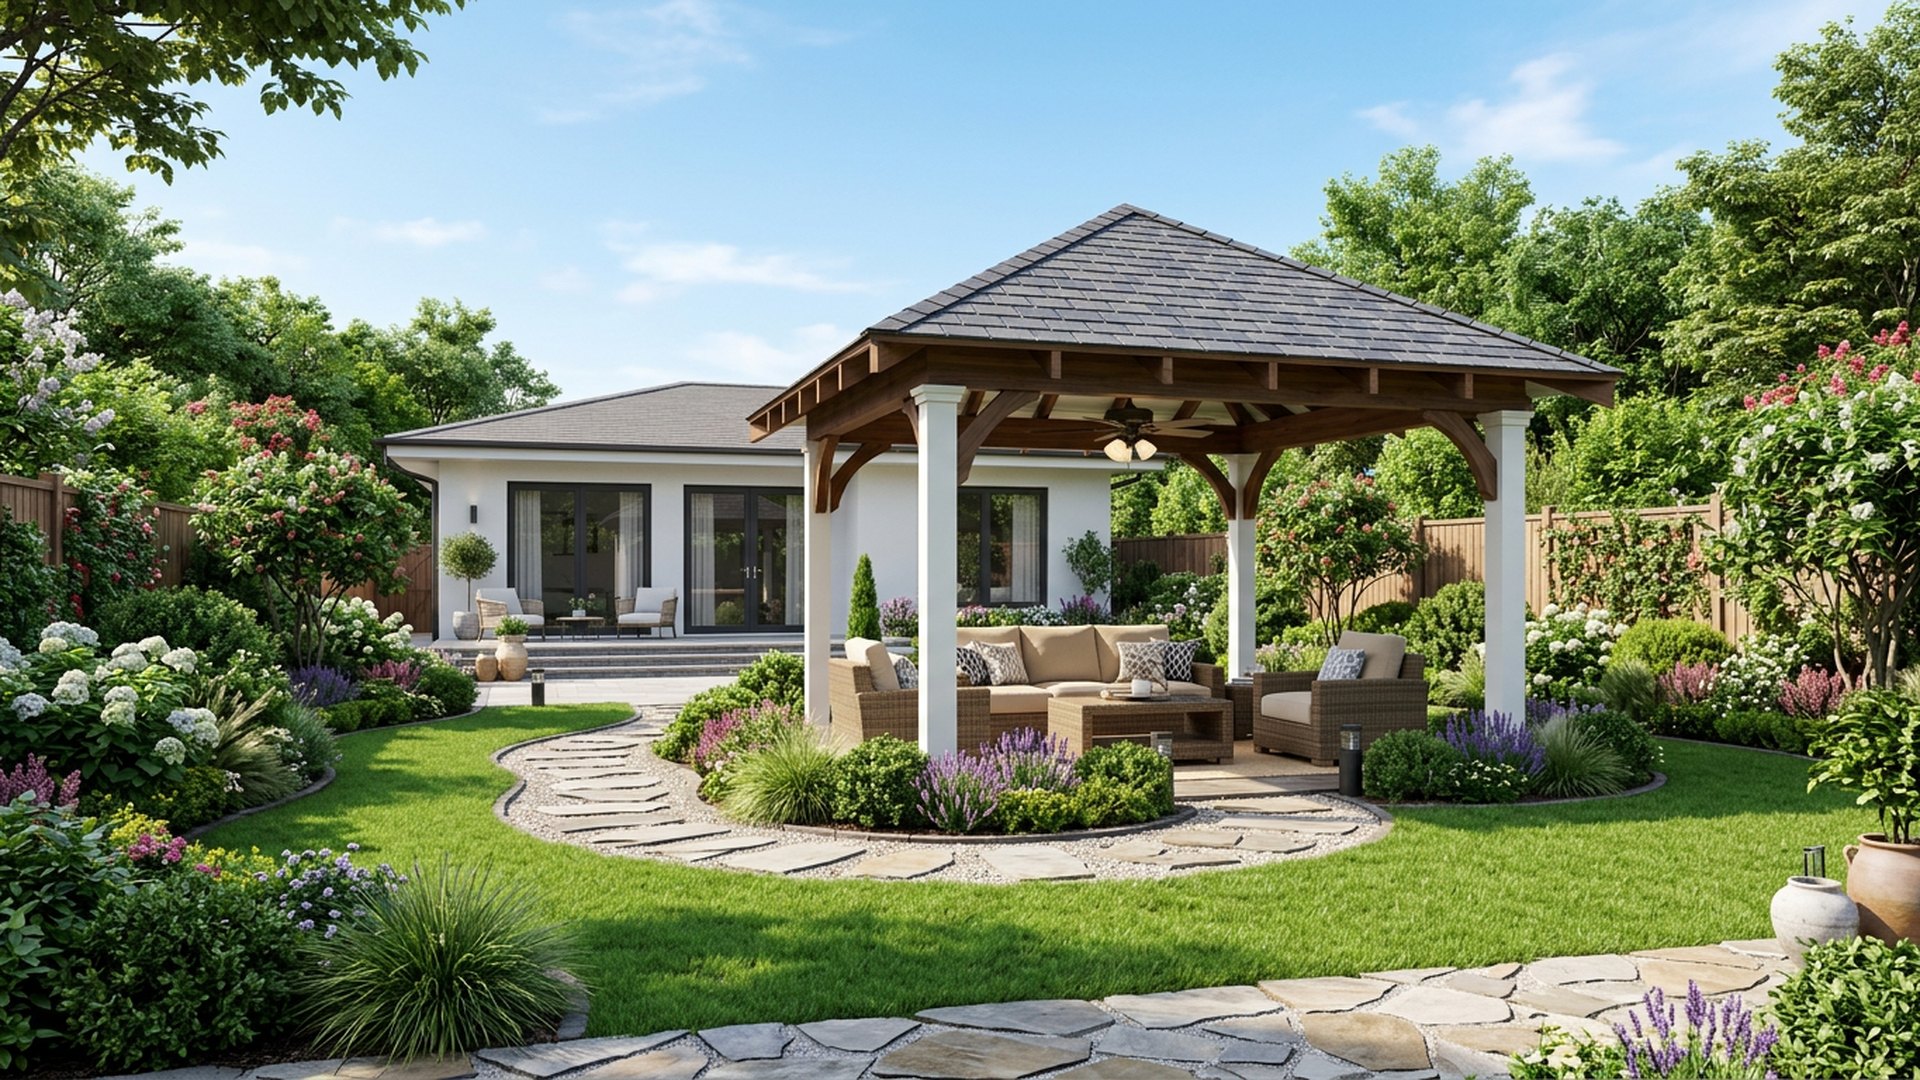 Concept 25Forward Looking
Classic
A shingle roofed gazebo set in lawn with a lounge suite and ceiling fan.
Typical build range: $25k – $48k
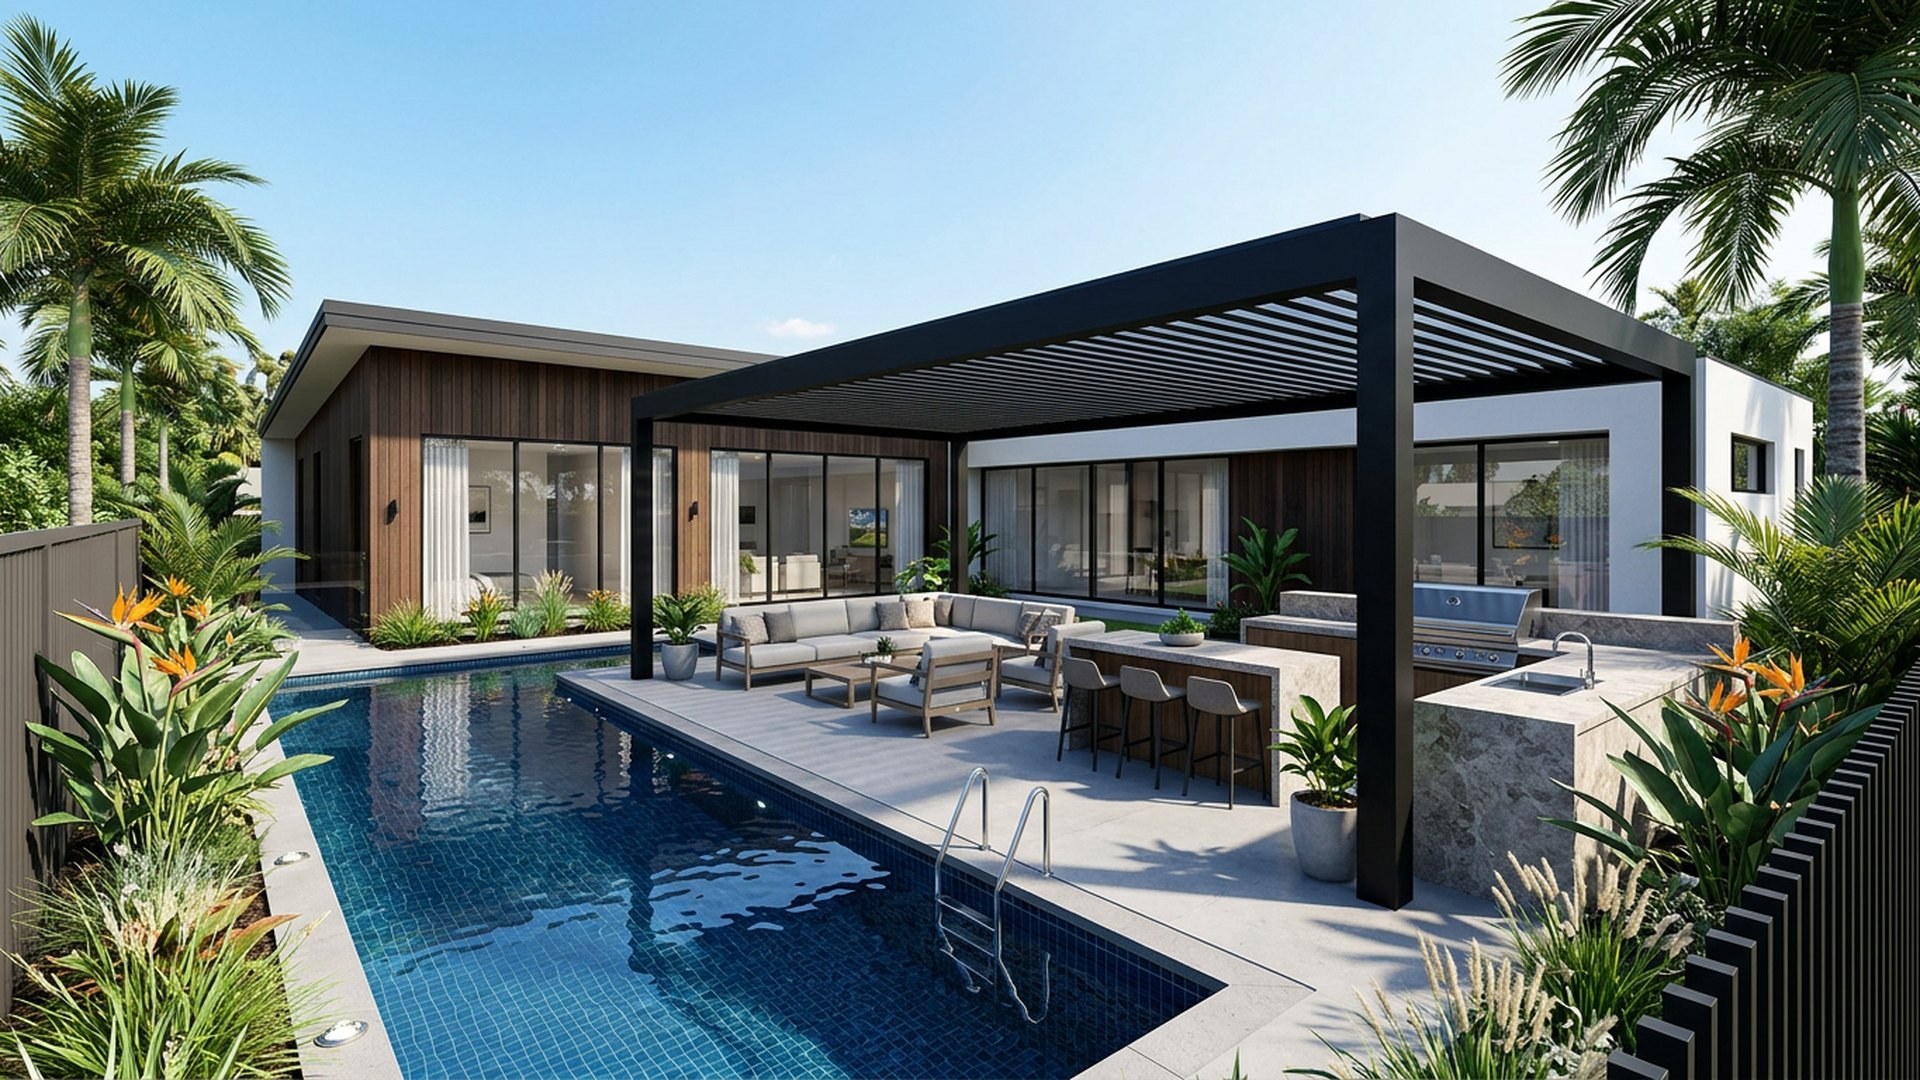 Concept 35Forward Looking
Resort
Pool, pergola lounge and BBQ zone arranged in one continuous entertaining run.
Typical build range: $80k – $160k
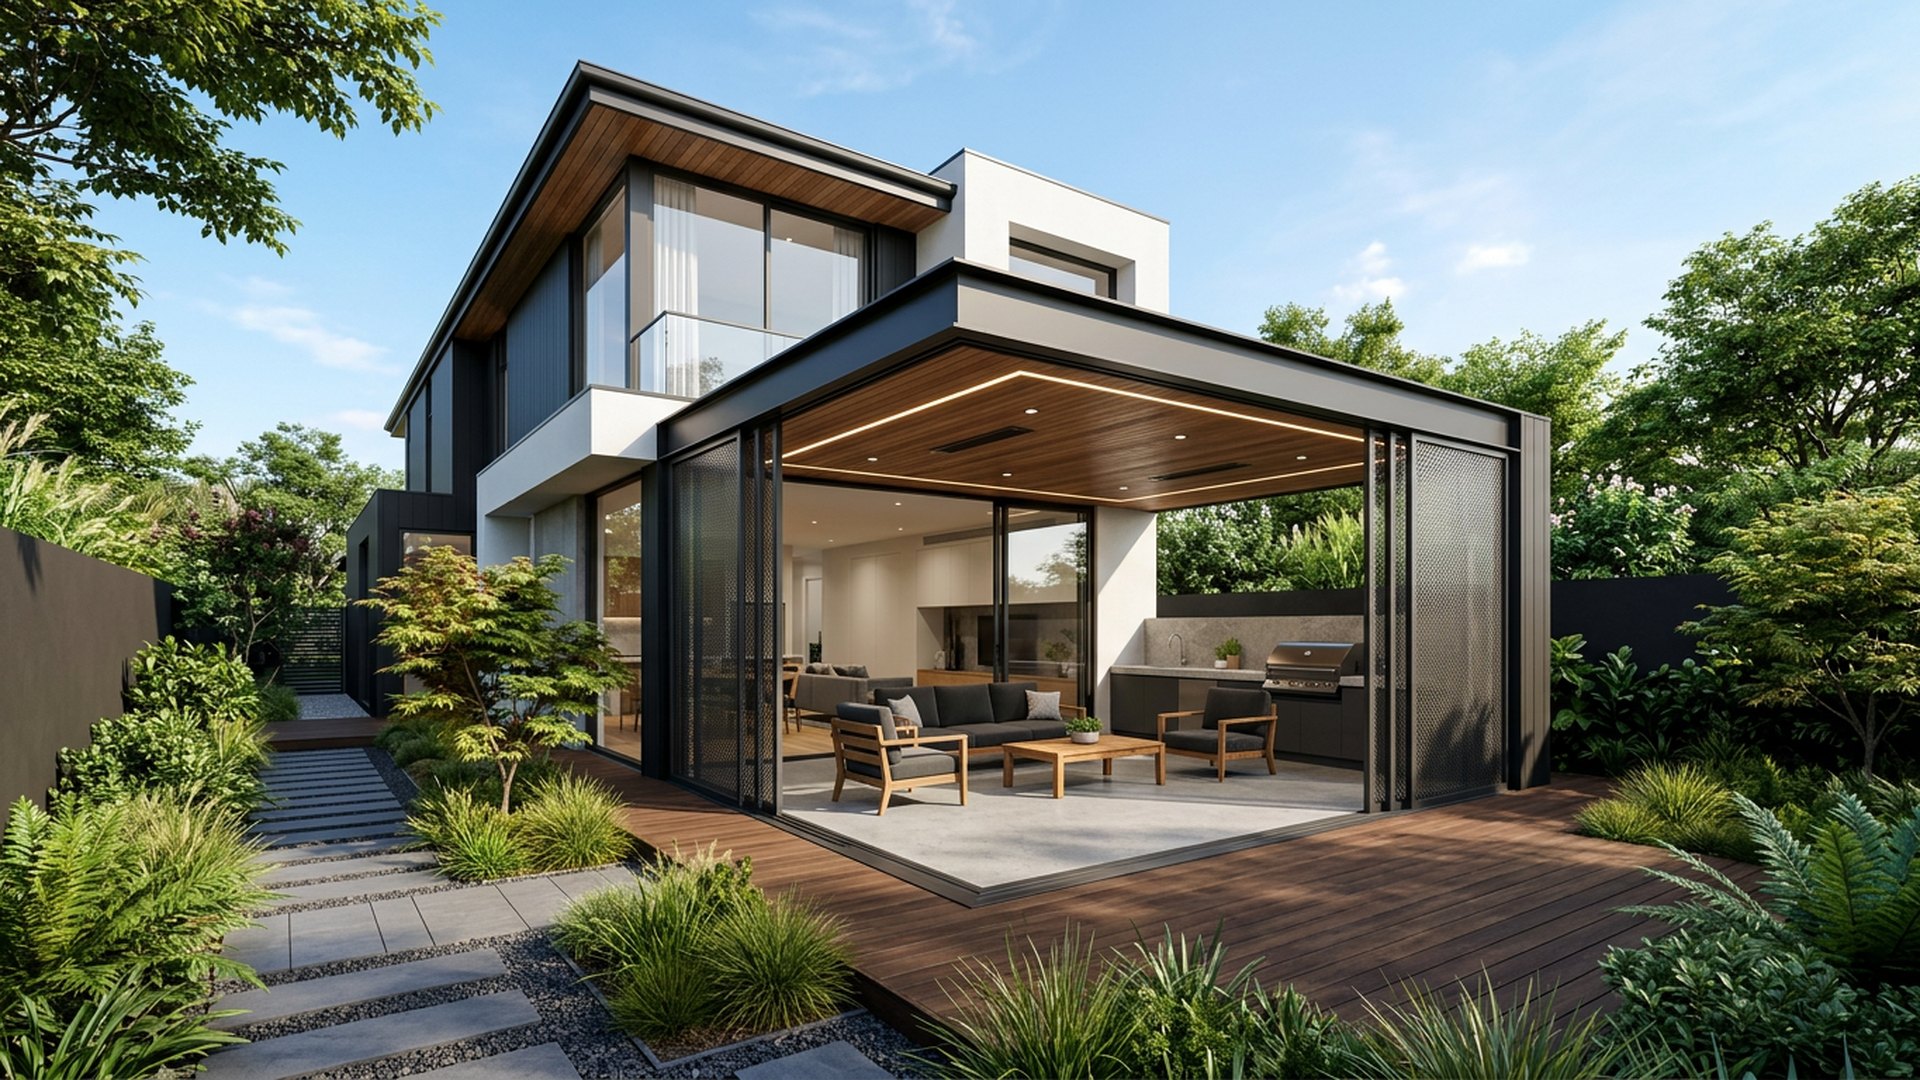 Concept 38Forward Looking
Architectural
A roofed alfresco that reads as part of the house, with sliding screens.
Typical build range: $45k – $95k
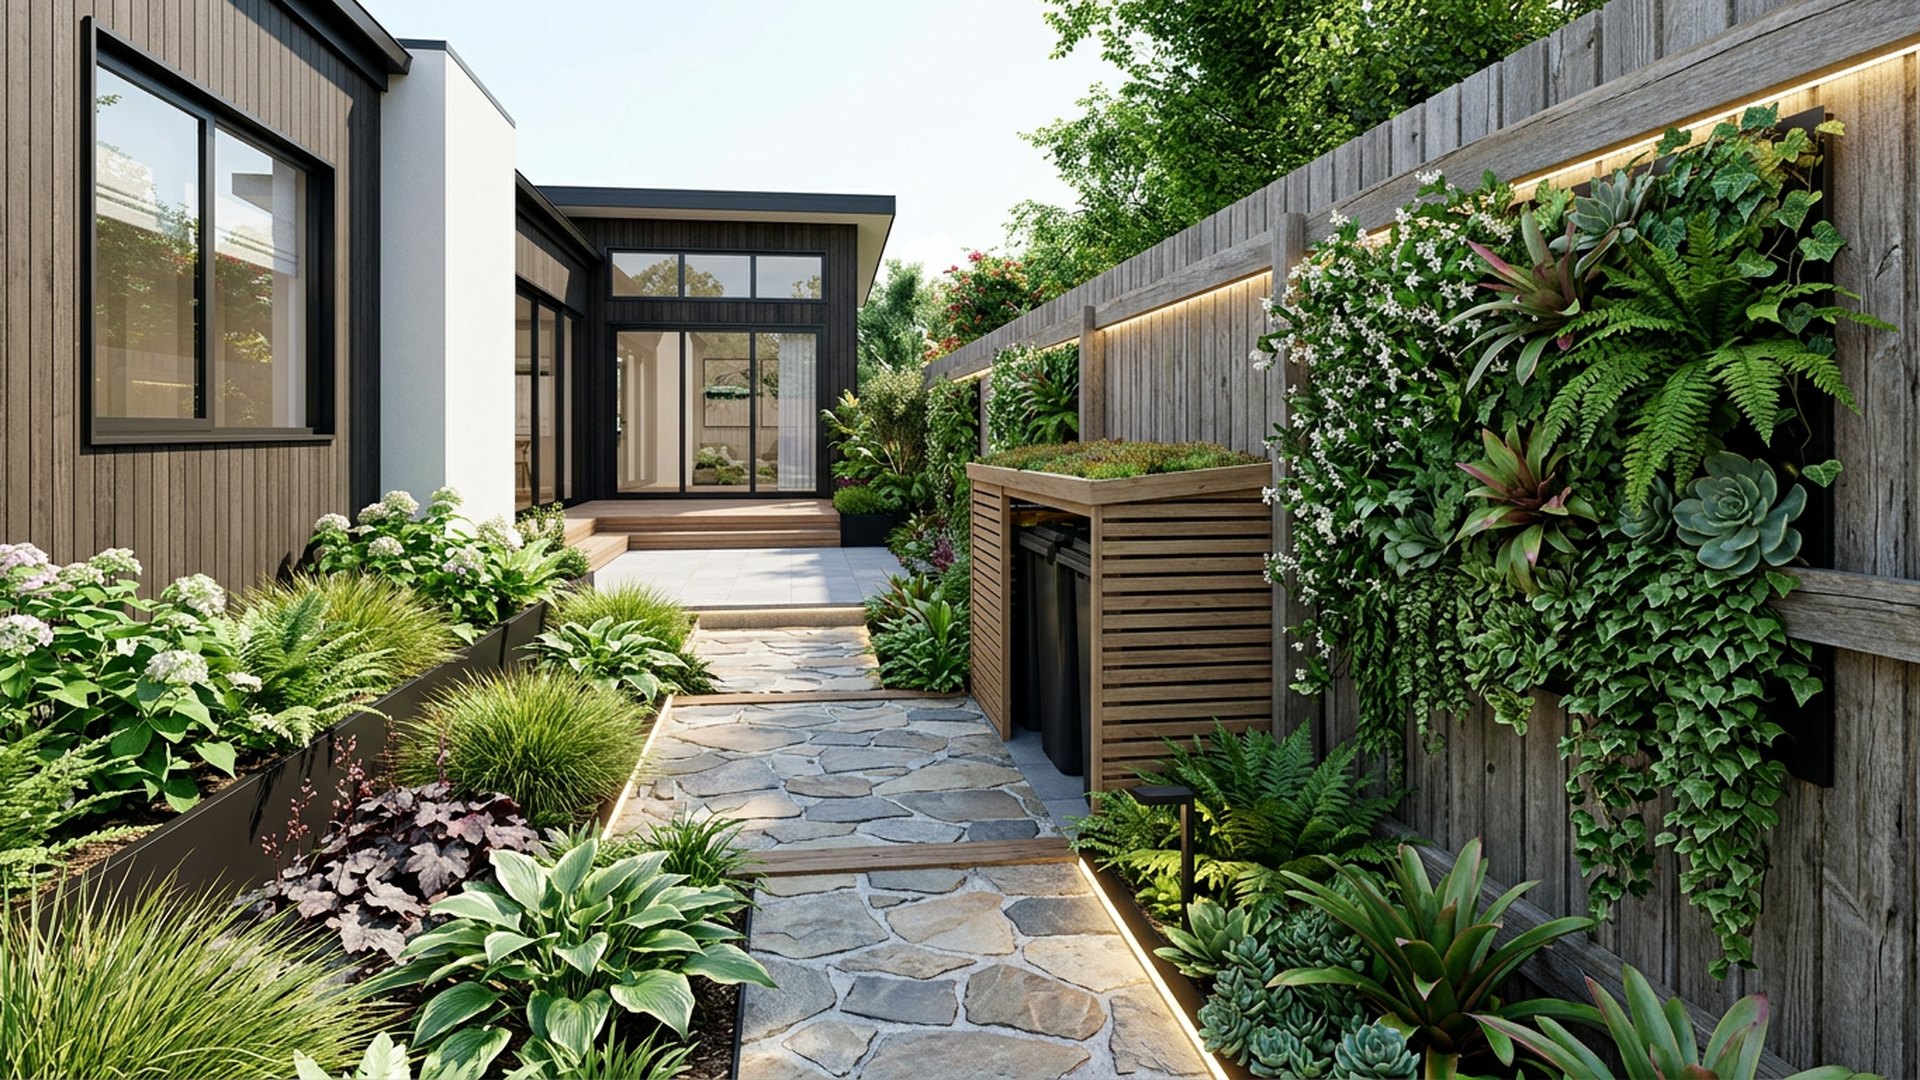 Concept 39Forward Looking
Small space
A forgotten 3 metre strip turned into a lit garden walk with vertical planting.
Typical build range: $7k – $14k
Hardwood and cedar age beautifully but need oiling every two years. Powder coated steel and aluminium give thinner posts, long spans and almost no maintenance. Whatever the material, post size drives the look: 90mm posts read light and domestic, 150–200mm posts read architectural and substantial.
Check whether your structure needs a building approval — many jurisdictions exempt small freestanding pergolas but regulate anything attached to the house or over a set area.