Tiny Home Series — Part 4
Tiny Homes — The Solution
for an Expensive Homes Market?
Designs 61 to 80 — twenty tiny homes read as evidence rather than inspiration, asking whether small housing is a real answer to an unaffordable property market or a clever way of living with it.
The question this article asks
Are tiny homes a genuine solution, or a smart response to a broken market?
Housing became expensive for reasons that have very little to do with the size of houses. Land inside cities is scarce and slow to release, planning rules make small dwellings hard to approve, construction costs have risen faster than wages, and finance rewards holding property rather than building it. A smaller house does not change any of those four things on its own — which is why the honest answer to the question in this title starts with a qualification rather than a yes.
But look at what tiny homes actually do. They put a dwelling on land that is already owned and already serviced — a backyard, a laneway, the space above a carport. They let one wide lot become four addresses instead of one. They make the build a fixed factory price instead of an open-ended contract. They cut running costs to the point where a bad year does not end in a forced sale. Every one of those is a real reduction in the total cost of being housed, delivered in months rather than decades.
The limits are just as real. A home on a leased pad is not the same security as a title. A village needs governance before it needs cabins. An architect-designed micro house can cost as much per square metre as an apartment, at which point it has stopped answering the question it was built for. And a tiny home in a backyard often helps the owner of the front house more than the person renting the back one.
So the twenty designs below are presented as evidence. Each one shows a mechanism — cheaper land, cheaper build, cheaper connections, cheaper running costs, or more homes per hectare — and each one carries its trade-off in plain sight. Taken together, they make the case that tiny homes are not the whole solution, but they are the fastest part of it that ordinary people can act on themselves.
Chapter four
Twenty designs that test whether tiny homes really answer an expensive market
Each design below is a piece of evidence rather than just a pretty building. Some add a home to land that already exists — a backyard, a laneway, the air above a carport. Some add homes at the scale a street can absorb: four skinny infill houses, a stacked micro building, a village of twenty on a single site. Some show the limits honestly: the leased pad you do not own, the paddock with no services, the cabin you must extend later. Read them as answers to one question — does this create a home somebody can actually keep?
Backyard second dwelling on an existing block
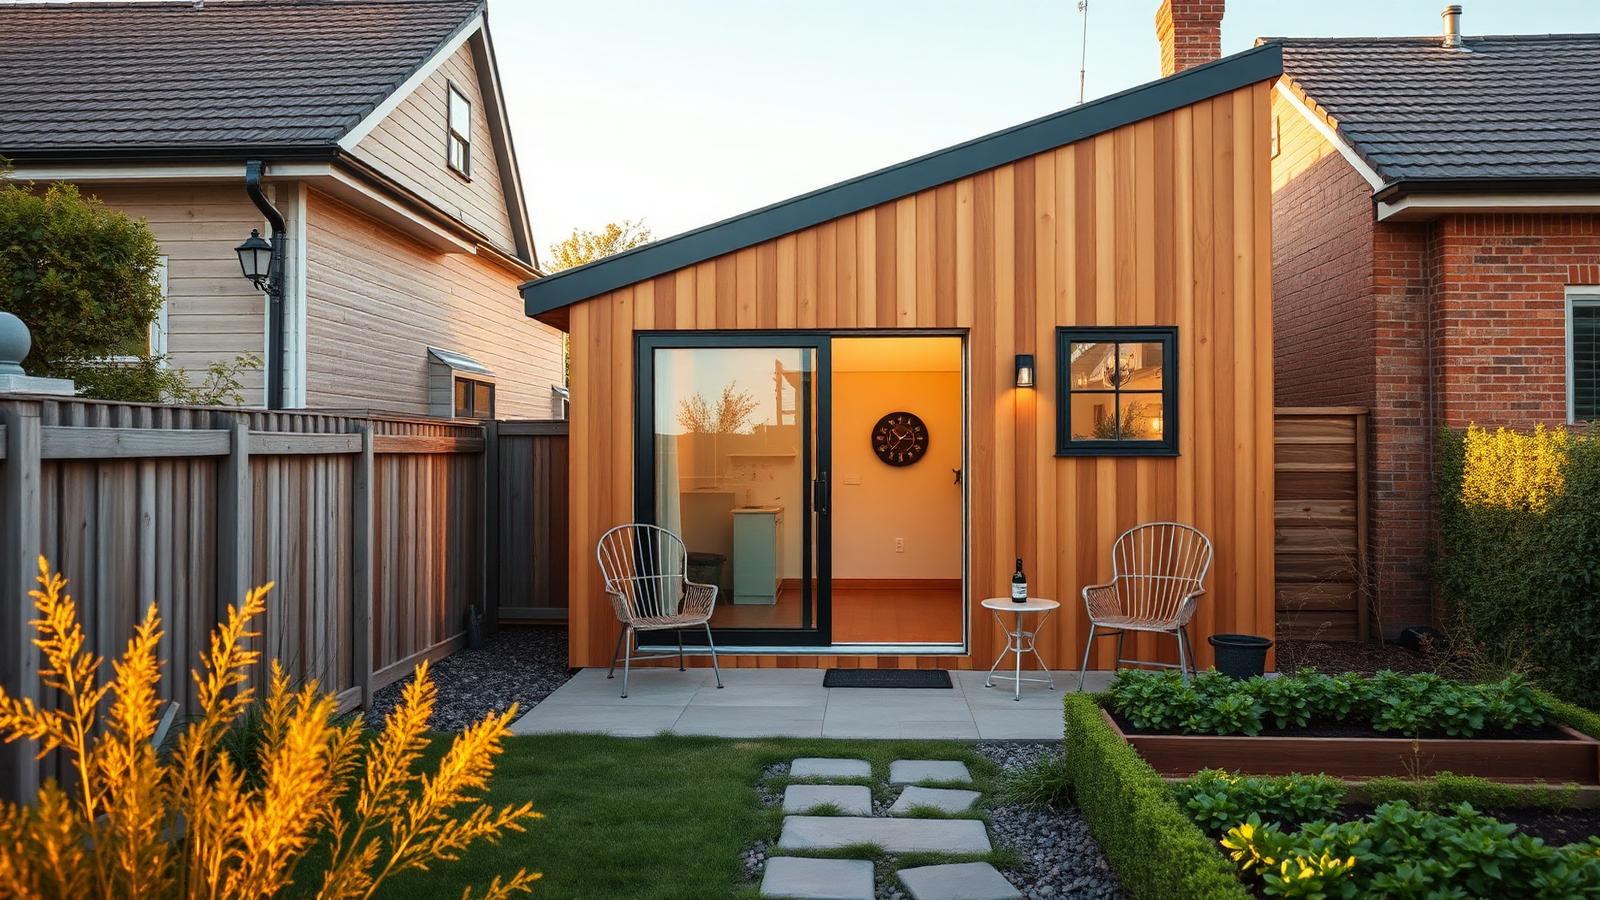
A small timber home at the rear of an ordinary suburban lot, glazed slider onto a paved patio, hedge and raised vegetable beds. This is the single most powerful idea in the affordability argument: the land is already owned, already serviced and already inside the city, so a new home appears without a new subdivision. One extra dwelling per suburban block would add more housing than most greenfield estates ever deliver.
Four skinny infill homes on one lot
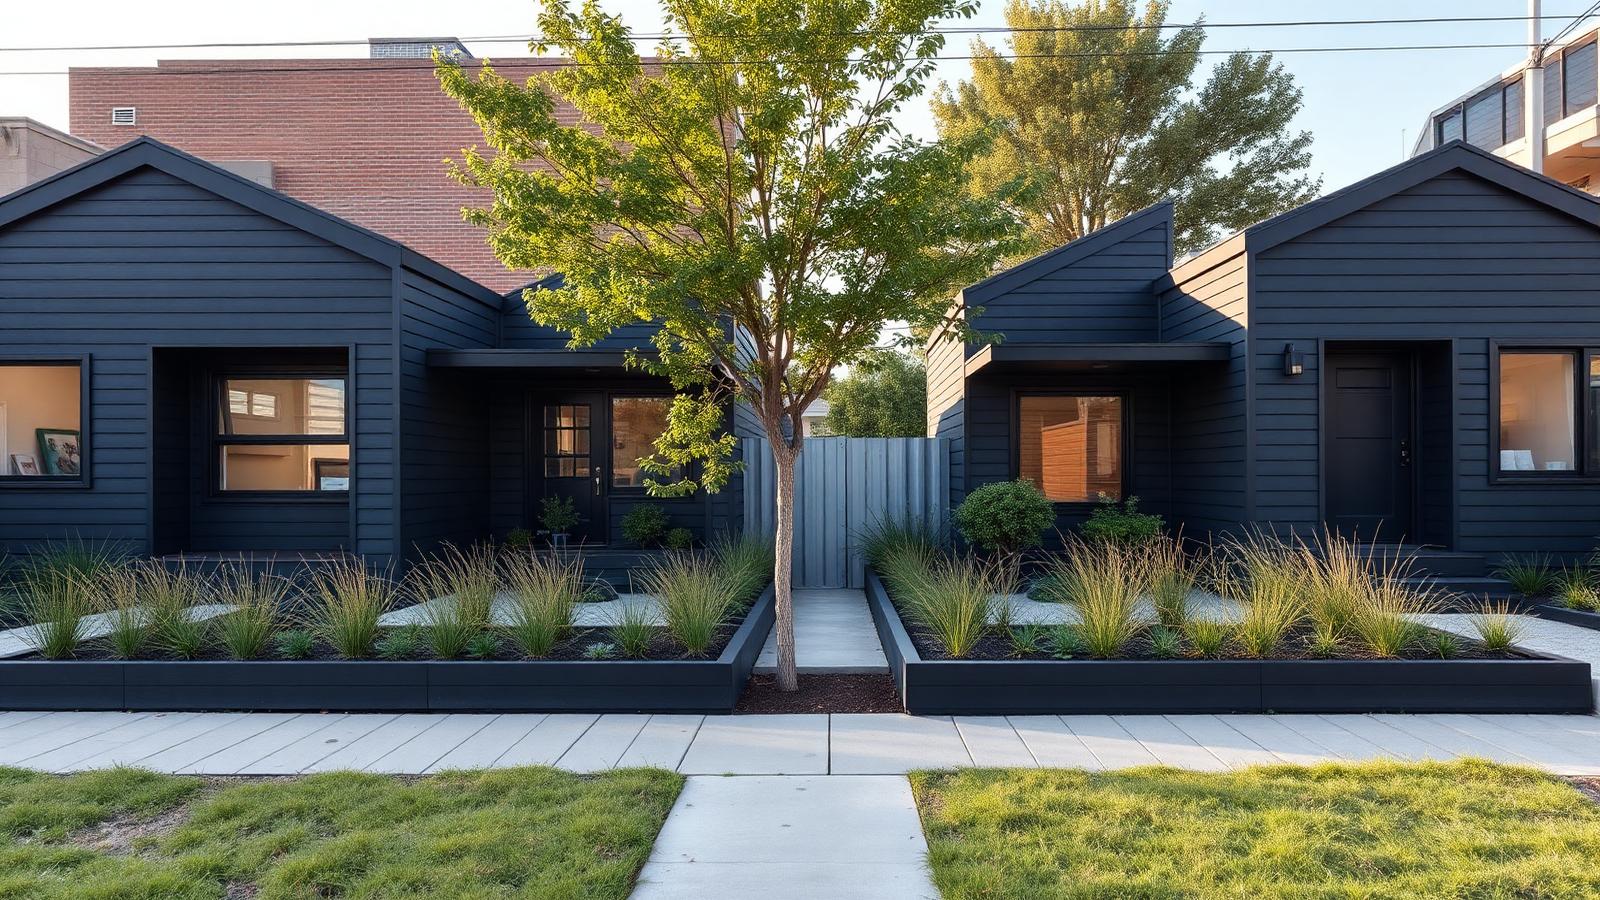
Four narrow dark-clad houses side by side where one house used to stand, each with a small planted front garden and its own front door. Splitting a wide lot into four addresses is where tiny homes stop being a lifestyle and start being supply. The gardens matter more than the floor area here — they are what keeps density feeling like a street rather than a car park.
Common-land tiny home village
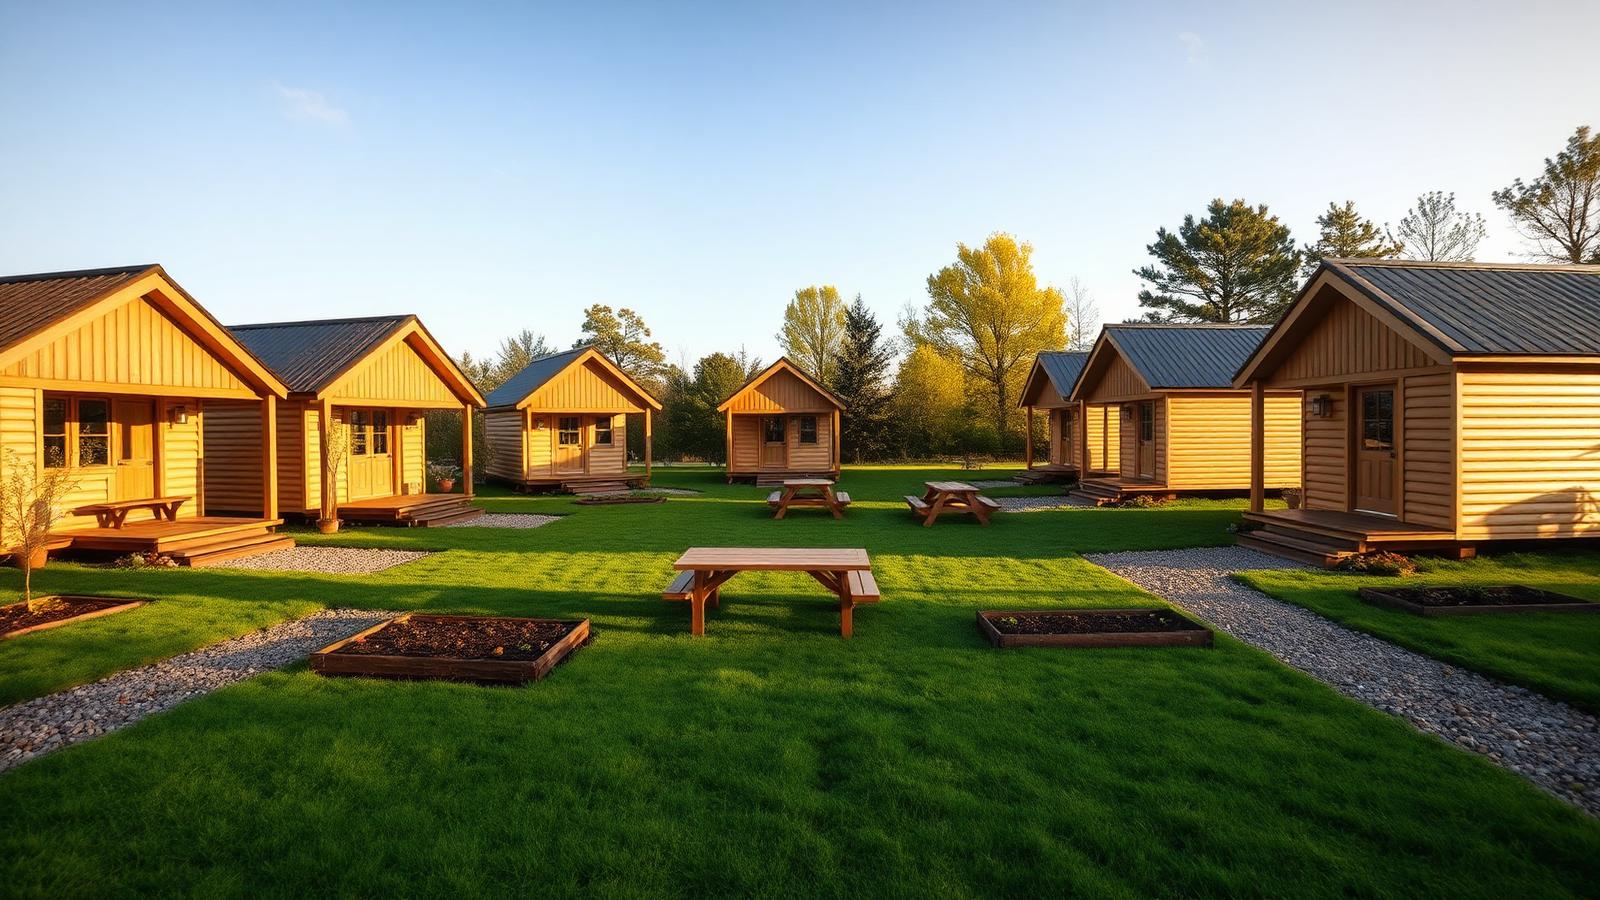
Six pitched-roof cabins arranged around a shared lawn with picnic tables and garden beds. Buying the building and leasing or co-owning the land splits the cost of housing in two, and only one half of it inflates the way property does. The trade is governance: villages work when the rules about pets, parking, guests and gardens are written before anybody moves in.
Rented pad in a parkland setting
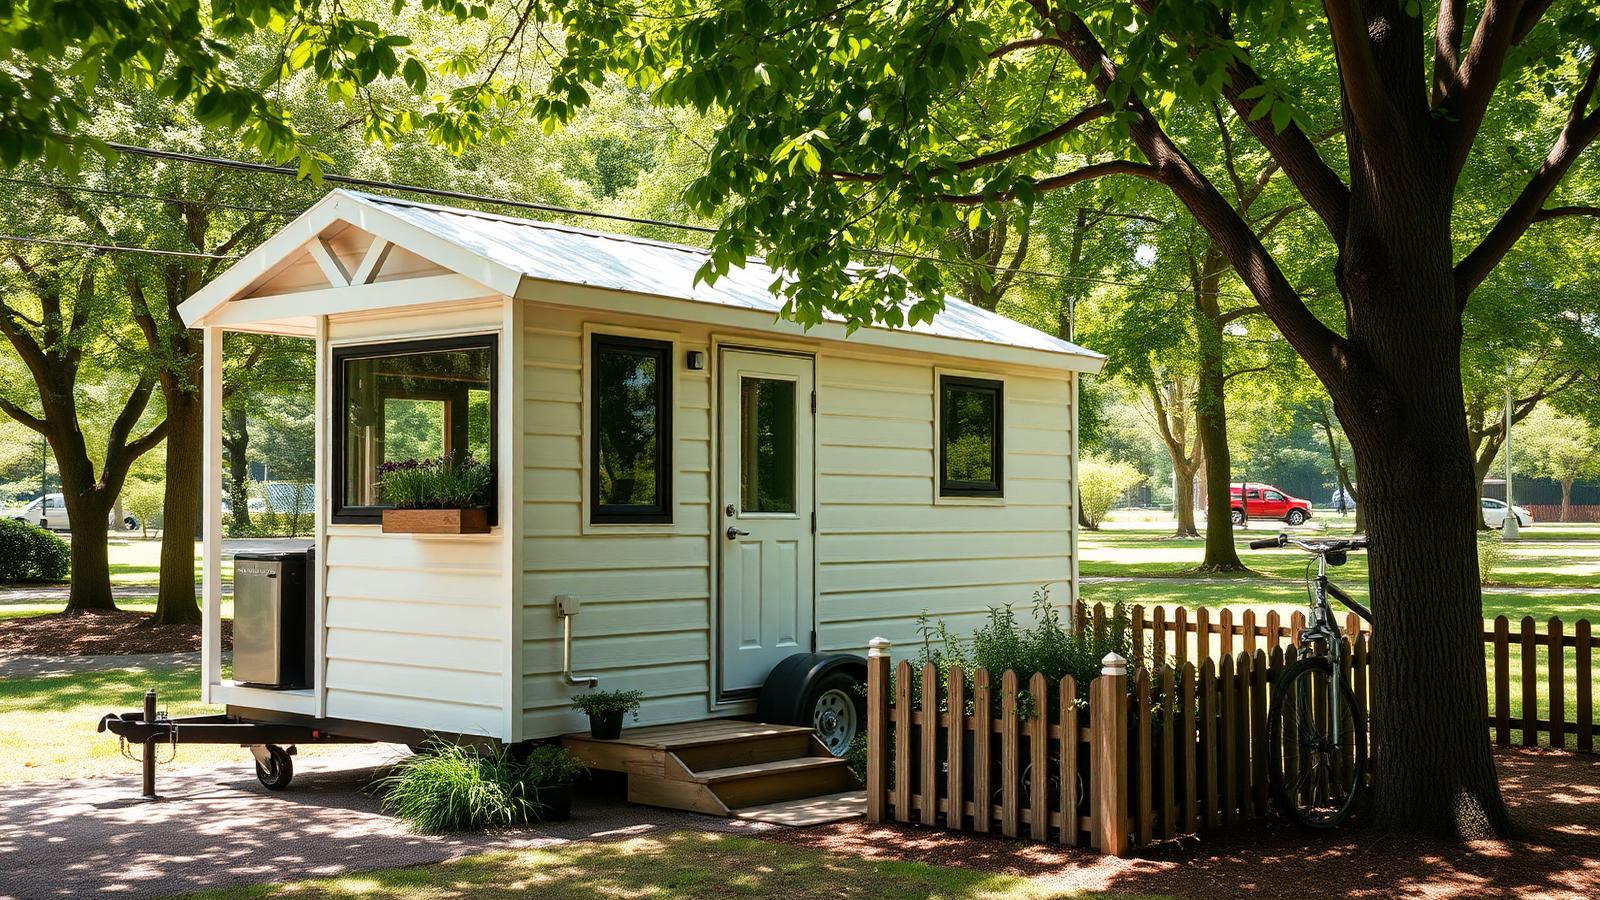
A white towable tiny home on a hired pad under mature trees, deck with planter boxes, bike against the fence. The entry price is the lowest in the whole series and you own the house outright from day one. The honest weakness is also here: rent on the pad can rise, tenure can end, and a home you own on land you do not is not the same security as a title.
Stacked micro building of four dwellings
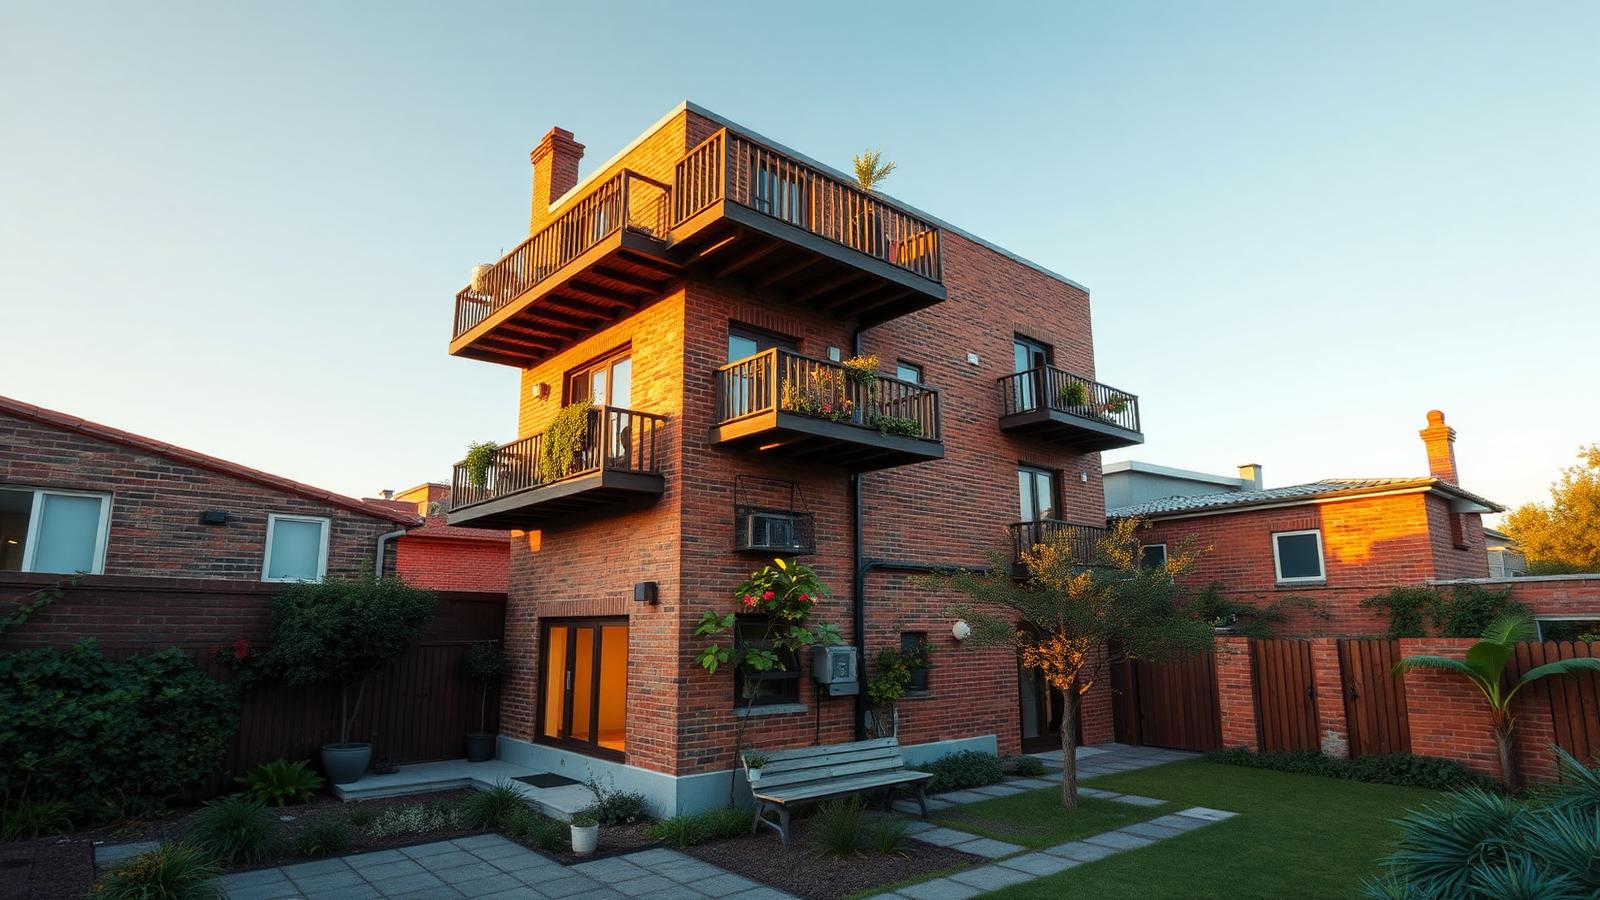
A compact two-storey brick building holding only four tiny apartments, planted balconies and a shared courtyard with a fig tree. Stacking is the cheapest way to multiply a small footprint — one roof, one slab, one set of connections across four homes. At this scale it still reads as a house on the street, which is usually the difference between approval and objection.
Tiny home above the carport
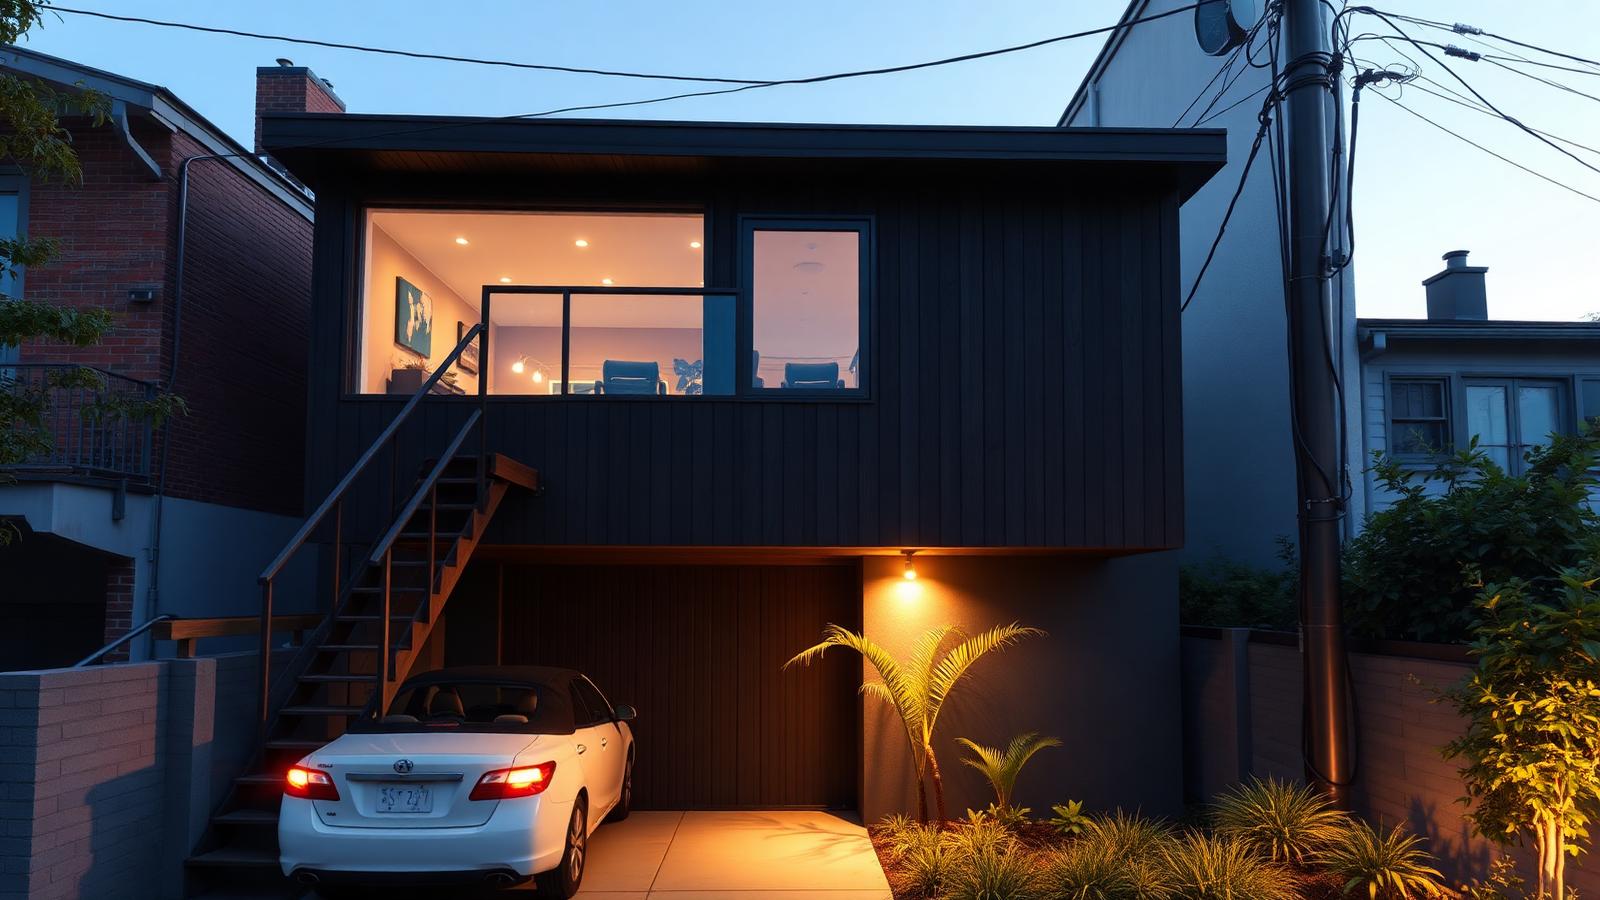
A dark clad studio built over an existing carport with an external stair and a wide glazed living end. Building over parking uses land that is already sealed and already paid for, which is why it is one of the fastest ways to add a home in an established suburb. Planters at the entry and a small green roof give it a garden without borrowing any ground.
Two homes, one block, shared garden
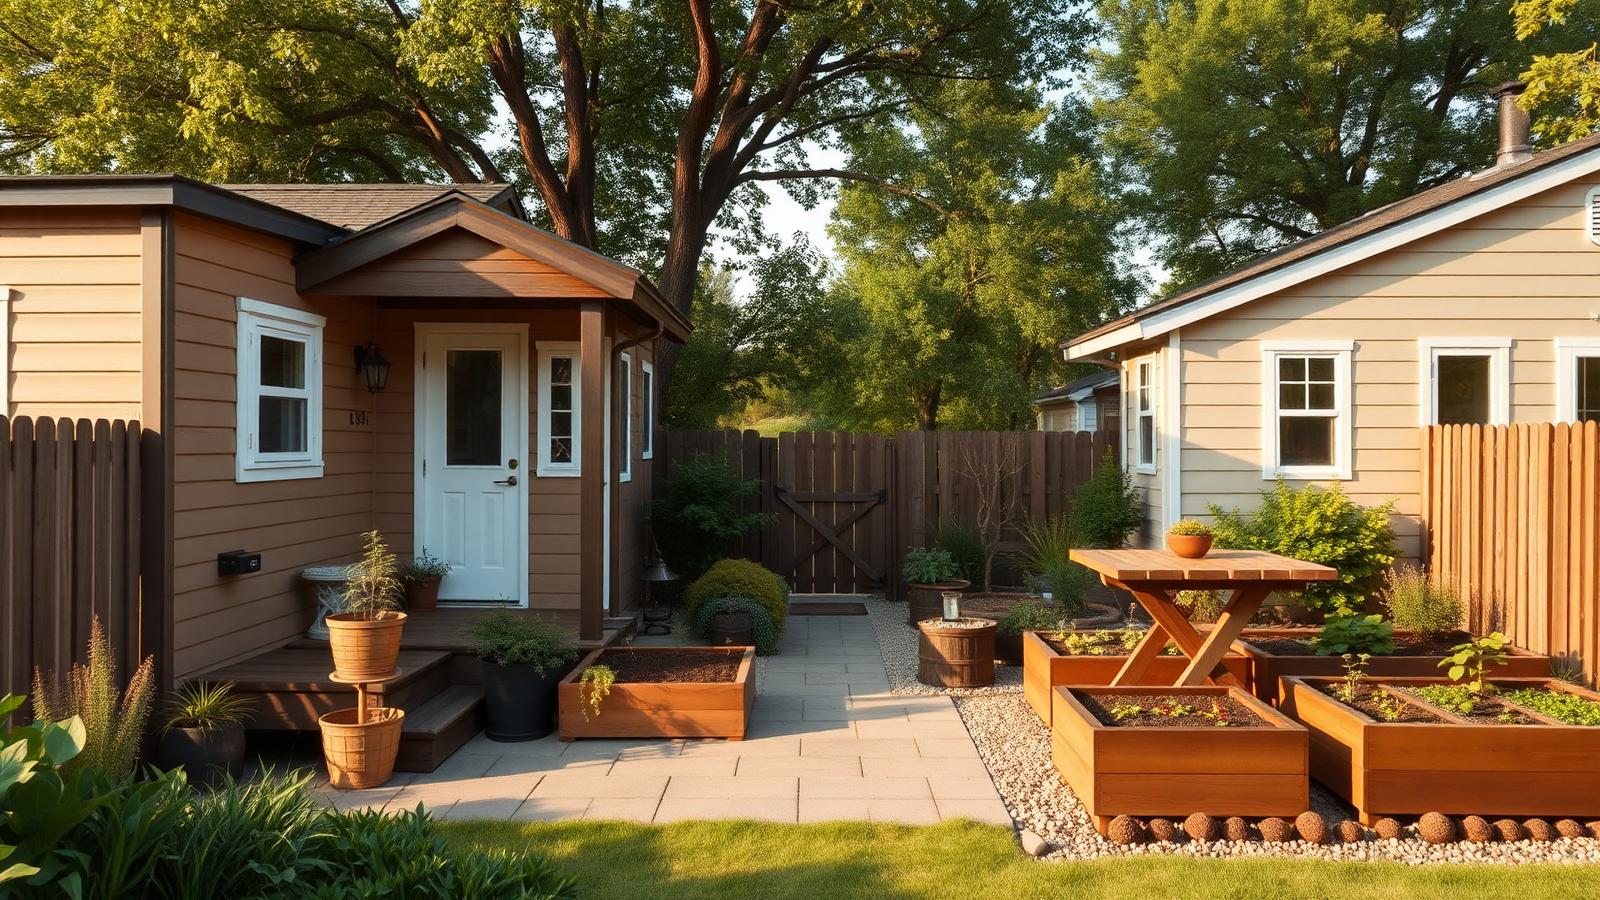
A cabin at the front and another at the rear sharing a paved dining area and raised beds between them. Two buyers splitting one lot halve the largest number on the invoice, and the shared garden turns the compromise into an advantage. Get the agreement in writing — who owns what, who maintains the middle, and what happens when one of you sells.
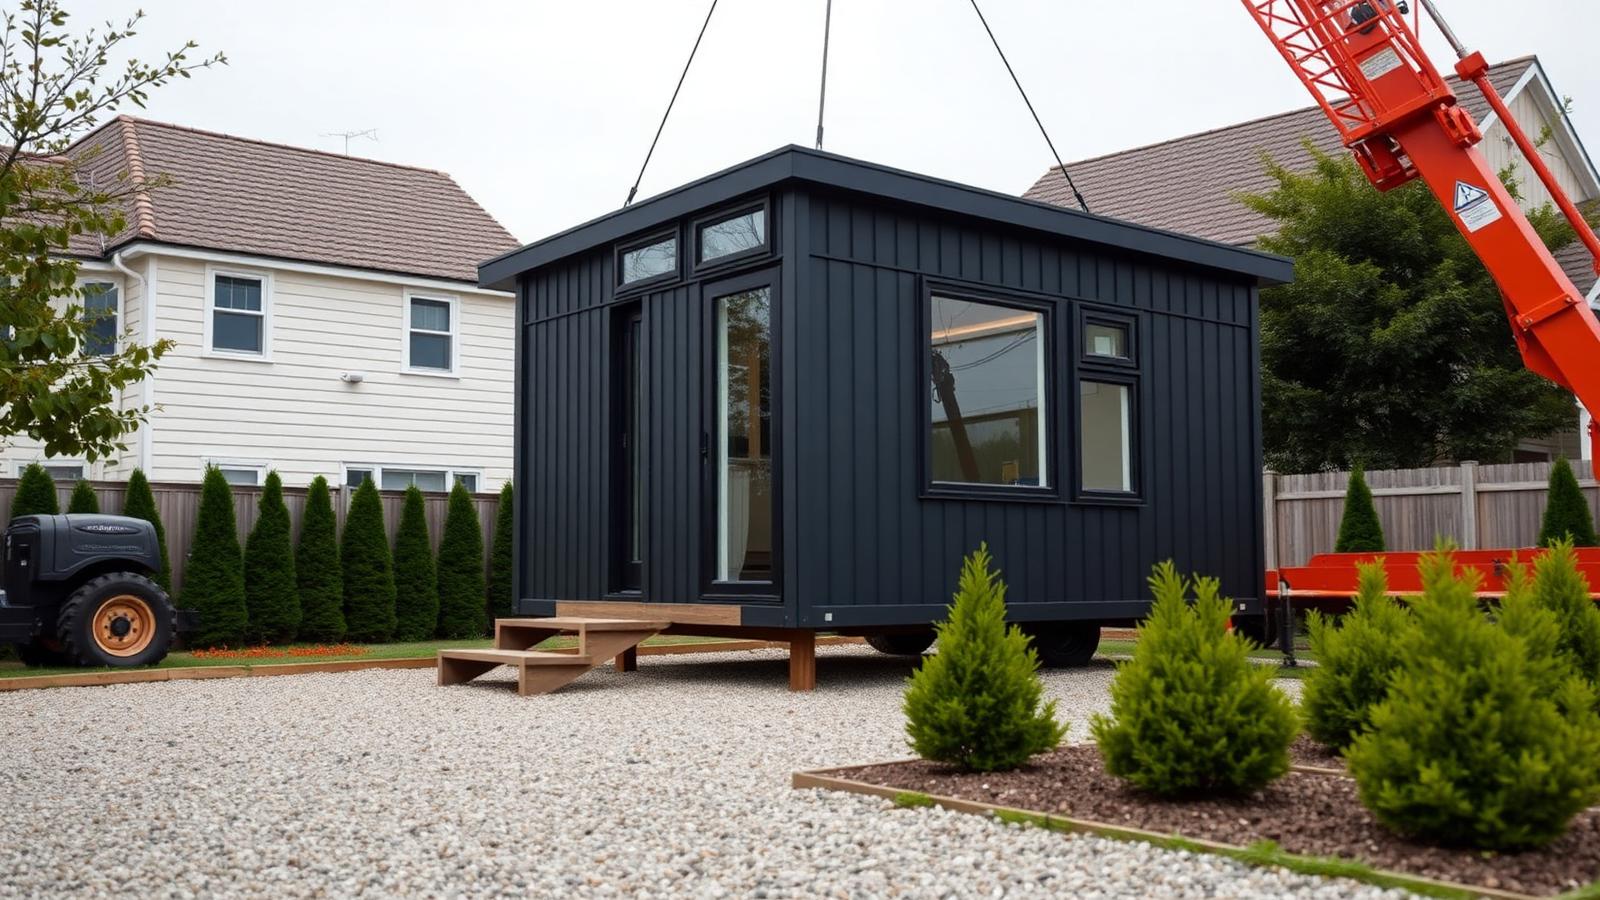
Prefabricated module craned into place
A finished dark module lowered onto a suburban site with the crane still hooked on and young hedging already planted. Factory building is where real cost reduction lives: fixed price, no weather delays, and installation measured in hours. If tiny homes are ever going to move the market at scale, it will be through repeatable modules like this rather than one-off custom builds.
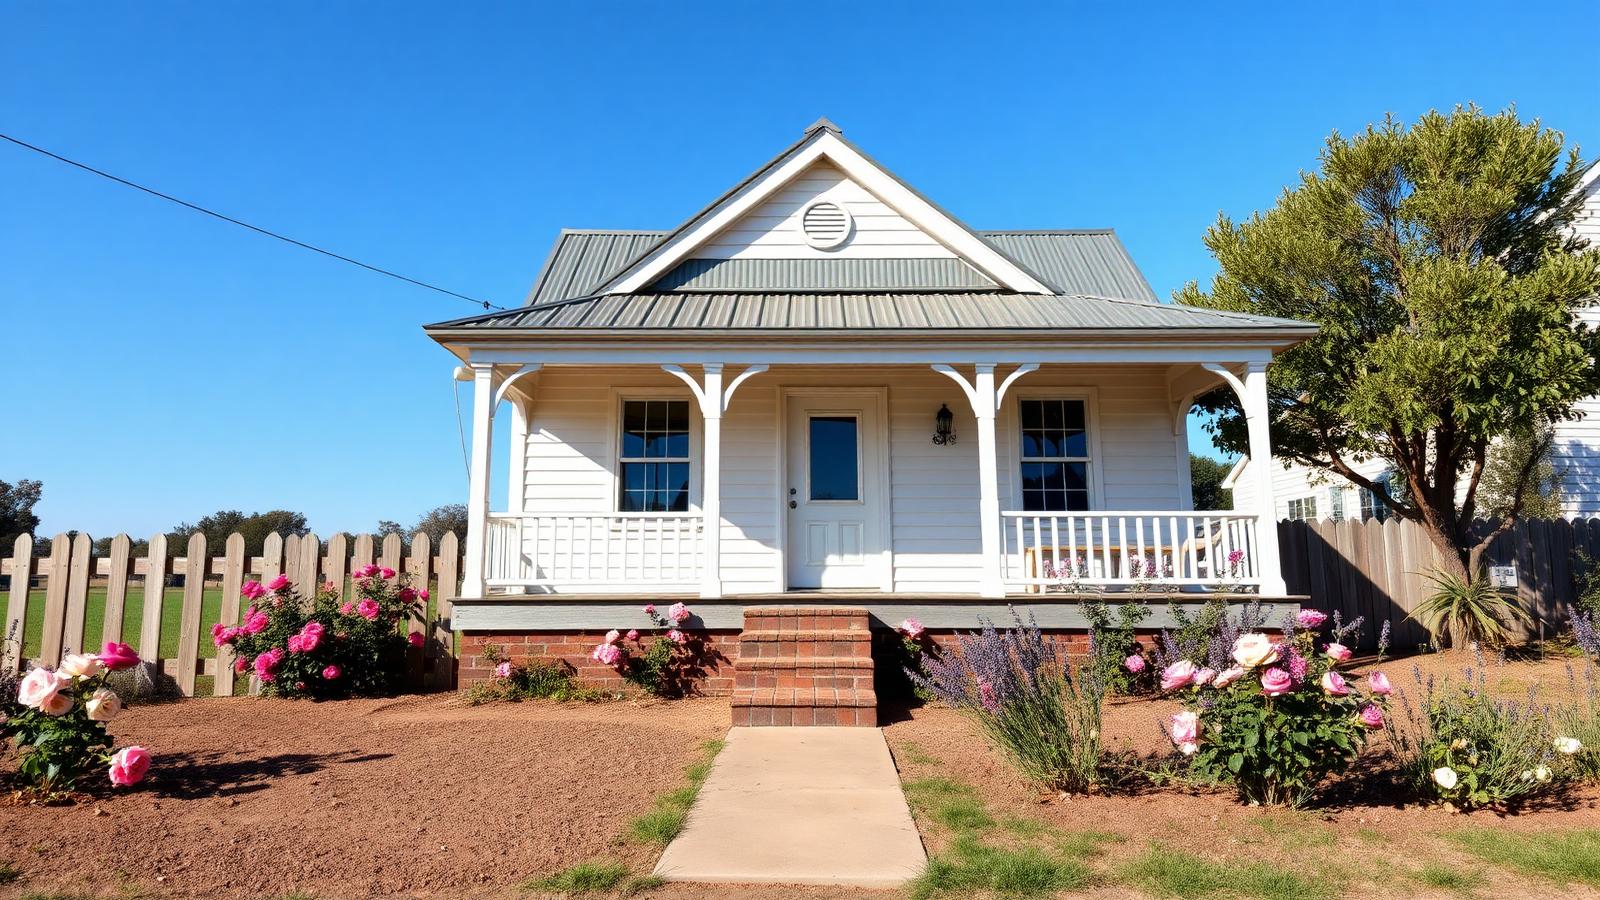
Regional town cottage on cheap land
A small weatherboard cottage with a wide verandah, picket fence and a garden of roses and lavender. Move two hours out of a capital city and the land number collapses, which is why the tiny home conversation and the remote work conversation are really the same conversation. Country towns gain a resident, the buyer gains a title, and the verandah costs almost nothing.
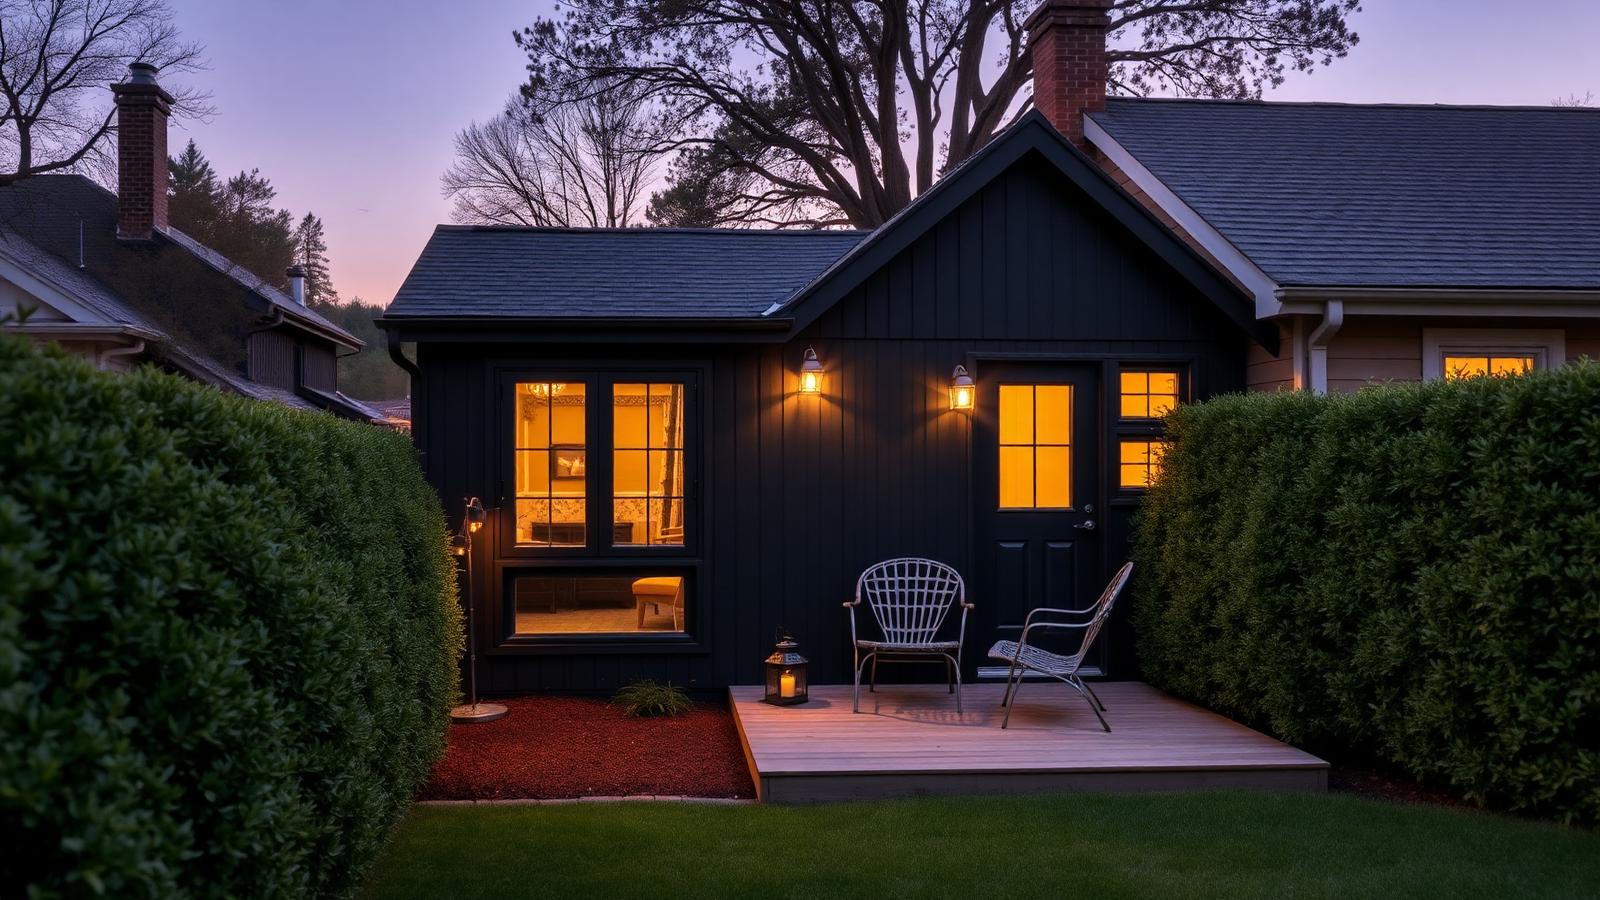
Income cabin beside the main house
A black timber cabin with a hedged private entry and a lantern-lit deck, let out as a rental beside a larger home. Here the tiny home is not the buyer's house — it is the thing that makes the mortgage on the front house survivable. That is a genuine affordability mechanism, and also the fairest criticism of the movement: it can help the owner more than the renter.
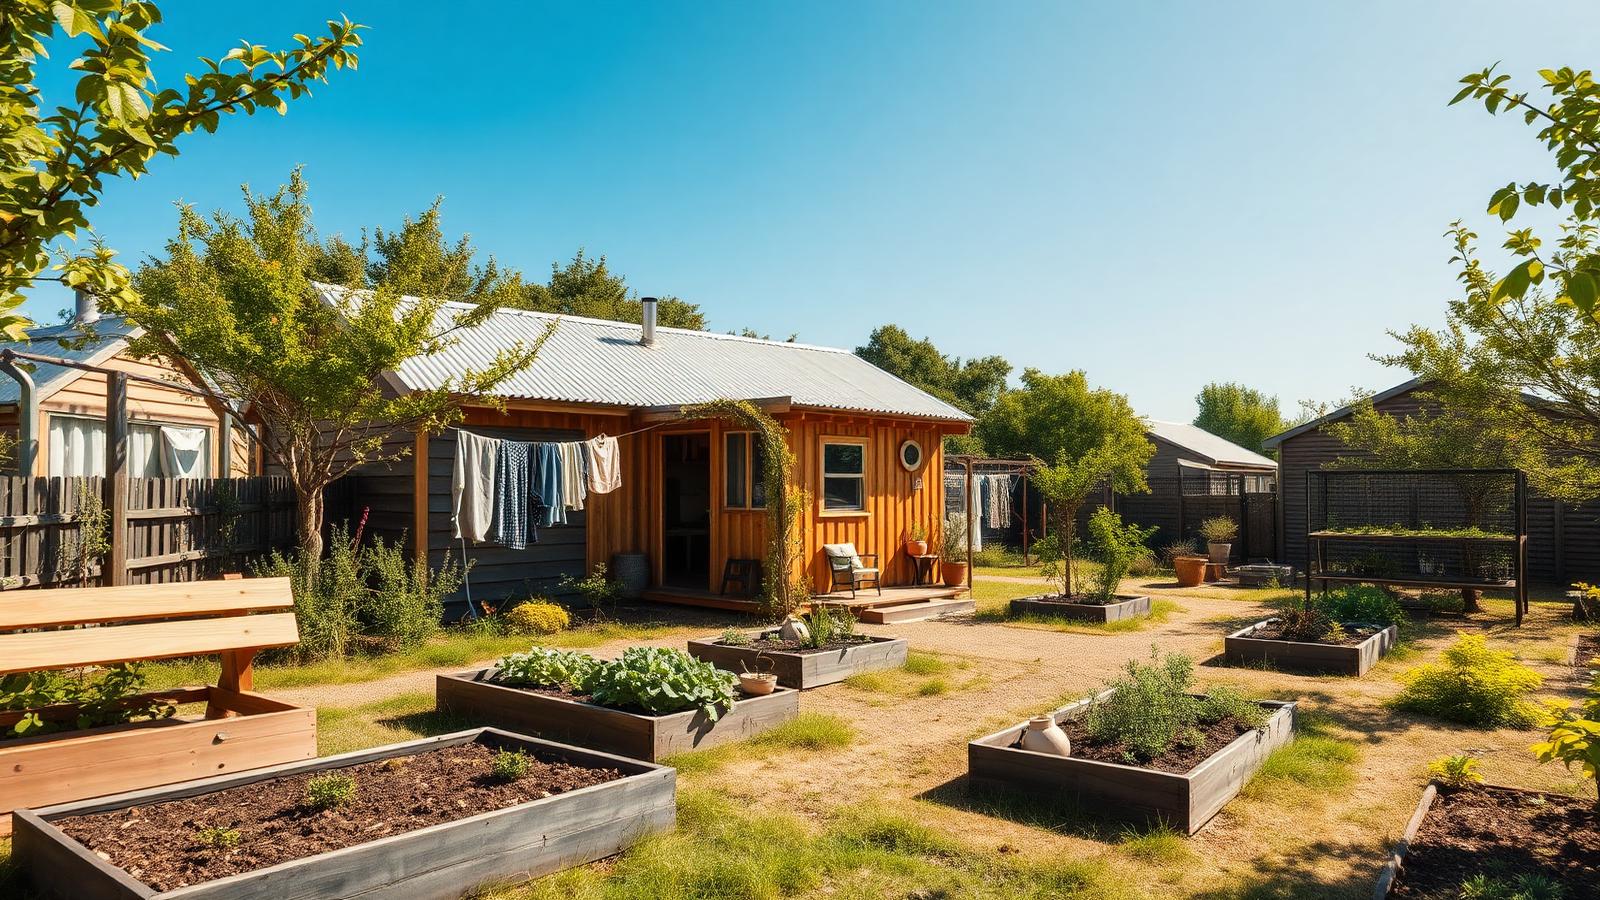
Co-housing cabin with a communal garden
A timber cabin on a shared site with communal vegetable beds, fruit trees and a bench under the trees. Sharing land, tools, a laundry and a workshop across ten households cuts both the purchase and the running costs, and replaces some of what a big house used to provide. The garden here is infrastructure, not decoration — it is the room everybody uses.
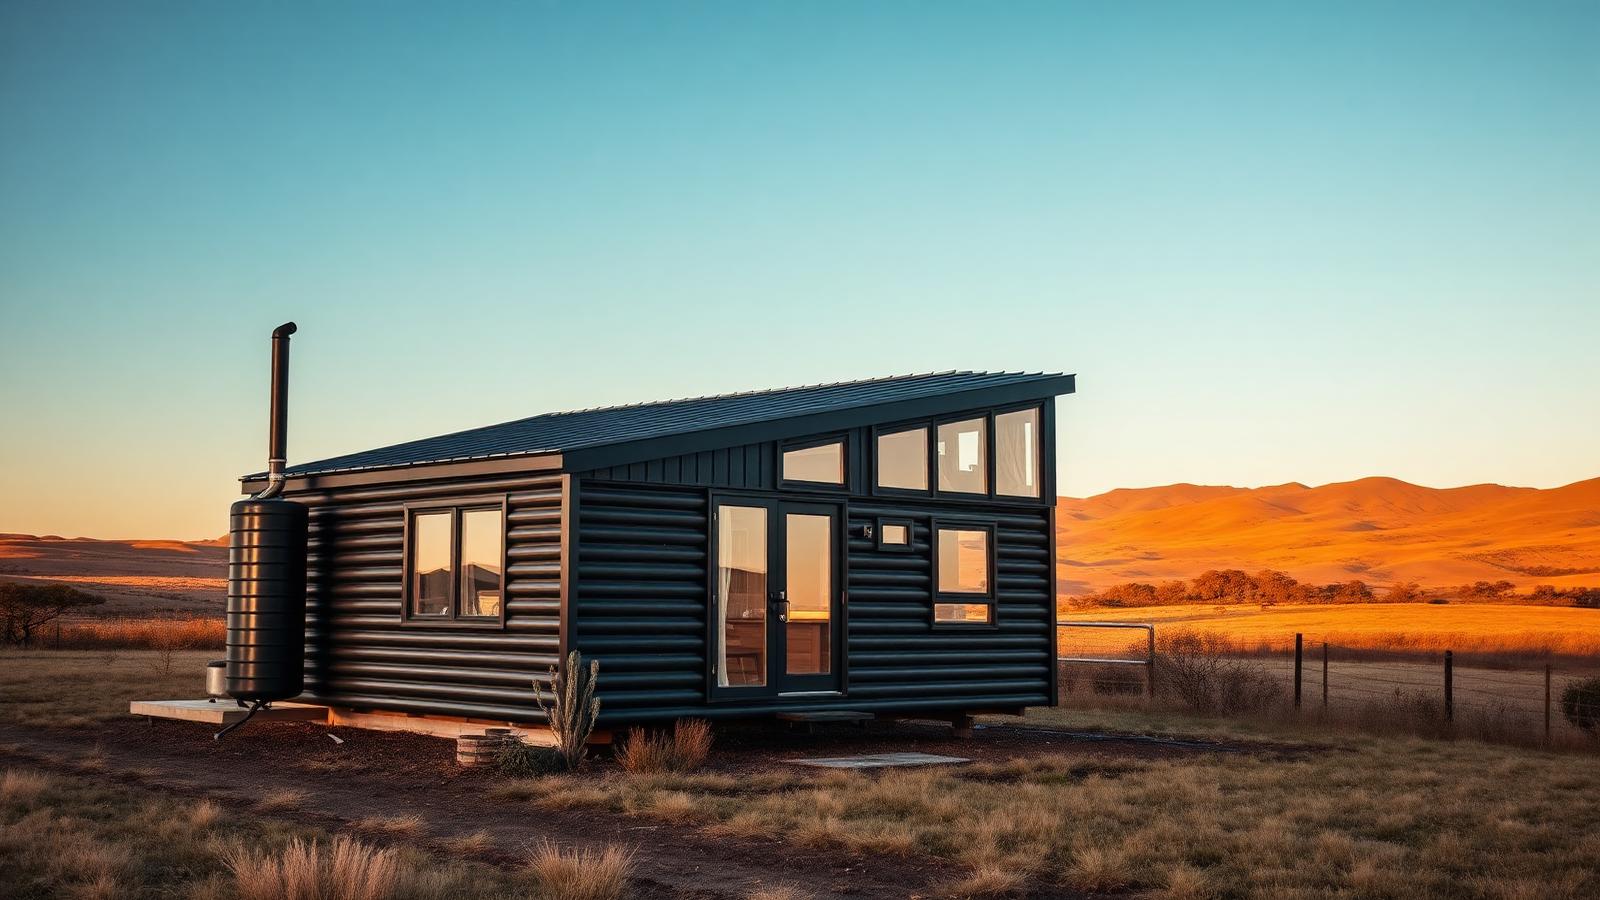
Leased rural paddock home
A black steel cabin on a leased paddock with a water tank, a small fenced kitchen garden and hills beyond. The rent on farmland is a fraction of urban land and the view is the best in the series, but there is no water main, no sewer and often no bus. It answers the price question and asks a harder one about services, isolation and how far from work you can afford to live.
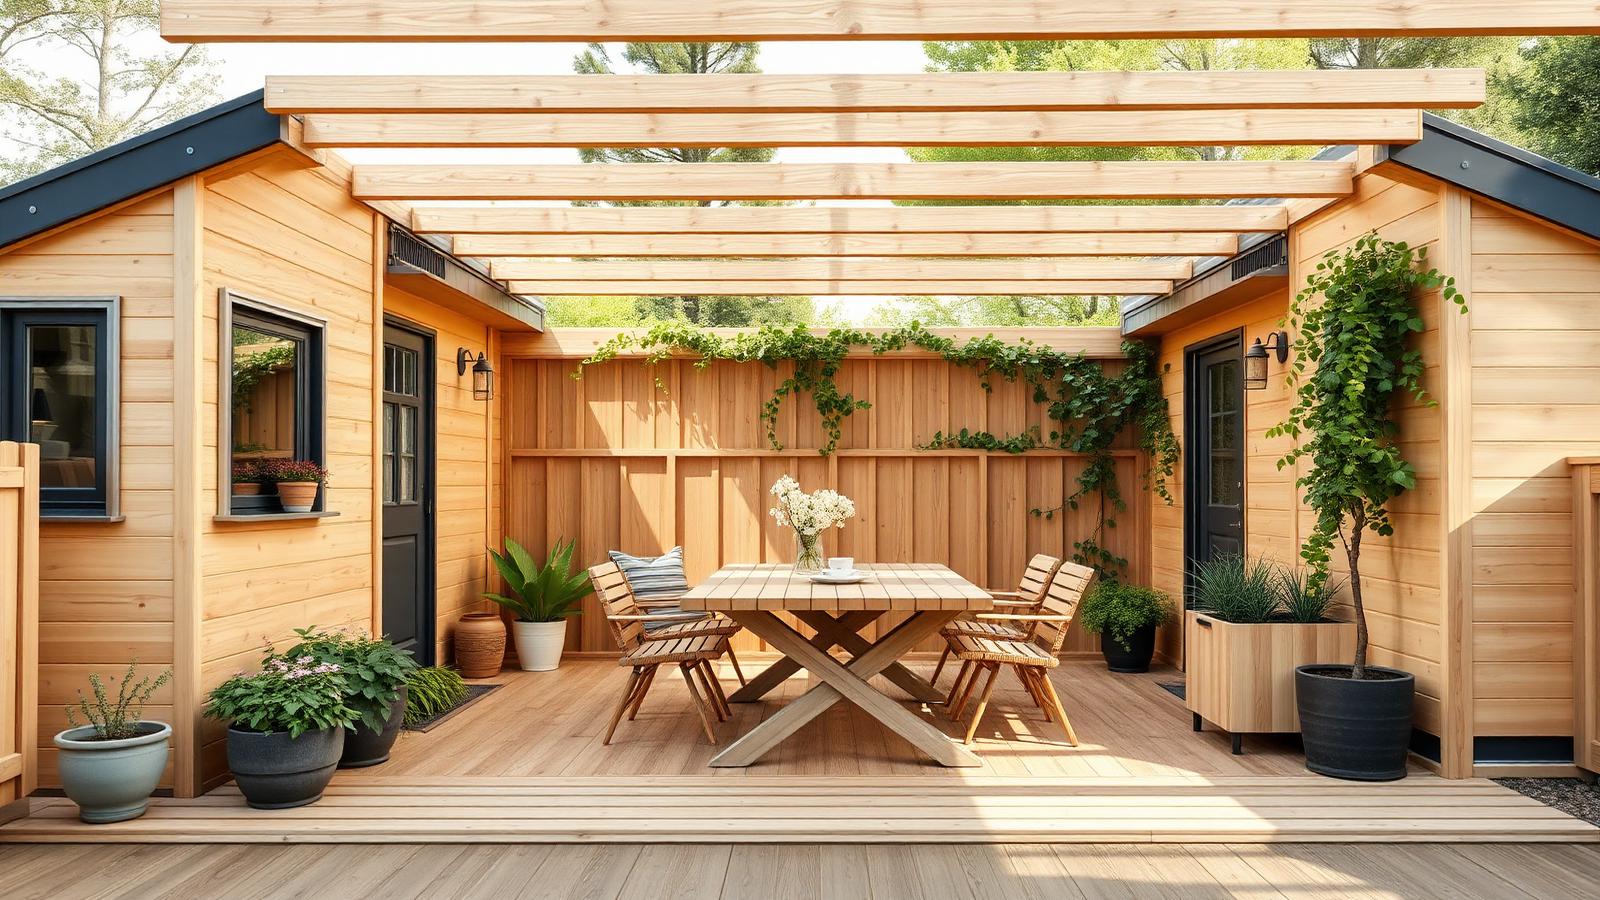
Two cabins joined by a shared deck
A pair of light timber cabins linked by a covered deck with a dining table and climbing vines. Splitting a home into two small buildings with the living space between them is cheaper to build than one larger volume and easier to stage. For a couple, a pair of friends or a parent and adult child, it delivers privacy and shared cost at the same time.
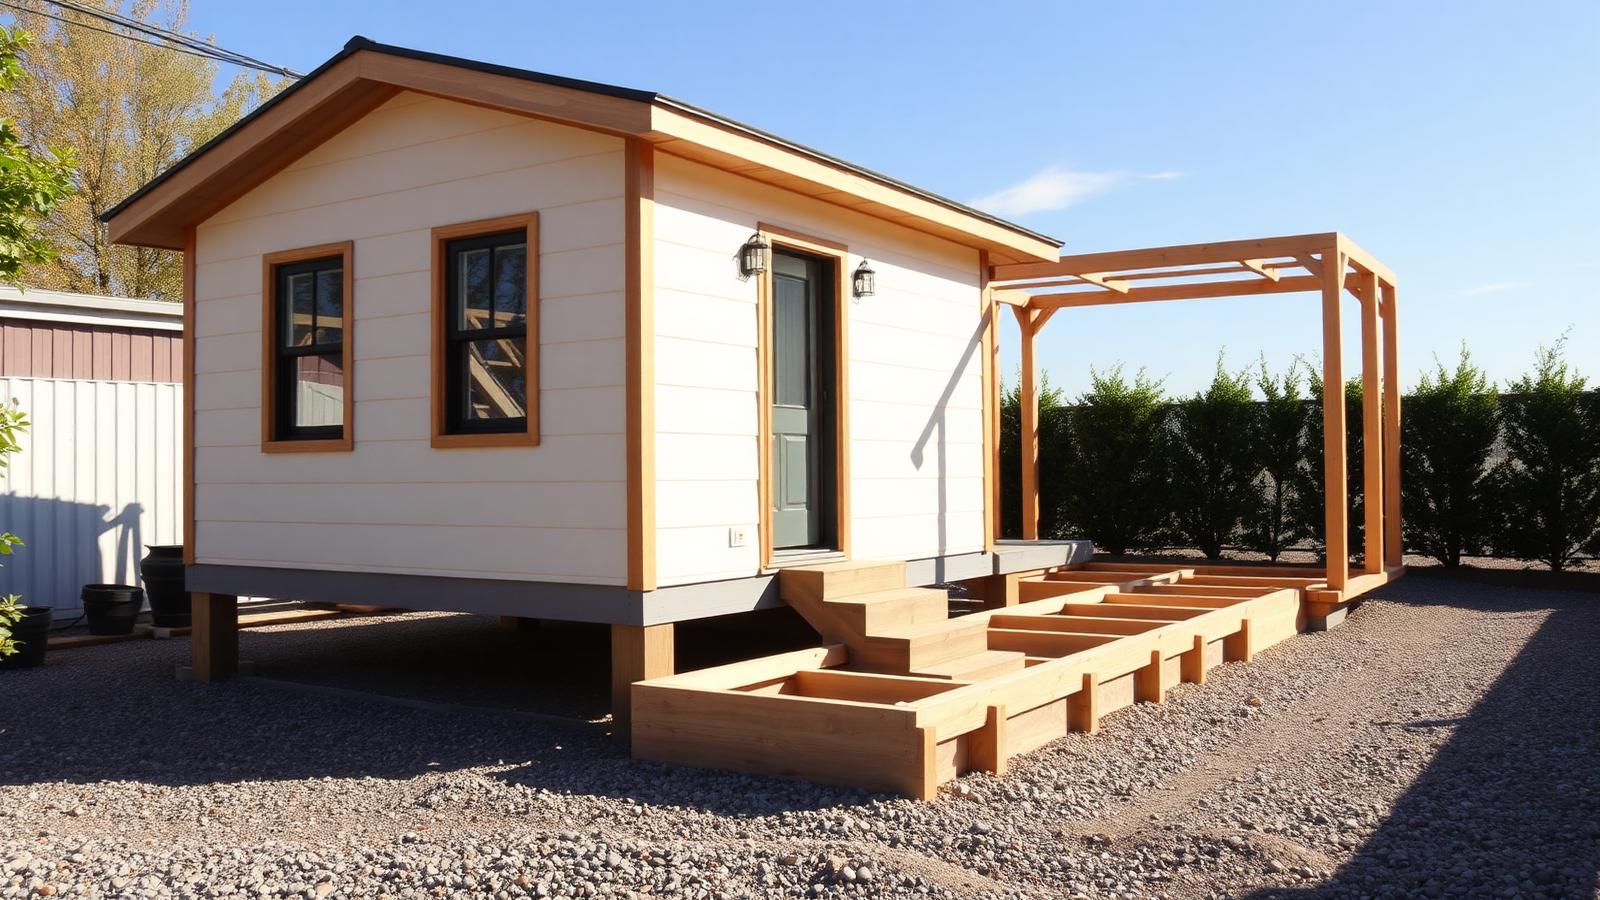
The stage-one home built to grow
A finished small cabin with the footings and frame for a future extension already set beside it in the gravel. Buying a home you can finish later is how ordinary buyers used to get in, and tiny homes bring that back. The important part is planning the extension at the start — services, roof line and levels — so stage two is a build rather than a demolition.
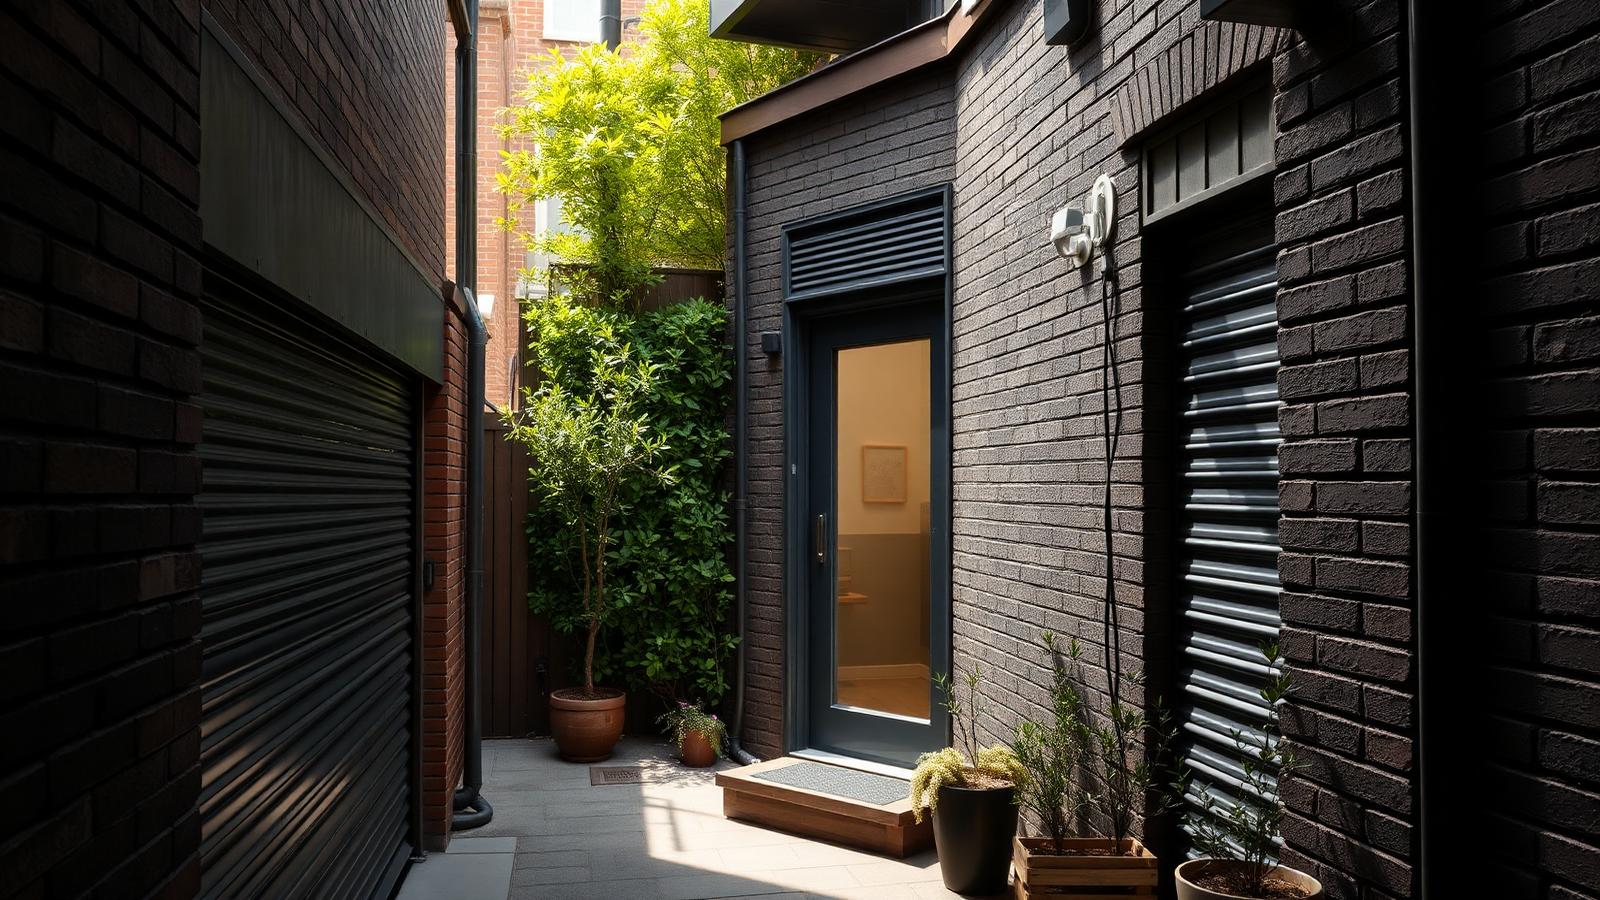
Inner city laneway house
A compact brick and timber home tucked into a narrow laneway with a vertical green wall and potted olives. Laneways, side setbacks and leftover strips are the last cheap land in expensive cities, and a tiny footprint is the only thing that fits. The garden goes vertical because there is no ground to spare, and the location does the work a bigger house cannot.
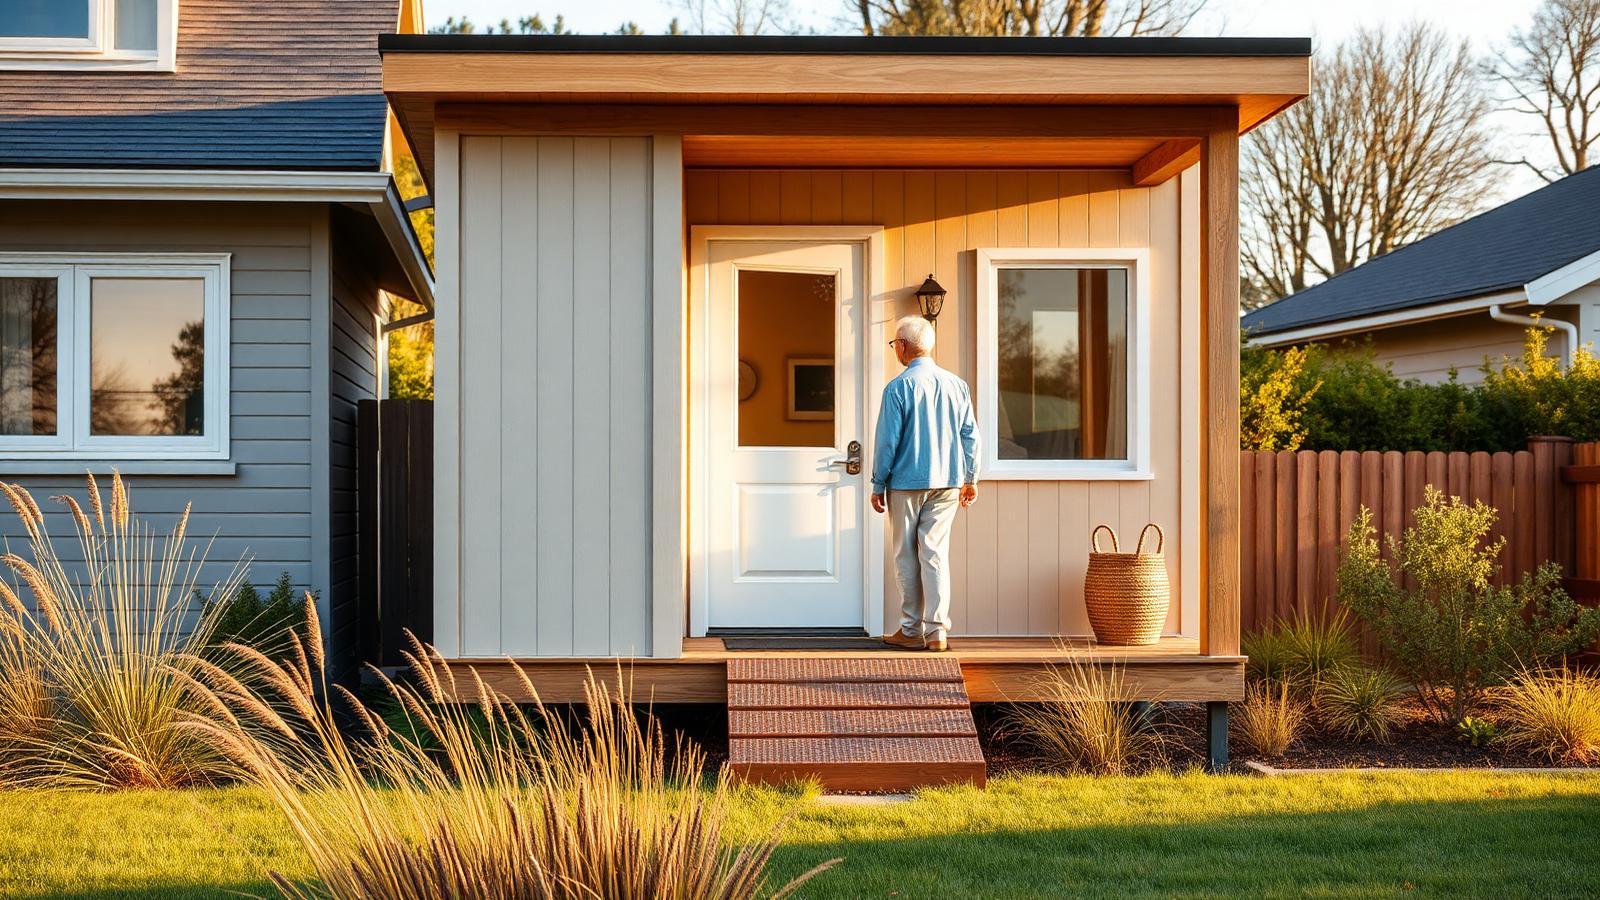
Downsizer cottage on the family block
A single level home with a gentle ramp, wide glazed doors and an easy-care garden of grasses beside a larger family house. Every downsizer who moves into a small home releases a four bedroom house back into the market, which is the quietest and most effective supply mechanism in the whole debate. Level entry and a garden that needs no ladder are what make it work long term.
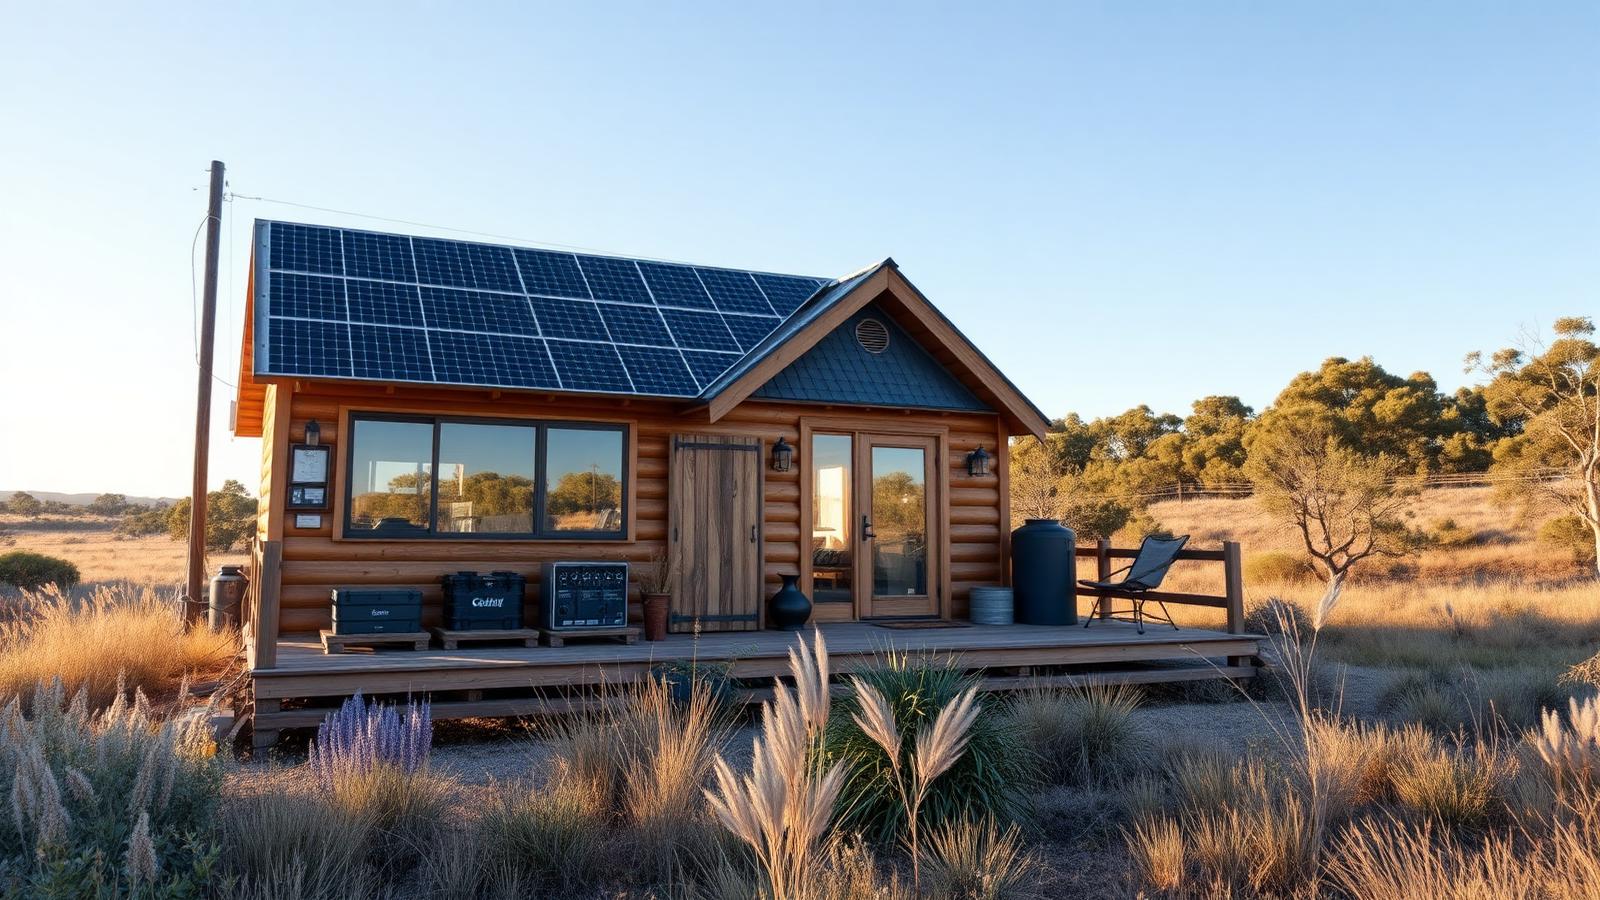
Fully off-grid, near-zero running costs
A timber cabin with a roof solar array, batteries in a small shed, rainwater tanks and a wild native garden. Once the power, water and heating bills go to almost nothing, the true cost of living in the home drops below most rents, and that is the number that decides whether ownership holds through a bad year. The capital cost is higher; the monthly cost is the point.
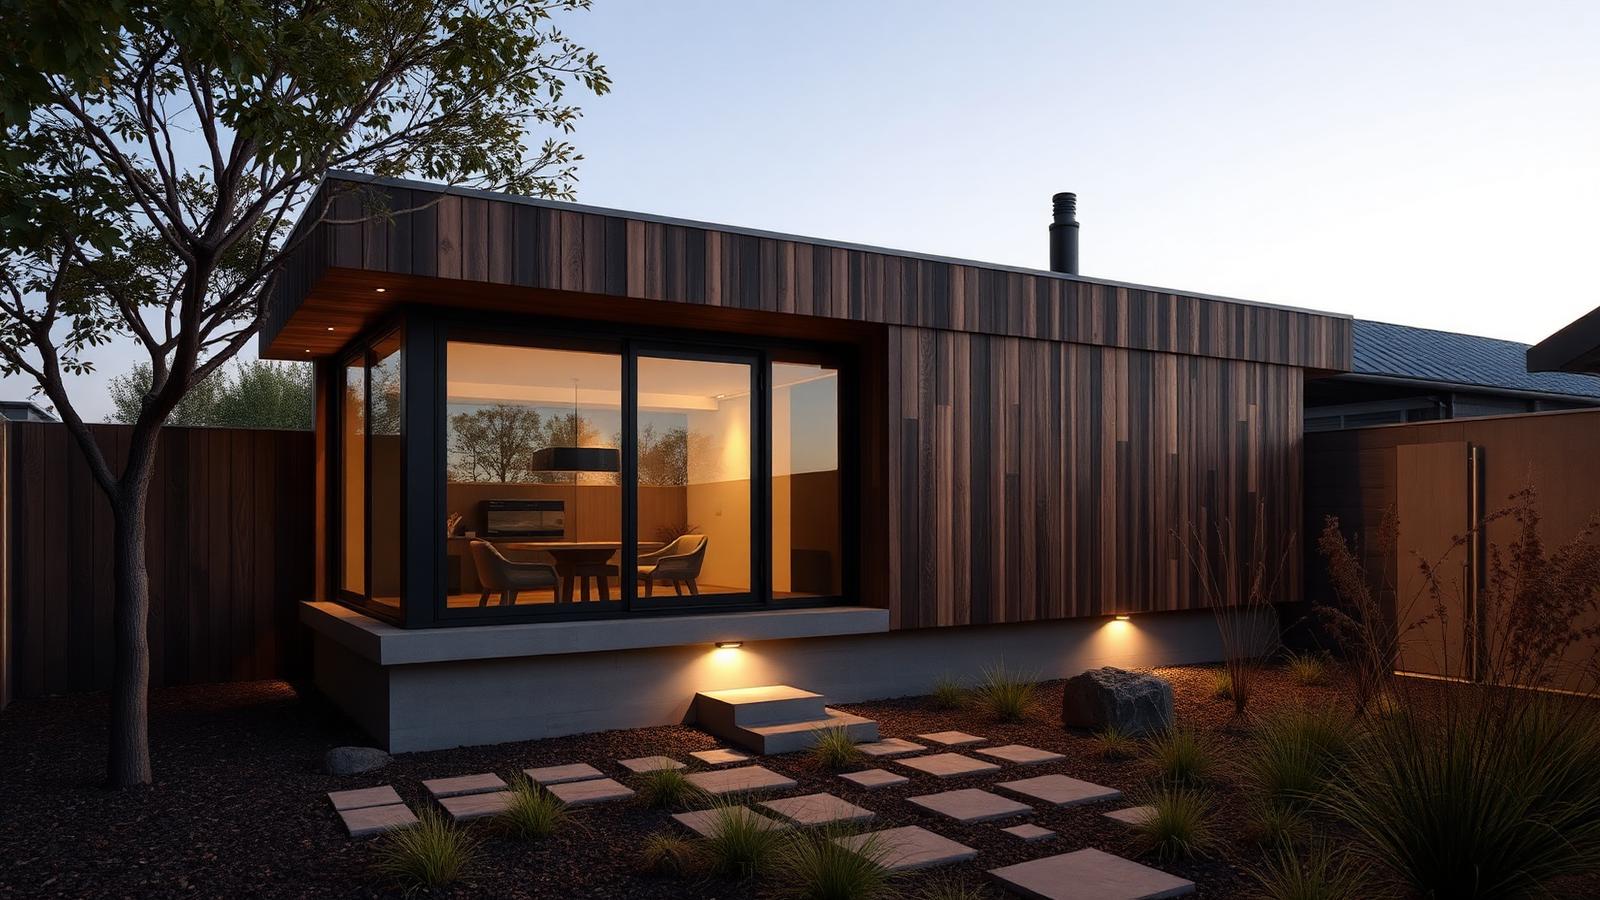
The premium tiny home — and its problem
Charred timber cladding, a concrete plinth, frameless glazing and a sculpted courtyard garden at dusk. It is the most beautiful building in this chapter and the clearest warning in it: the moment tiny homes become an architectural product, they stop being cheap. Quality is worth paying for, but a design priced like a small apartment is not solving the affordability problem it was built to answer.
A planned neighbourhood of twenty
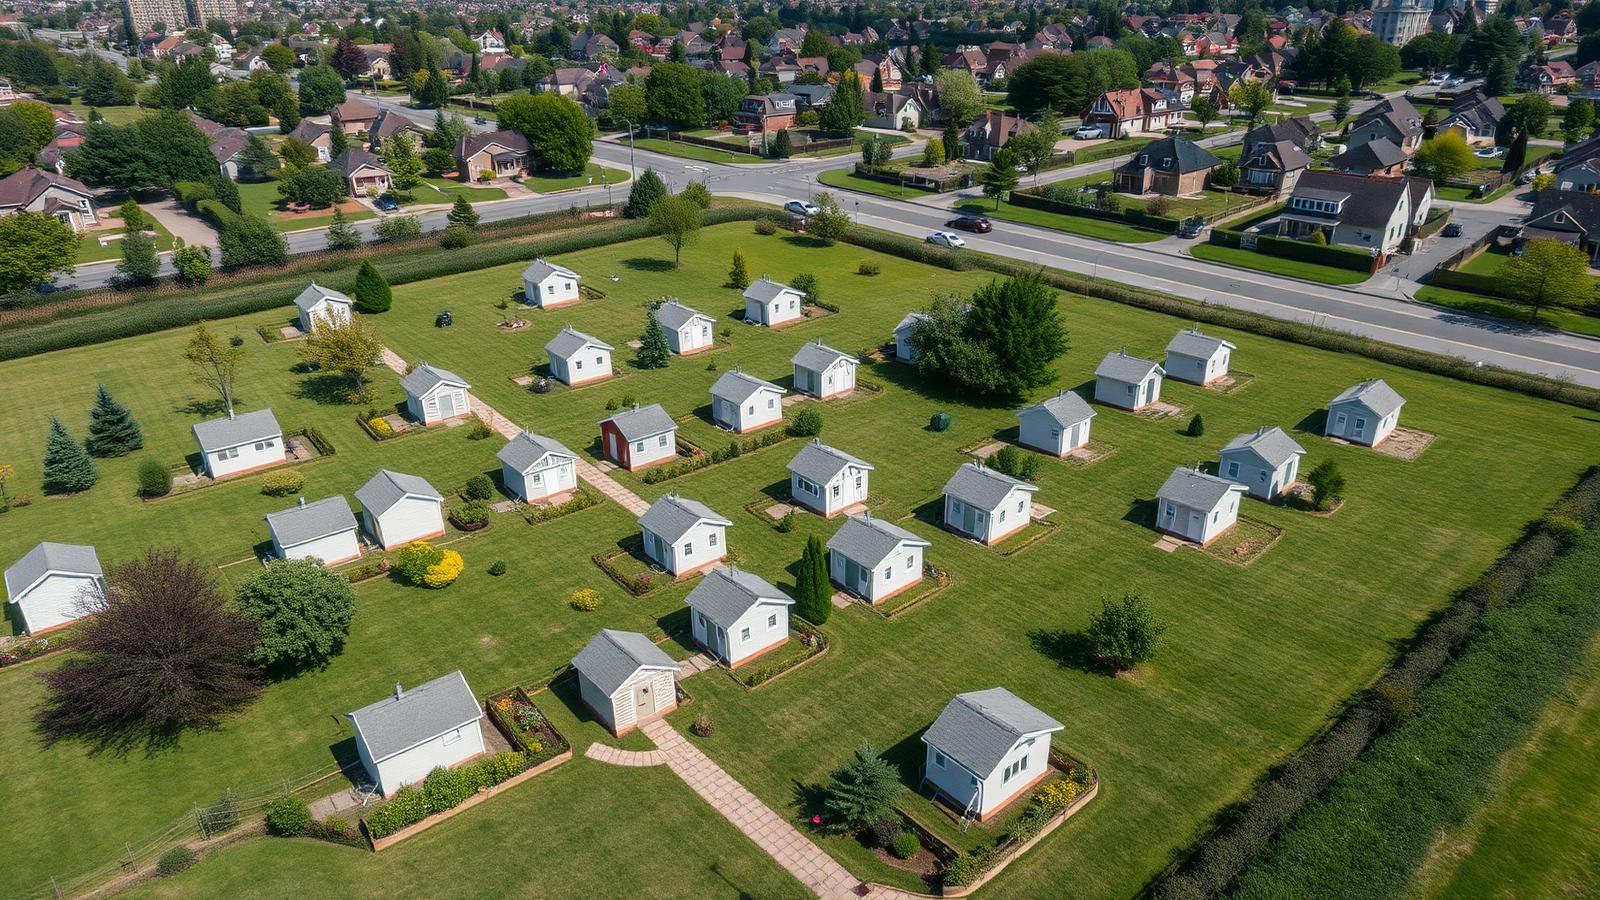
An aerial view of twenty small homes on one green site, threaded with shared gardens, paths and trees beside ordinary suburbs. This is the scale at which the argument is finally testable: not one clever cabin, but a neighbourhood with roads, drainage, titles and a body corporate. Where councils have allowed it, homes have arrived in months rather than decades — which is the strongest evidence there is.
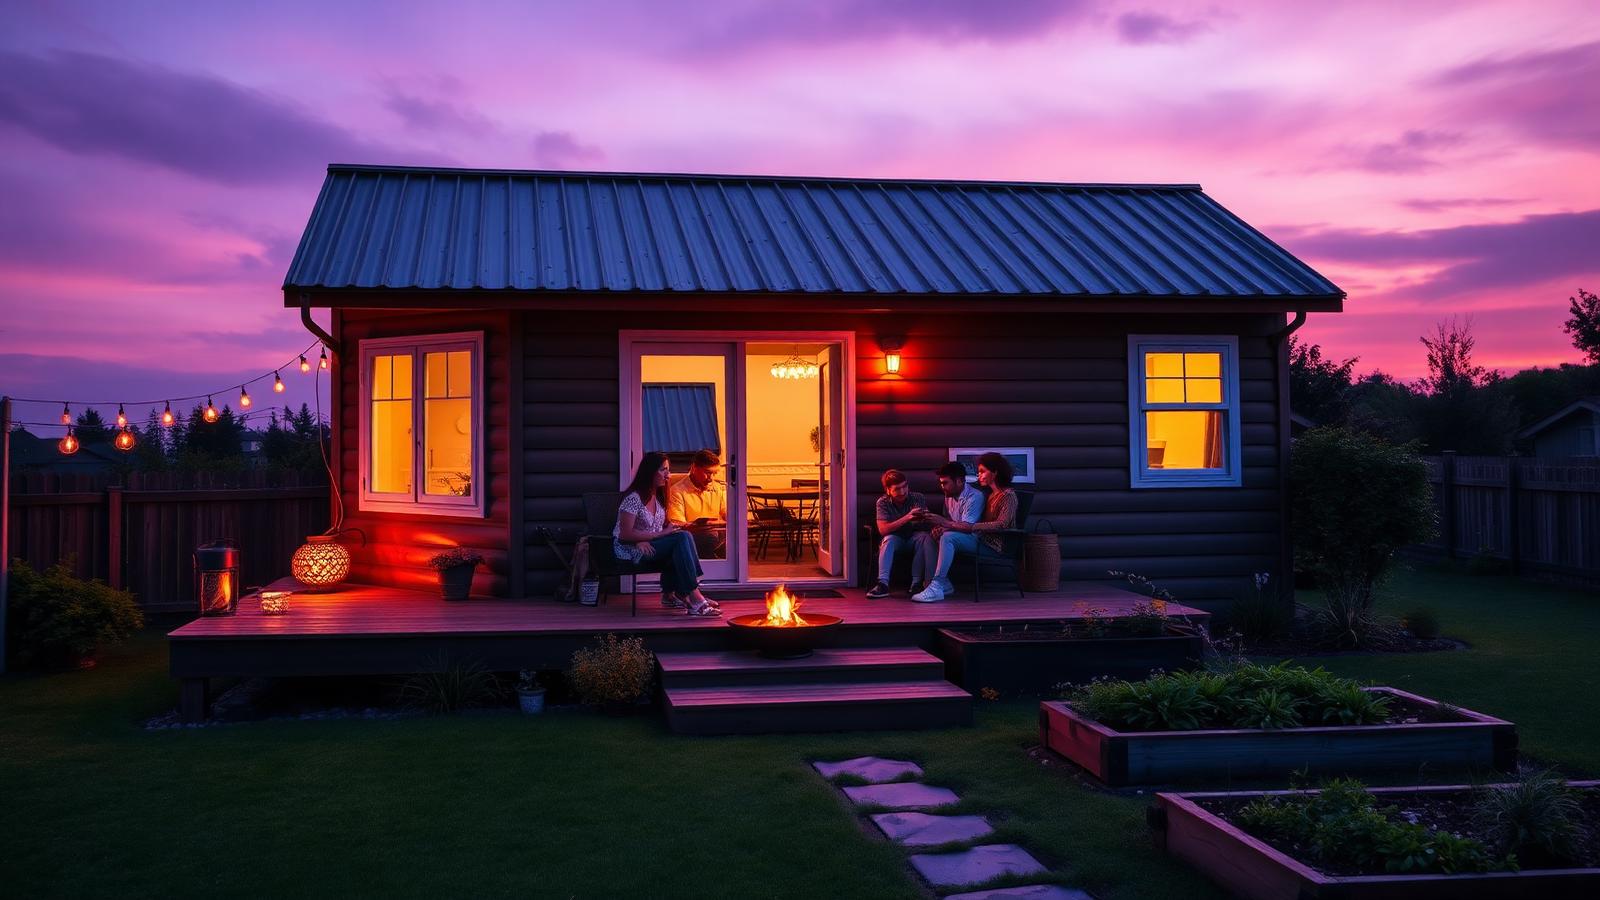
The answer, on a small deck at dusk
Warm light in the windows, a family around a fire bowl on the deck, lawn and raised beds in a purple dusk. Tiny homes are not a total solution to an expensive market — land supply, planning rules and finance still decide the big numbers. What they are is a real, buildable option that gets people housed now, on land that already exists, at a price a normal income can carry. On the evidence in this chapter, that is enough to matter.
A five part series
The Tiny Home Series — 100 designs across five articles
- Part 1100 Tiny Home Designs to Give You IdeasDesigns 01–20 — fixed cabins and cottages
- Part 2Tiny Homes for the New GenerationsDesigns 21–40 — how younger buyers actually live
- Part 3Tiny Homes for Affordable Home BuyingDesigns 41–60 — the land, the build, the bills
- Part 4Tiny Homes — The Solution for an Expensive Homes Market?Designs 61–80 — does small housing really answer the market? — you are reading this one
- Part 5Tiny Homes — How to Build Them, and 20 Designs for InspirationDesigns 81–100 — the build sequence, stage by stage
The verdict, and what comes next
Not the whole answer — but the part you can start on this year
On the evidence above, tiny homes are a partial solution with an unusually short lead time. They will not lower the price of land or rewrite a planning scheme, and anyone selling them as a cure for the housing market is overstating the case. What they do reliably is create a home on land that already exists, at a price a normal income can carry, without waiting for policy to change.
If you are deciding whether one is right for you, the three questions that matter are tenure, services and exit. Do you own or securely lease the ground it sits on? Can power, water and waste be connected at a sane cost? And if life changes, can the home be sold, moved or extended rather than written off? Answer those honestly and the rest of the decision is design.
Part five closes the series with the build itself — how a tiny home is actually put together, the sequence, the decisions that cost the most to change later, and the final twenty designs for inspiration.