Tiny Home Series — Part 2
Tiny Homes for the
New Generations
Designs 21 to 40 — twenty tiny homes shaped by remote work, shared land, low running costs and the freedom to move, each drawn together with its own small garden.
Why this generation is building small
A new generation is redesigning the home around freedom, not floor area
The people driving the tiny home movement are not downsizing retirees — they are people in their twenties and thirties who looked at a thirty year mortgage on a four bedroom house and decided the trade was not worth it. What they want from a home has changed: a place to work, a place to cook properly, somewhere outside to sit with friends, and running costs low enough that a change of job or city is not a crisis.
That changes the plan. The desk gets the best window instead of the dining suite. Cooking often moves outside. Bikes, boards and a laundry cupboard replace a garage. Land is shared or borrowed — a parent's backyard, an infill strip, a co-op village lawn — so the money goes into the building and the garden rather than the title.
The twenty designs below are all built around that brief. Some are towable, some are prefabricated and craned in, some are stacked above a carport or squeezed onto an urban leftover. Every one of them keeps a garden in the picture, because a deck, a fire bowl and four crates of herbs are what turn a small building into a home you want to come back to.
Chapter two
Twenty tiny homes designed for the way younger generations actually live
This chapter is about how a generation raised on flexibility, remote work and shared spaces is redesigning the home itself. These twenty designs are built around a laptop rather than a formal dining room, around bikes and boards rather than a double garage, around a deck and a fire bowl rather than a lounge suite nobody sits on. Every one of them can be delivered, assembled or towed within weeks instead of years, and every one has a garden — even if that garden is four crates of herbs and a strip of wildflowers along a fence line.
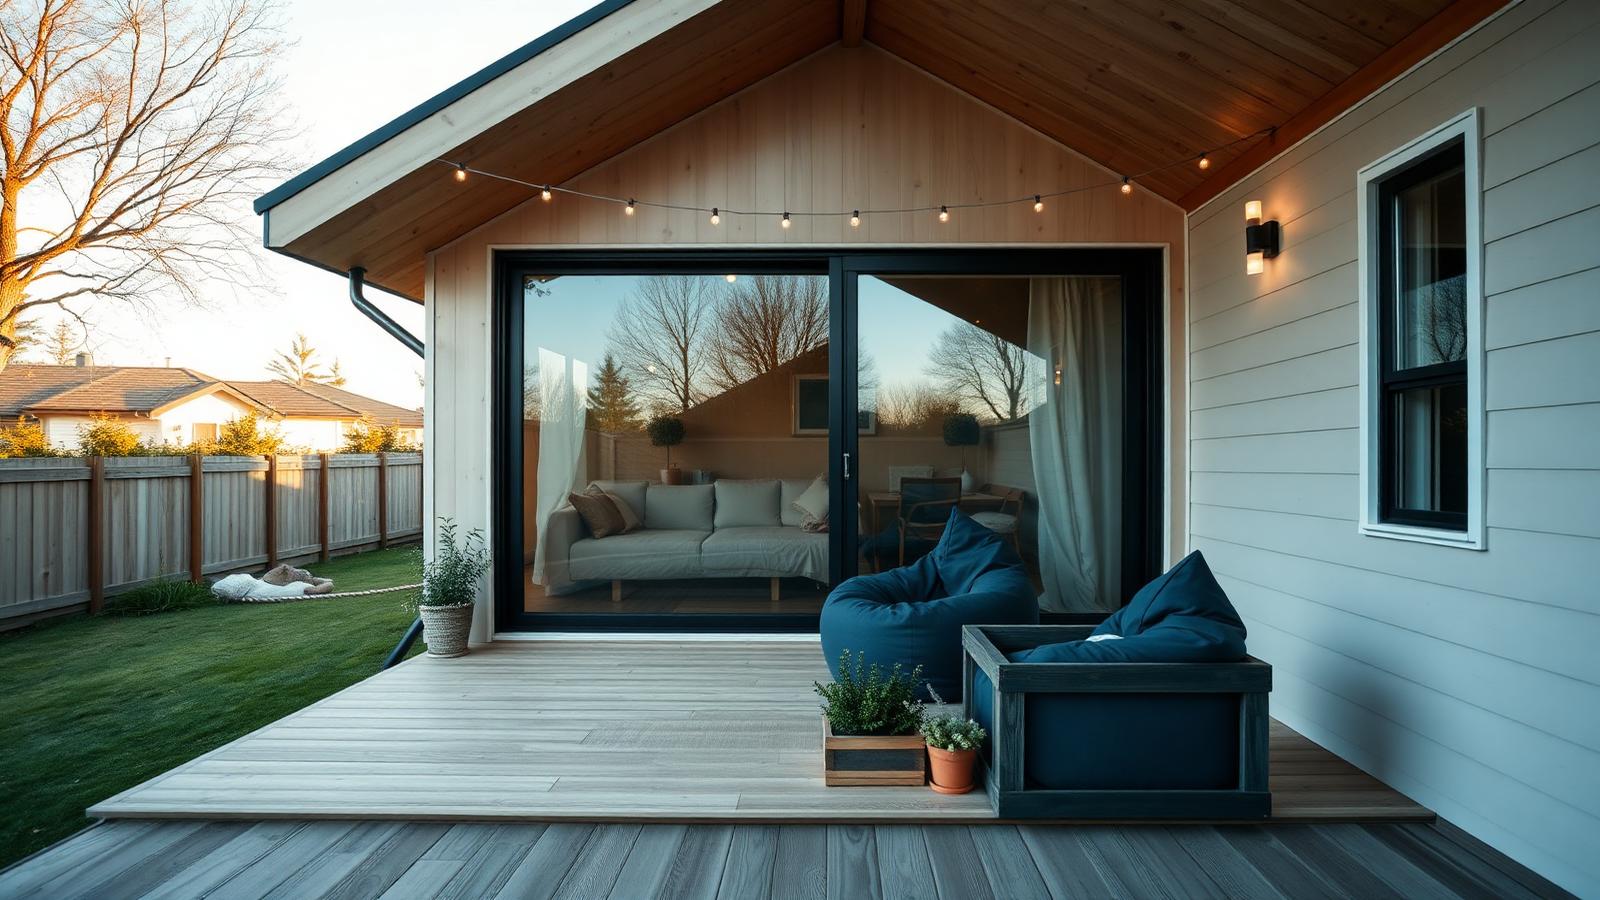
Birch and glass starter home
Pale birch plywood inside and out, a full-height sliding glass wall and a deck deep enough for two bean bags and a crate of herbs. This is the archetype of a first home for a young couple: one big room, one big opening, and a garden that starts a metre from where you sleep. String lights and a lawn do the rest — the whole build reads generous because the glazing and the deck were sized before the furniture.
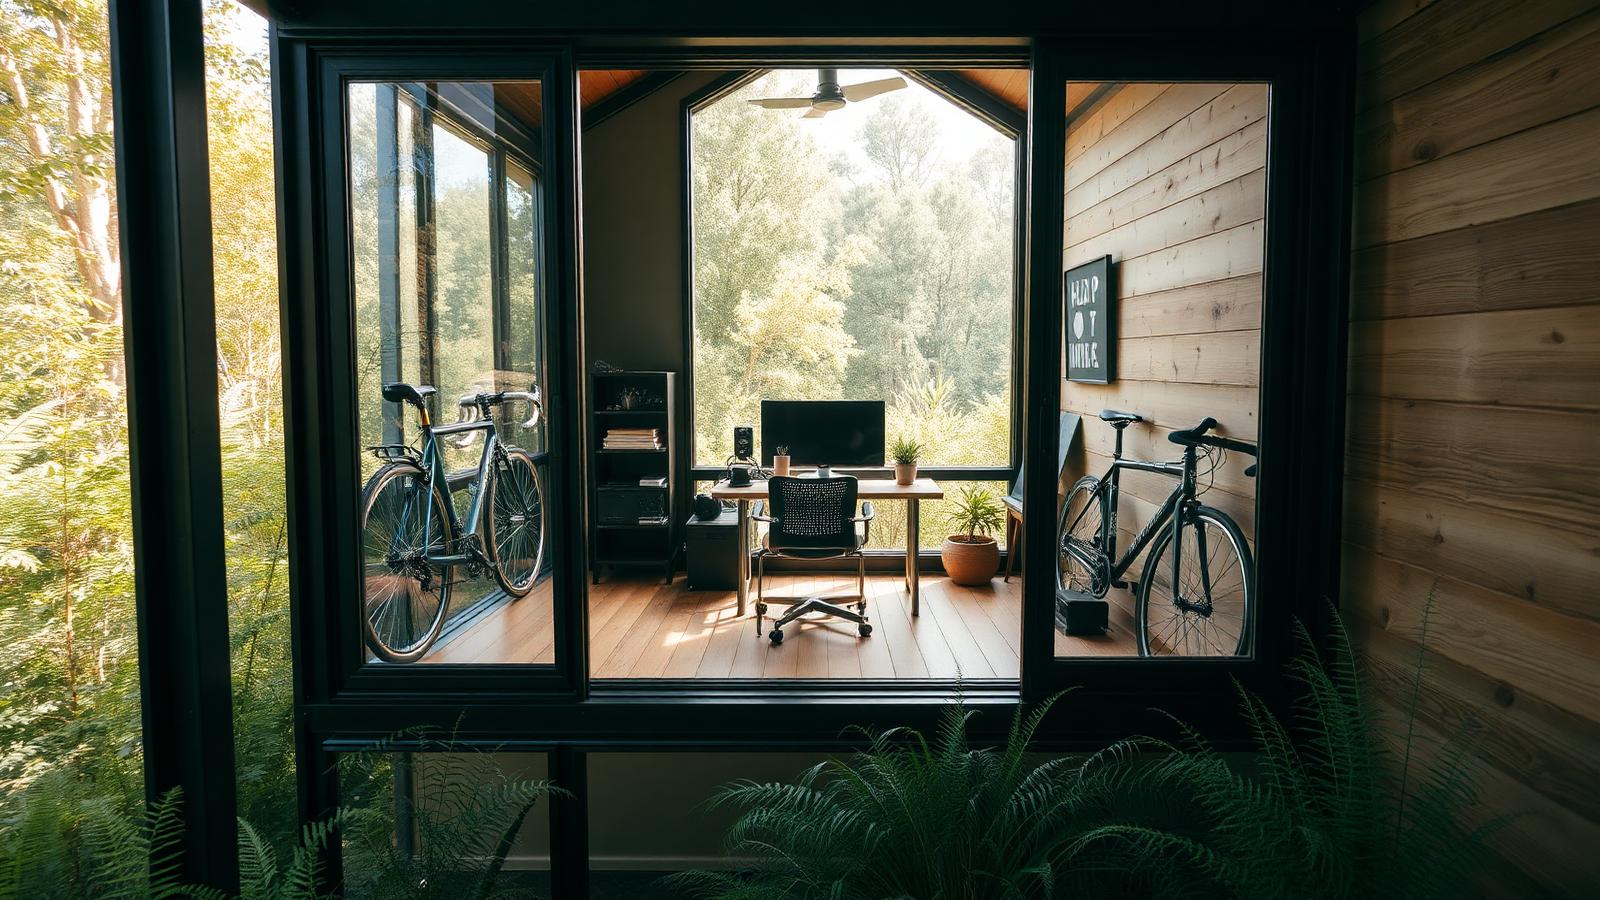
Remote-work studio cabin
A black steel-framed cabin with the desk placed directly against a full window and the forest as the only wallpaper. Working from home in a tiny house only succeeds when the work zone has its own daylight and its own wall, so here the desk gets the best view and the bed is tucked behind. Bikes hang on the timber wall instead of filling a shed, and ferns run right up to the glass.
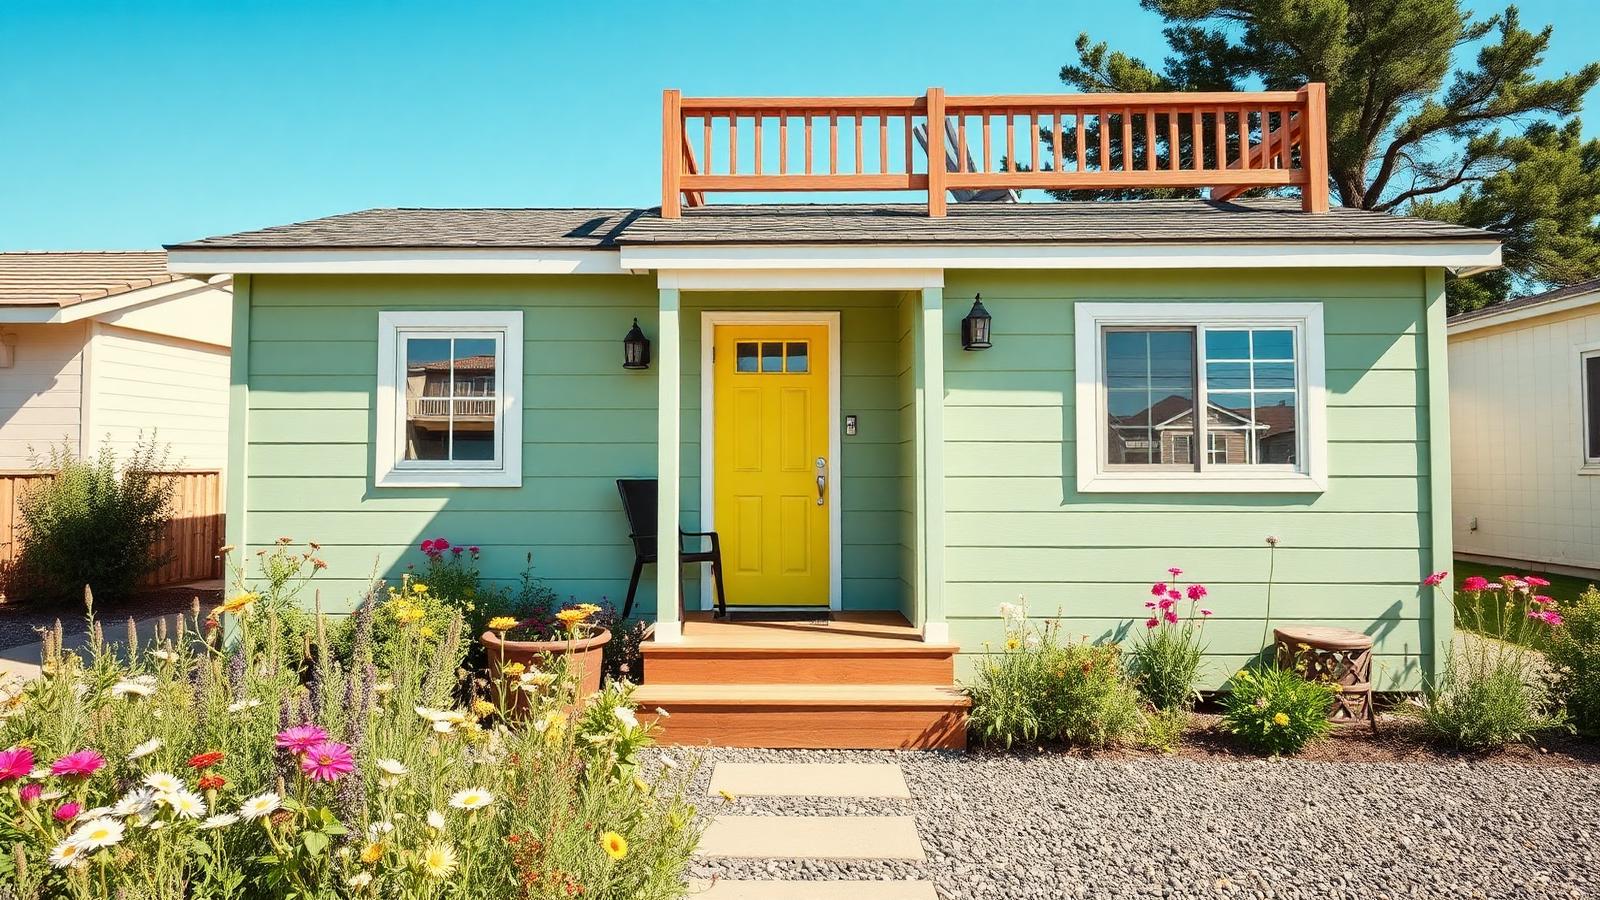
Sage cottage with a roof deck
Soft sage weatherboard, a bright yellow door and a timber railing marking out a roof deck above the living space. When the footprint is fixed, the roof is the last free room you own — a stair and a rail turn dead surface into the best seat on the block. Wildflower beds and a stepping-stone path keep the front garden loose, cheap and full of pollinators.
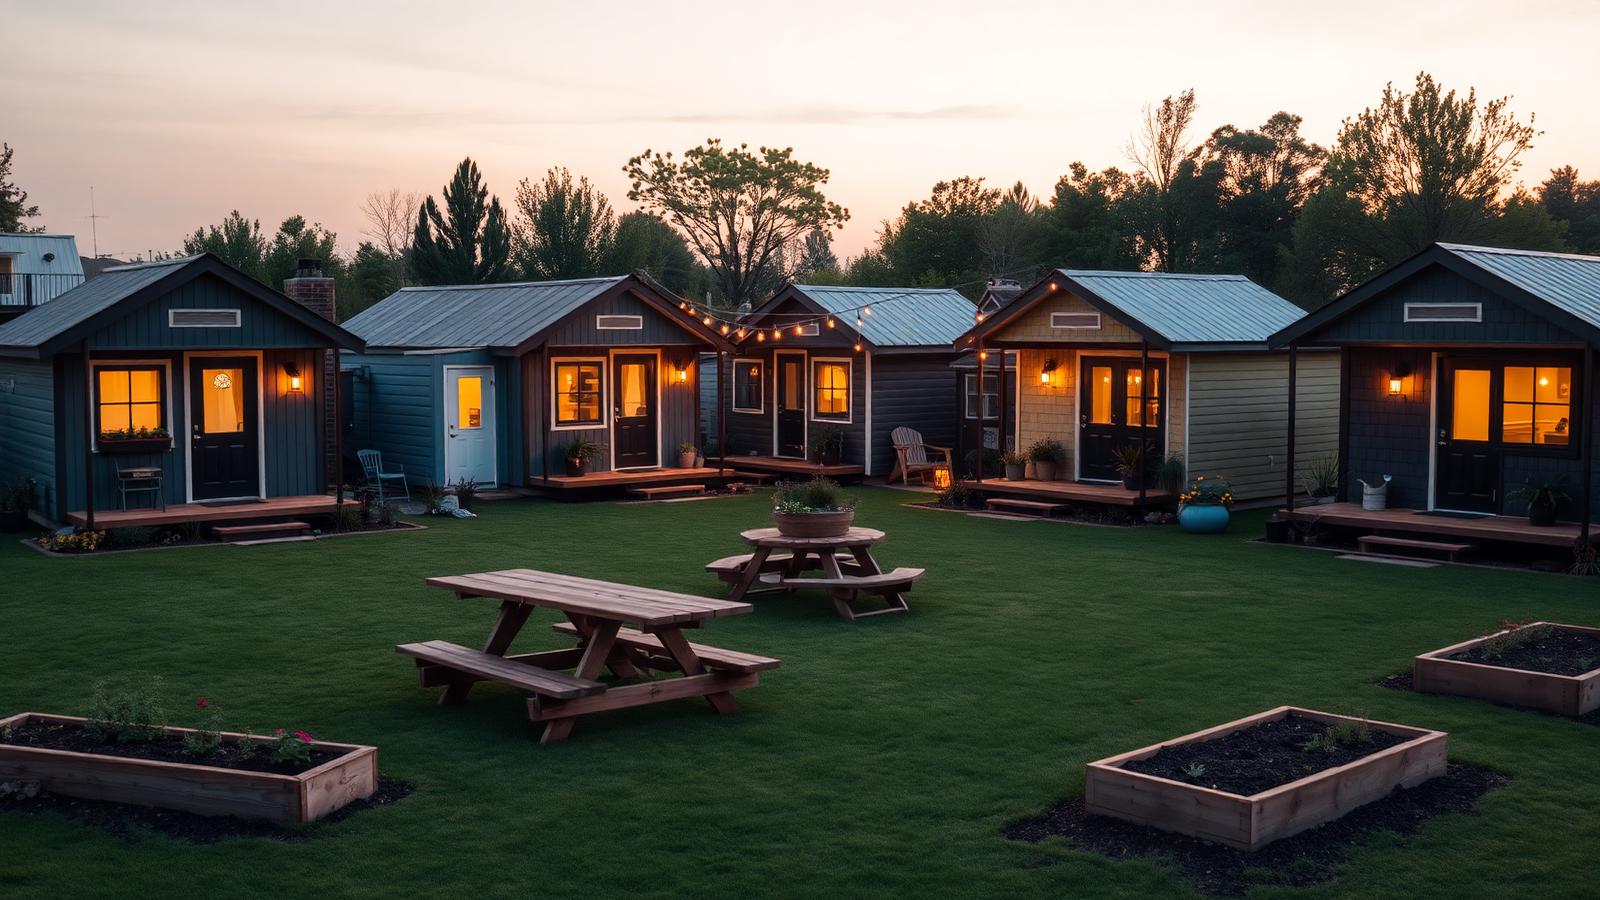
Shared-lawn tiny home village
Five small cabins arranged around one lawn with picnic tables, festoon lighting and communal vegetable beds. This is the model quietly solving the affordability problem for people in their twenties: private sleeping and cooking, shared outdoor living, shared tools and shared land cost. The garden is the common room, and it makes 25 square metres each feel like far more.
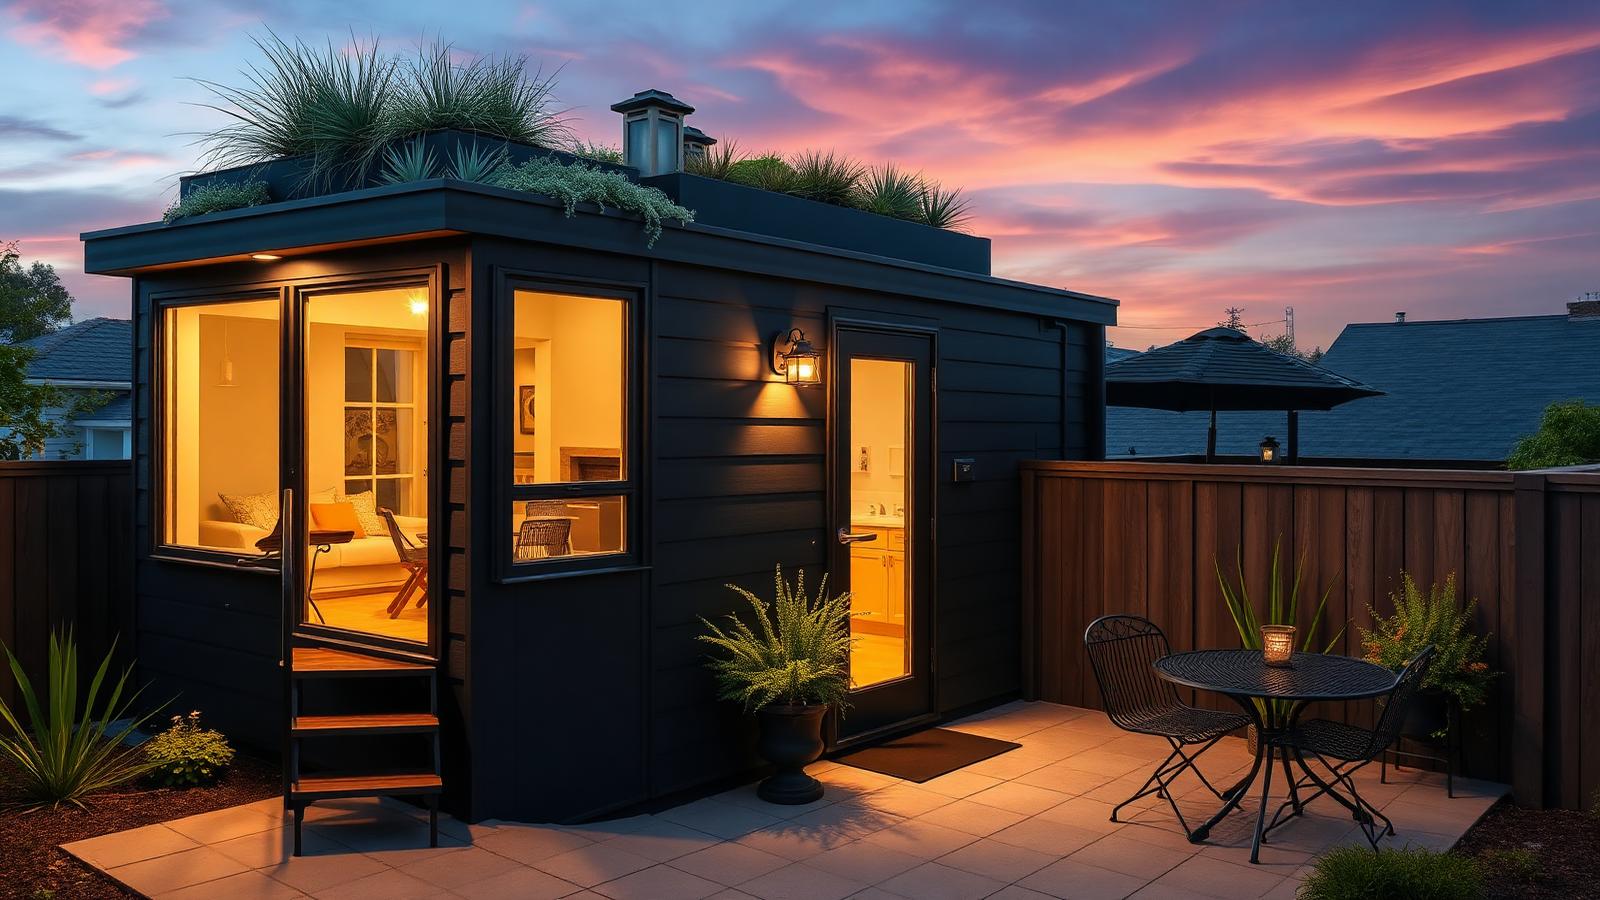
Green-roof courtyard micro house
Dark grey cladding, an external stair and a planted roof of grasses and succulents above a small paved courtyard. A green roof is doing three jobs at once here — insulation, stormwater slowing and a garden on land you did not have to buy. The bistro set below and warm interior light make the whole thing read as a house, not a studio at the back of a block.
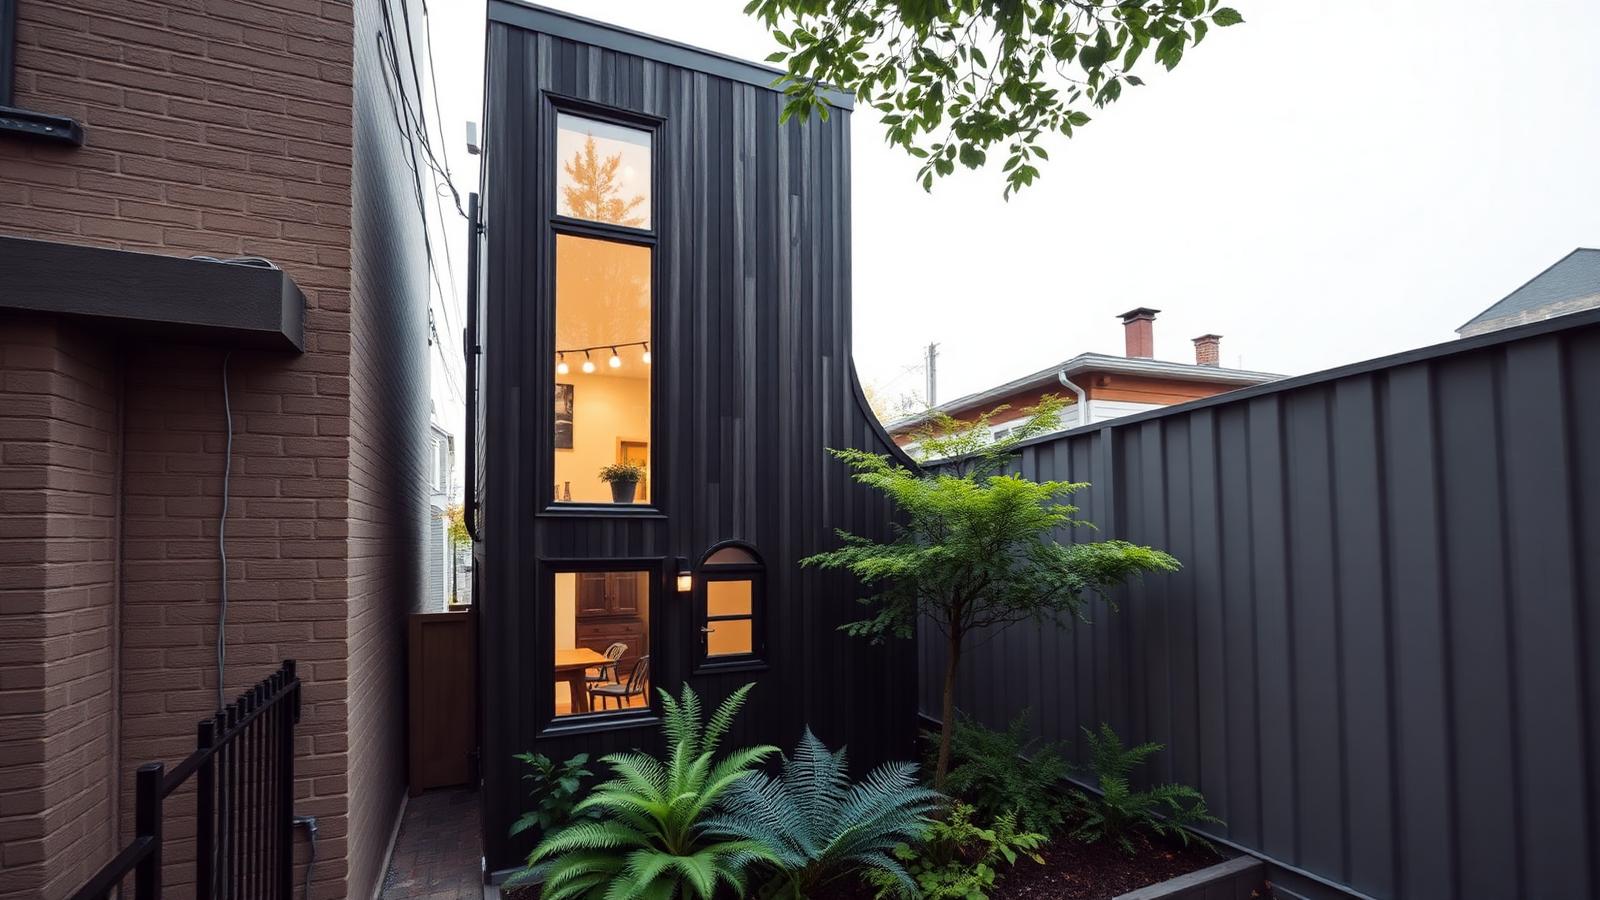
Skinny two-storey infill house
Vertical charred timber, tall slot windows and two levels stacked on a leftover strip of city land. Infill sites like this are the cheapest urban land left, and going up rather than out is the only way to use them. A japanese maple and a bed of ferns in the side setback deliver an entire garden in three square metres of soil.
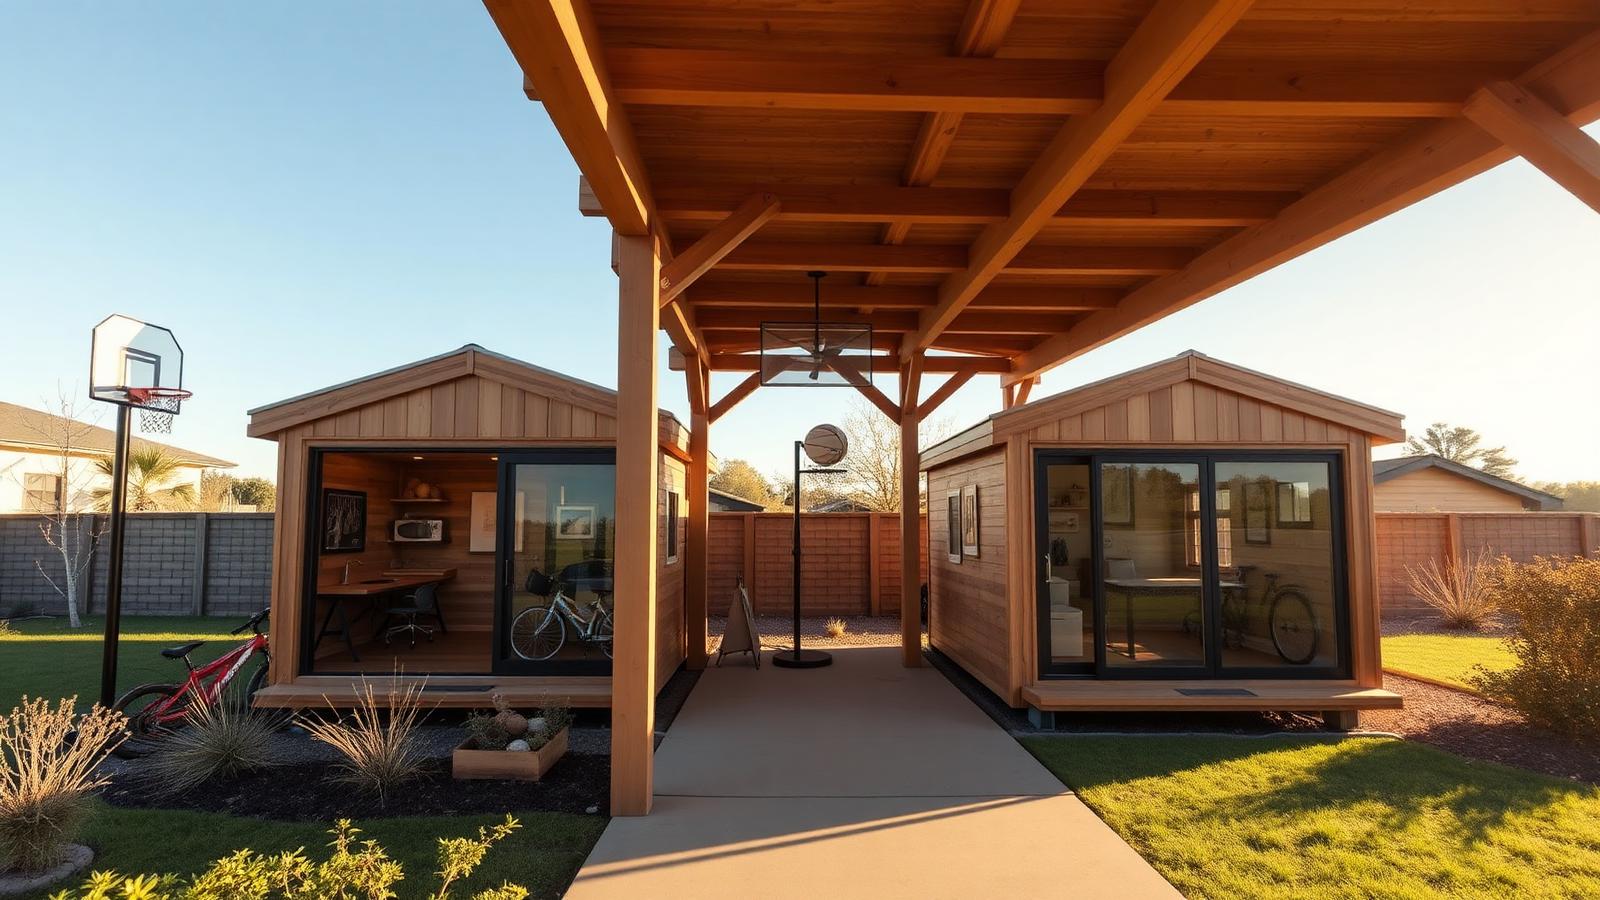
Paired student cabins with a breezeway
Two matching micro cabins with study nooks behind glass, joined by a covered timber breezeway that doubles as the shared living room. Housing students this way costs a fraction of a purpose-built block and gives each person a door of their own. Bikes, a hoop and mown lawn between the buildings are the entire brief — everything else is storage.
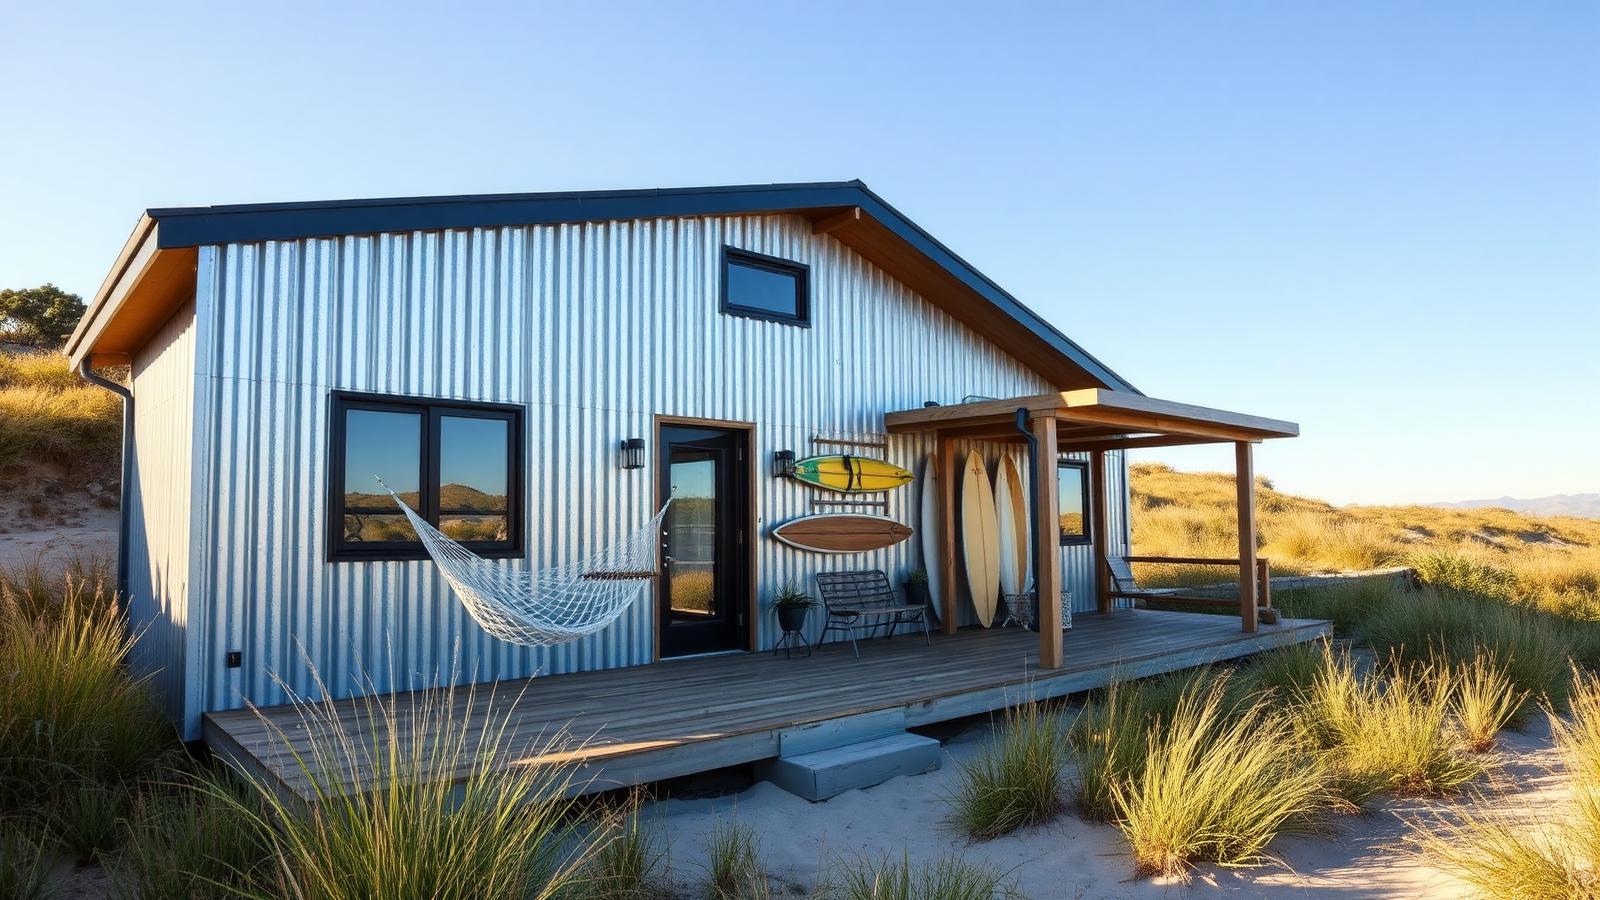
Corrugated coastal surf cabin
Galvanised corrugated steel with blonde timber trim, a hammock strung across the porch and boards racked on the wall. Coastal tiny homes have to shed salt and wind, so the metal skin and the raised deck are practical rather than stylistic. Dune grasses and a sand path mean no irrigation, no mowing and nothing to maintain when you are away chasing swell.
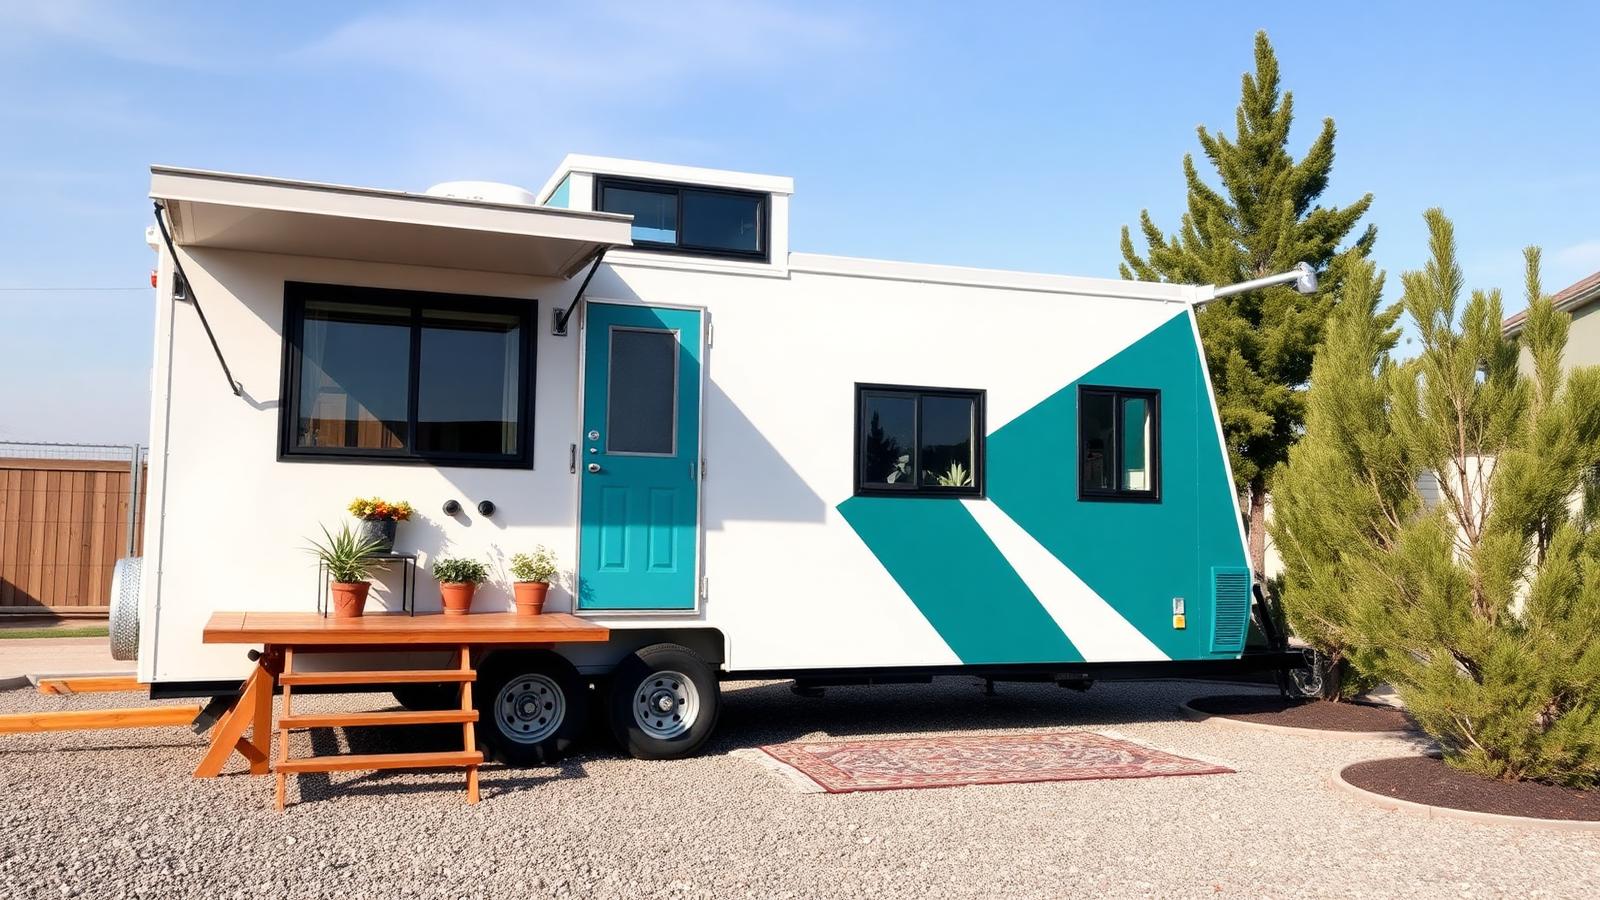
Graphic towable on a gravel pad
A road-legal towable in white and deep teal with a bold diagonal graphic, a fold-down deck and an awning window propped wide. Paint is the cheapest design move available on a trailer build and it is what stops it reading as a caravan. Potted plants, an outdoor rug and young trees along the pad make a mobile home feel settled without a single permanent fixing.
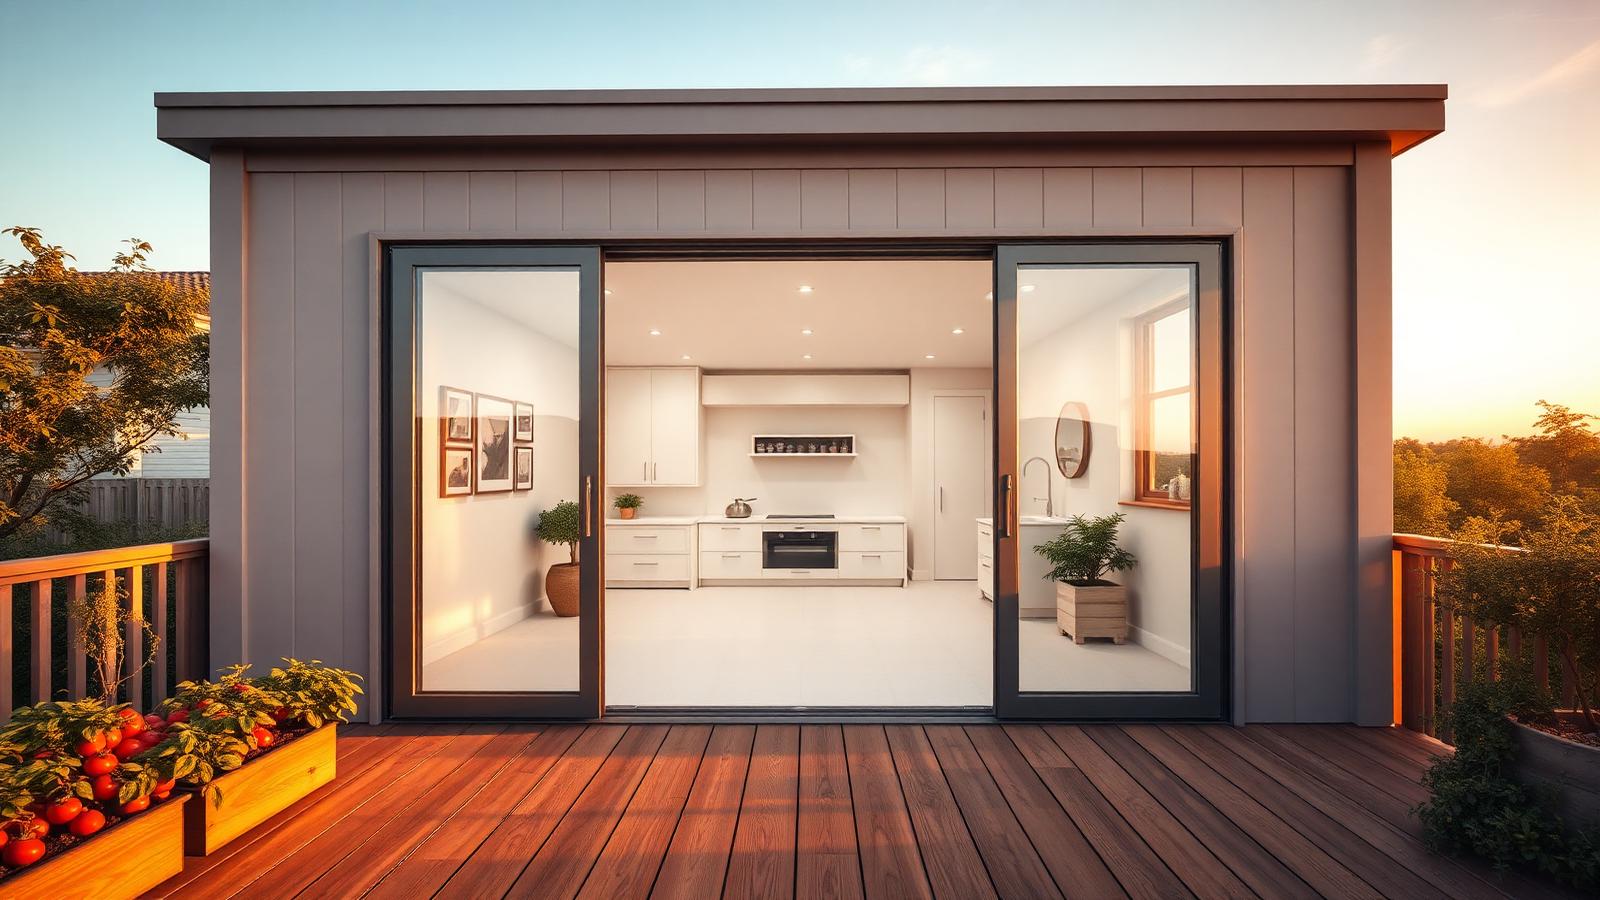
Pivot-door indoor-outdoor tiny home
A garage-style glazed door pivots up so the entire front wall disappears and the kitchen opens straight onto the deck. This single move is the most effective spatial trick in small-house design — the deck becomes the dining room whenever the weather allows. Tomato and basil planters along the deck edge keep the cooking and the growing within one step of each other.
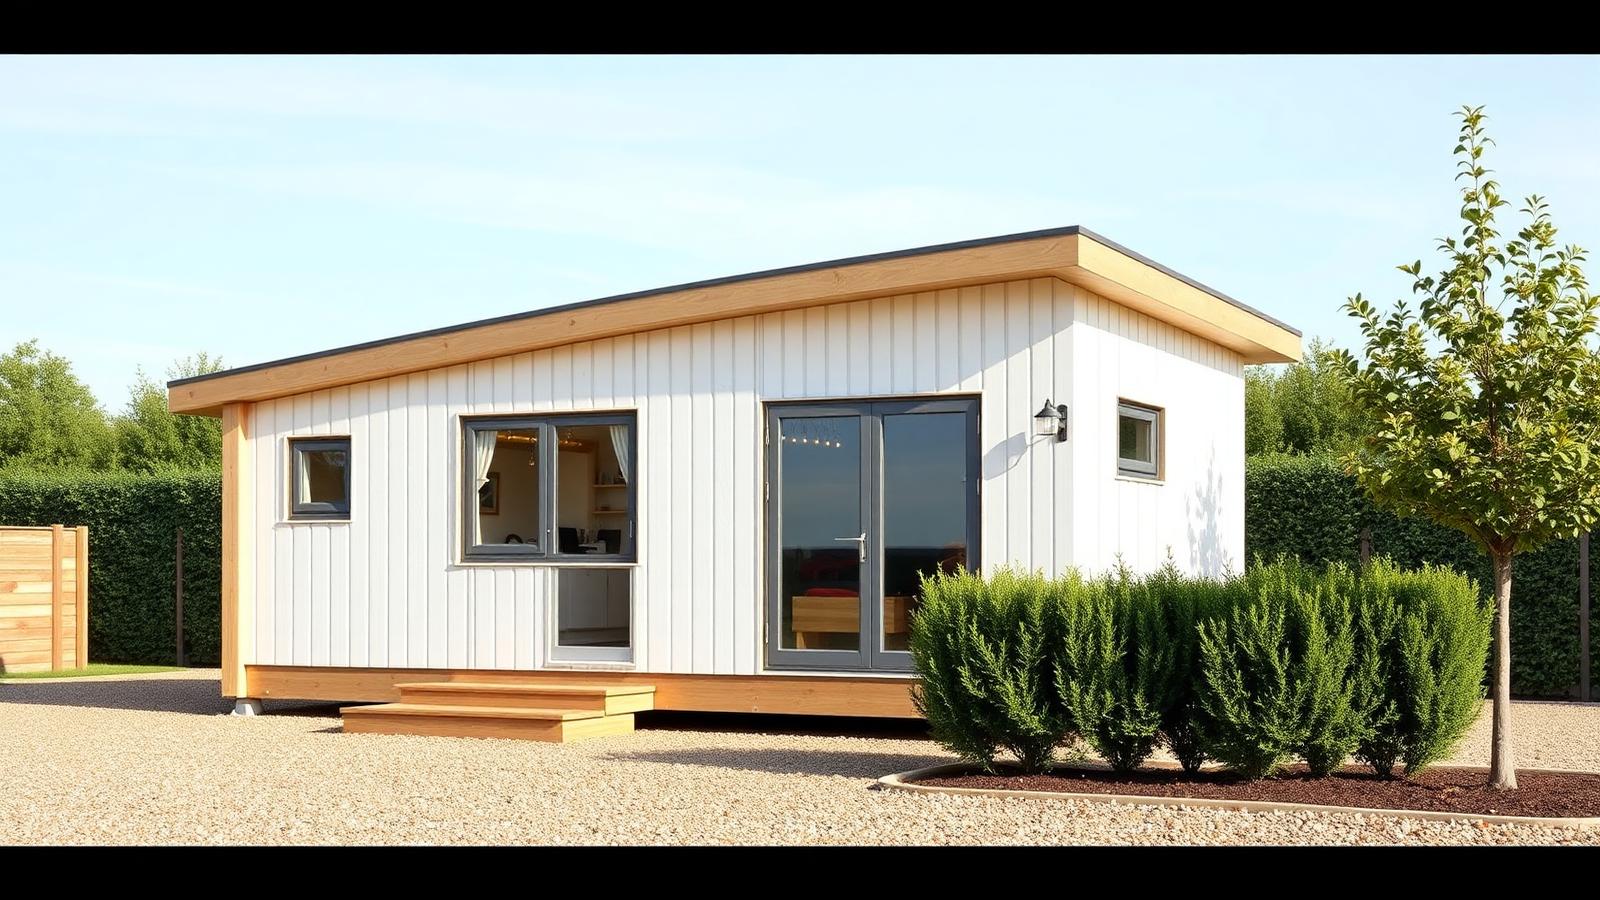
Flatpack prefab cabin
A factory-built modular cabin in white panels with timber battens, craned onto a level gravel pad and connected in a day. Prefabrication is what makes tiny homes genuinely affordable: fixed price, fixed timeline and no weather delays. A clipped hedge and one young tree are all the landscaping needed to make something delivered on a truck look like it belongs.
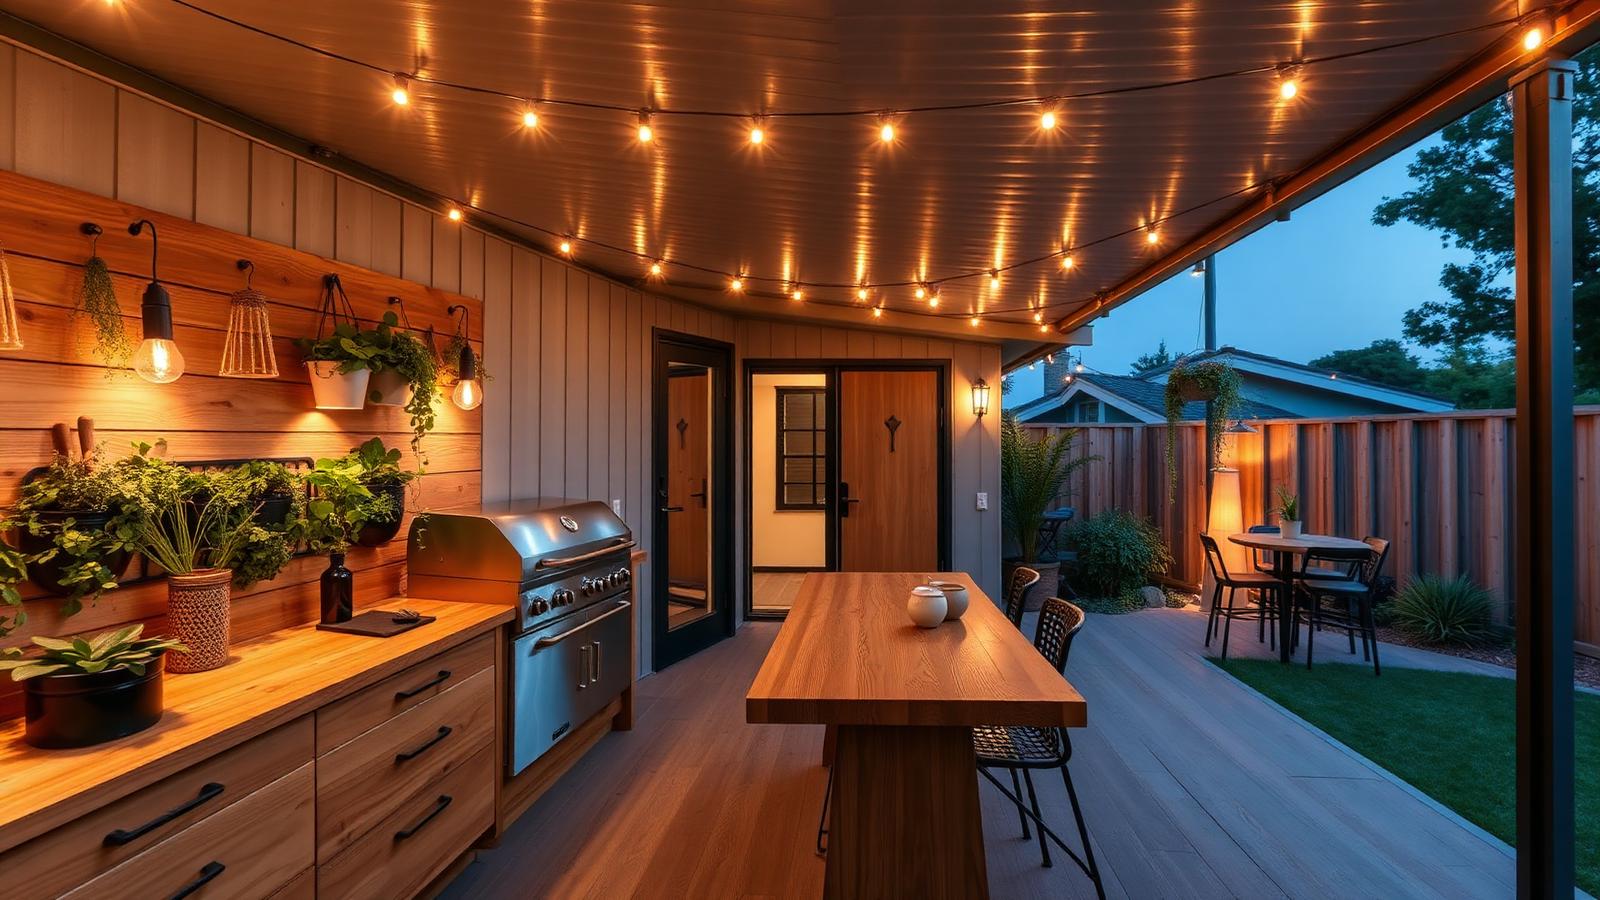
Outdoor-kitchen tiny home
The kitchen bench runs outside along one wall — timber top, small BBQ, herb wall and bar stools under a slim steel awning. Moving cooking outdoors frees the interior for living and sleeping, which is the single biggest gain available in a house this size. Festoon lights and a long timber table turn the side yard into the room you actually use every night.
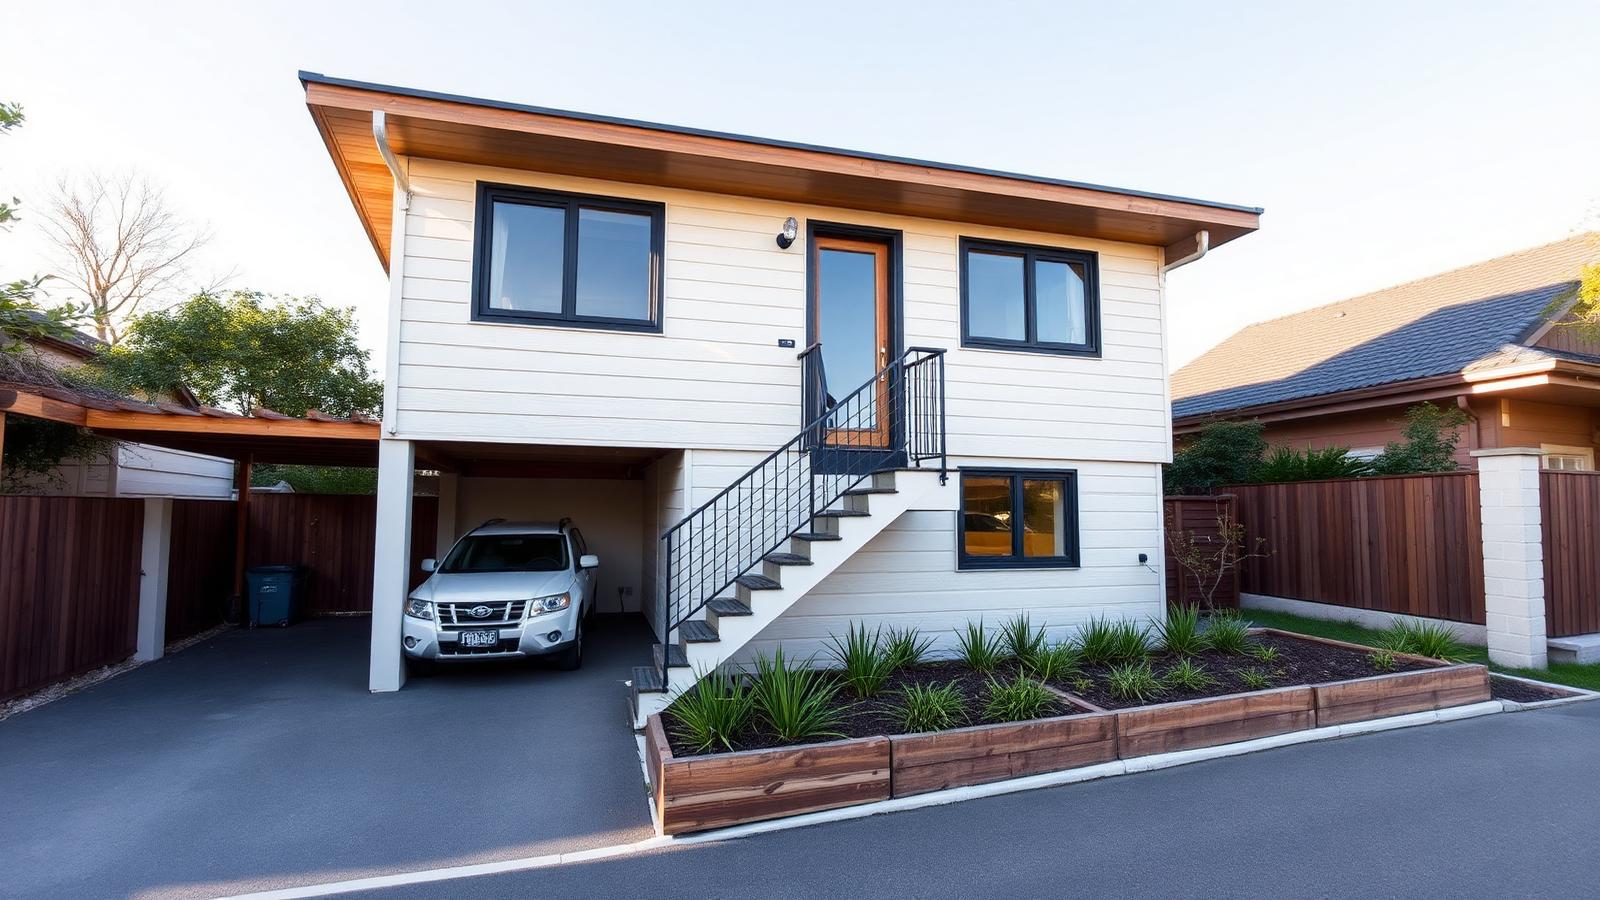
Tiny home above a carport
A compact dwelling lifted onto a carport, entered by an external stair, with a planted strip running the length of the driveway. Building over parking is the most efficient use of a suburban block there is — the same square metres do two jobs. It also keeps living space up in the light and the breeze rather than down at fence height.
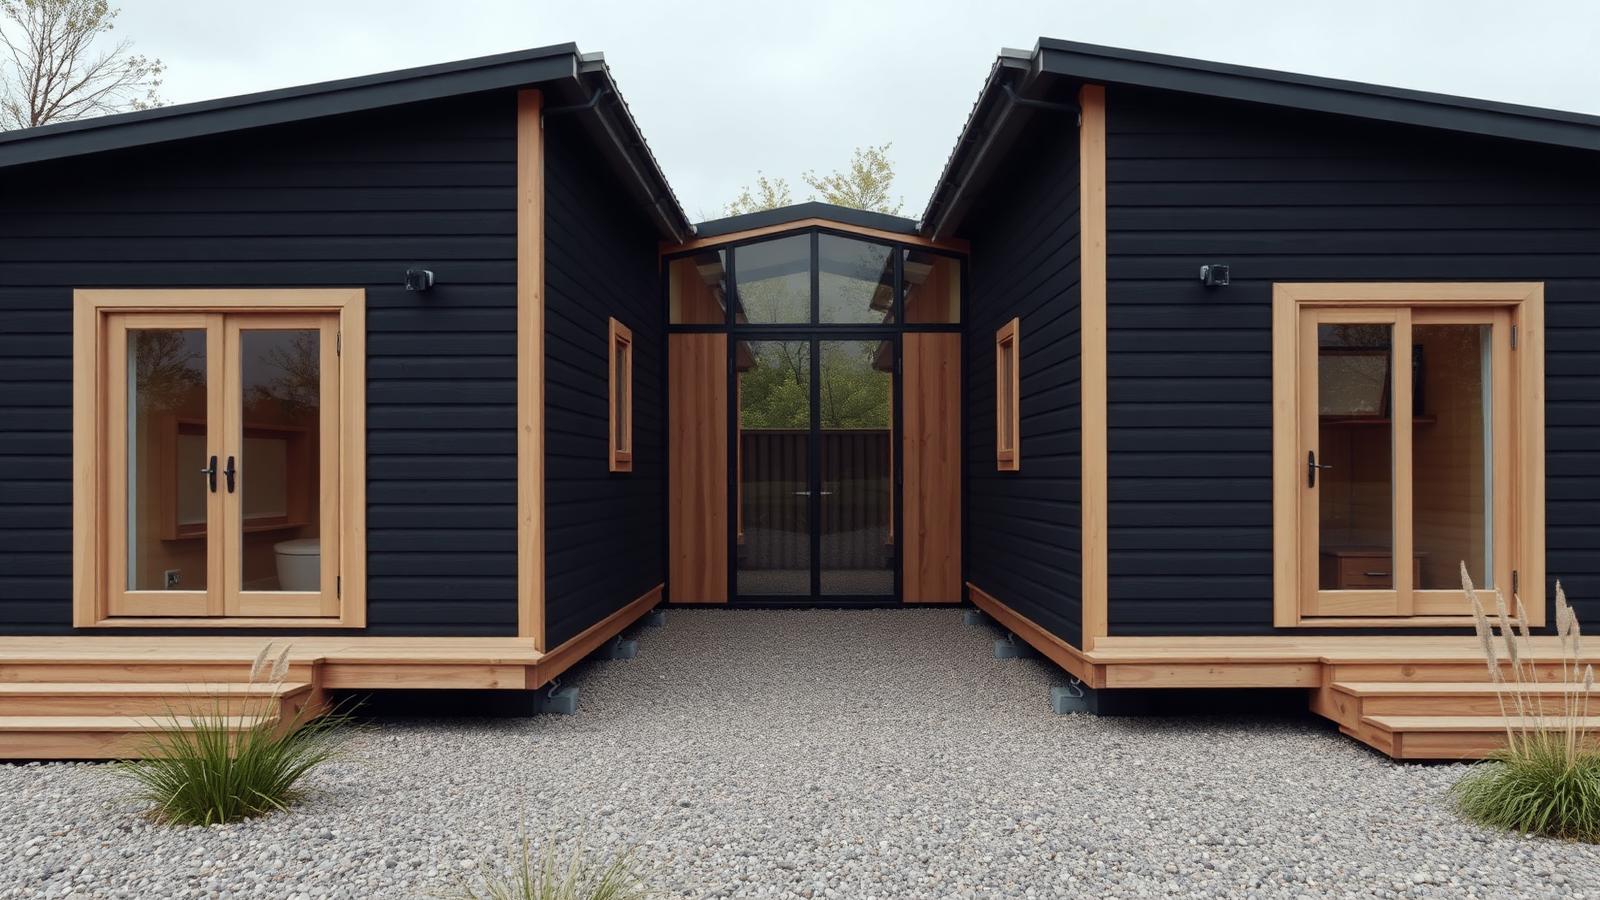
Linked pods with a glass connector
Two dark-clad pods joined by a glazed link, one for sleeping and one for living, with a gravel and grass courtyard between them. Splitting a tiny home into two volumes creates real separation without extra floor area, and the connector delivers cross ventilation and daylight to both. Perfect for a couple who both work from home.
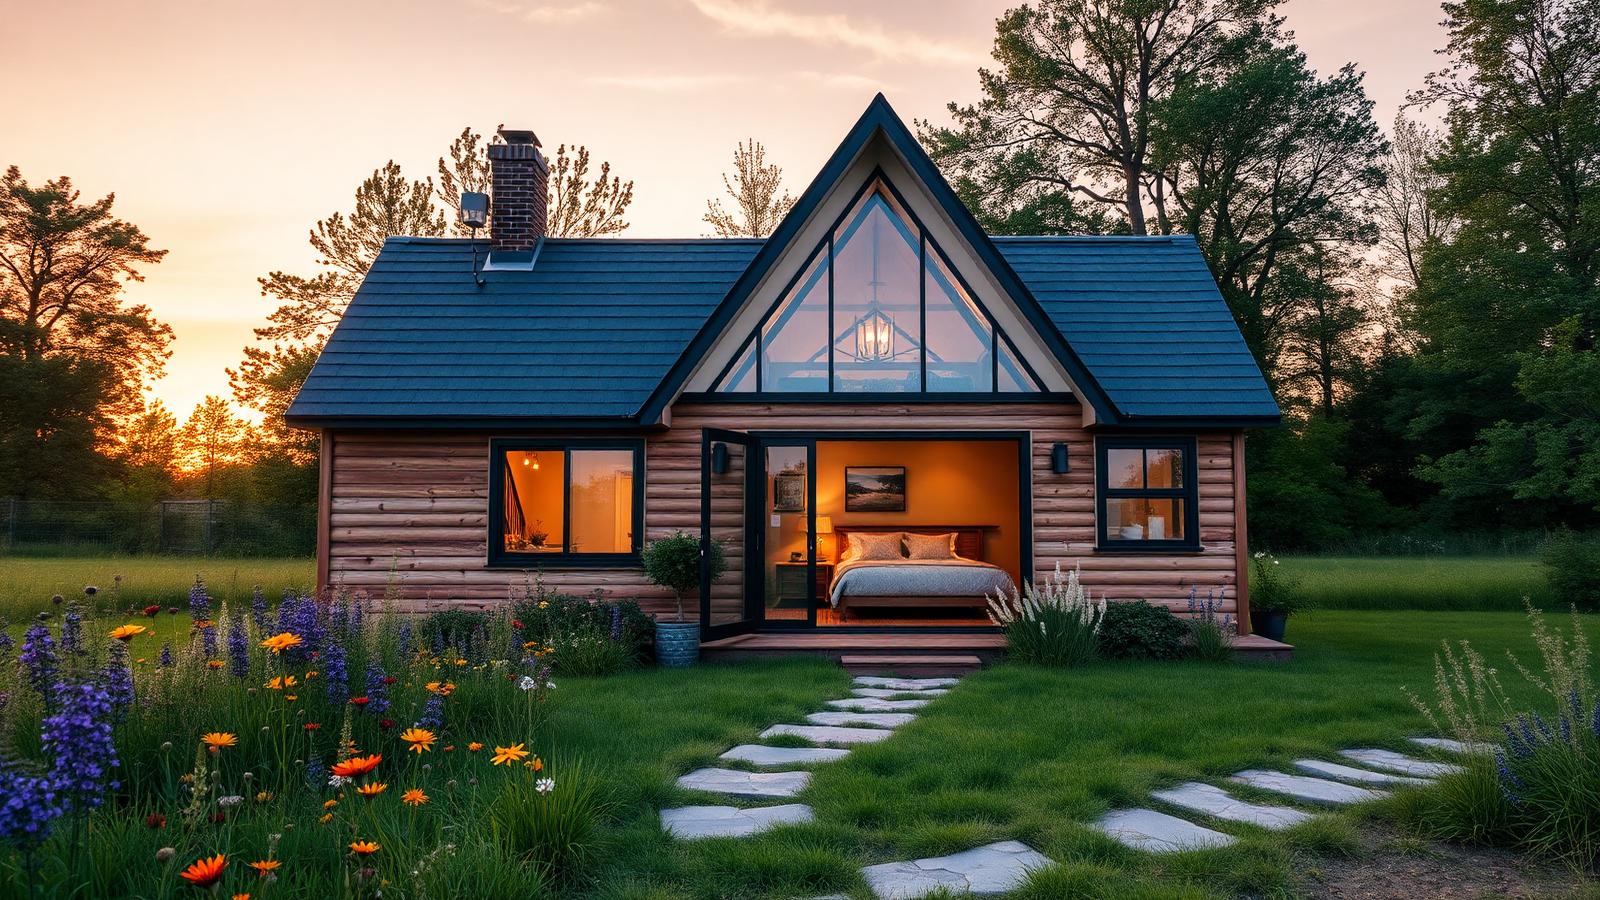
Glazed-gable meadow cottage
A big triangular gable of glass with the loft bedroom sitting right behind it, set in a mown clearing of a wildflower meadow. Putting the glazing in the gable rather than the walls buys privacy and view at the same time, and it lets the roof pitch do the work of a second storey. Stepping stones through the meadow are the only hard landscaping on site.
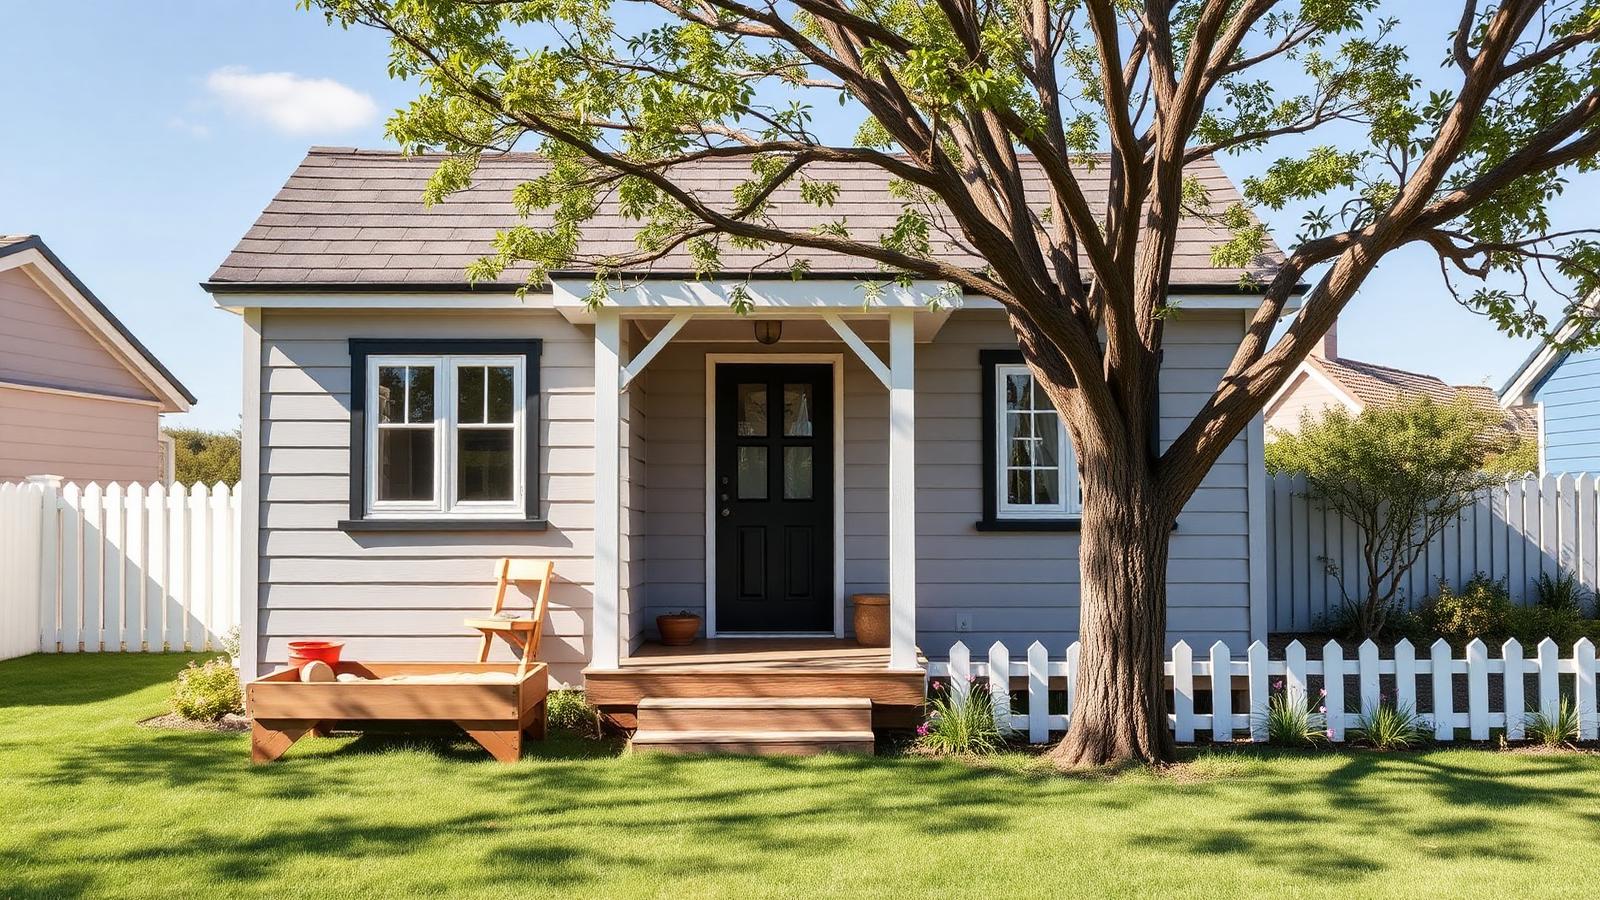
Young family cottage with a play yard
Light grey cladding, a small covered porch and a low picket fence enclosing lawn, a sandpit and a swing under the tree. Tiny living with children works when the yard carries the play and the house carries the sleeping. Keeping the fence low and the beds simple means the whole garden can be supervised from the kitchen window.
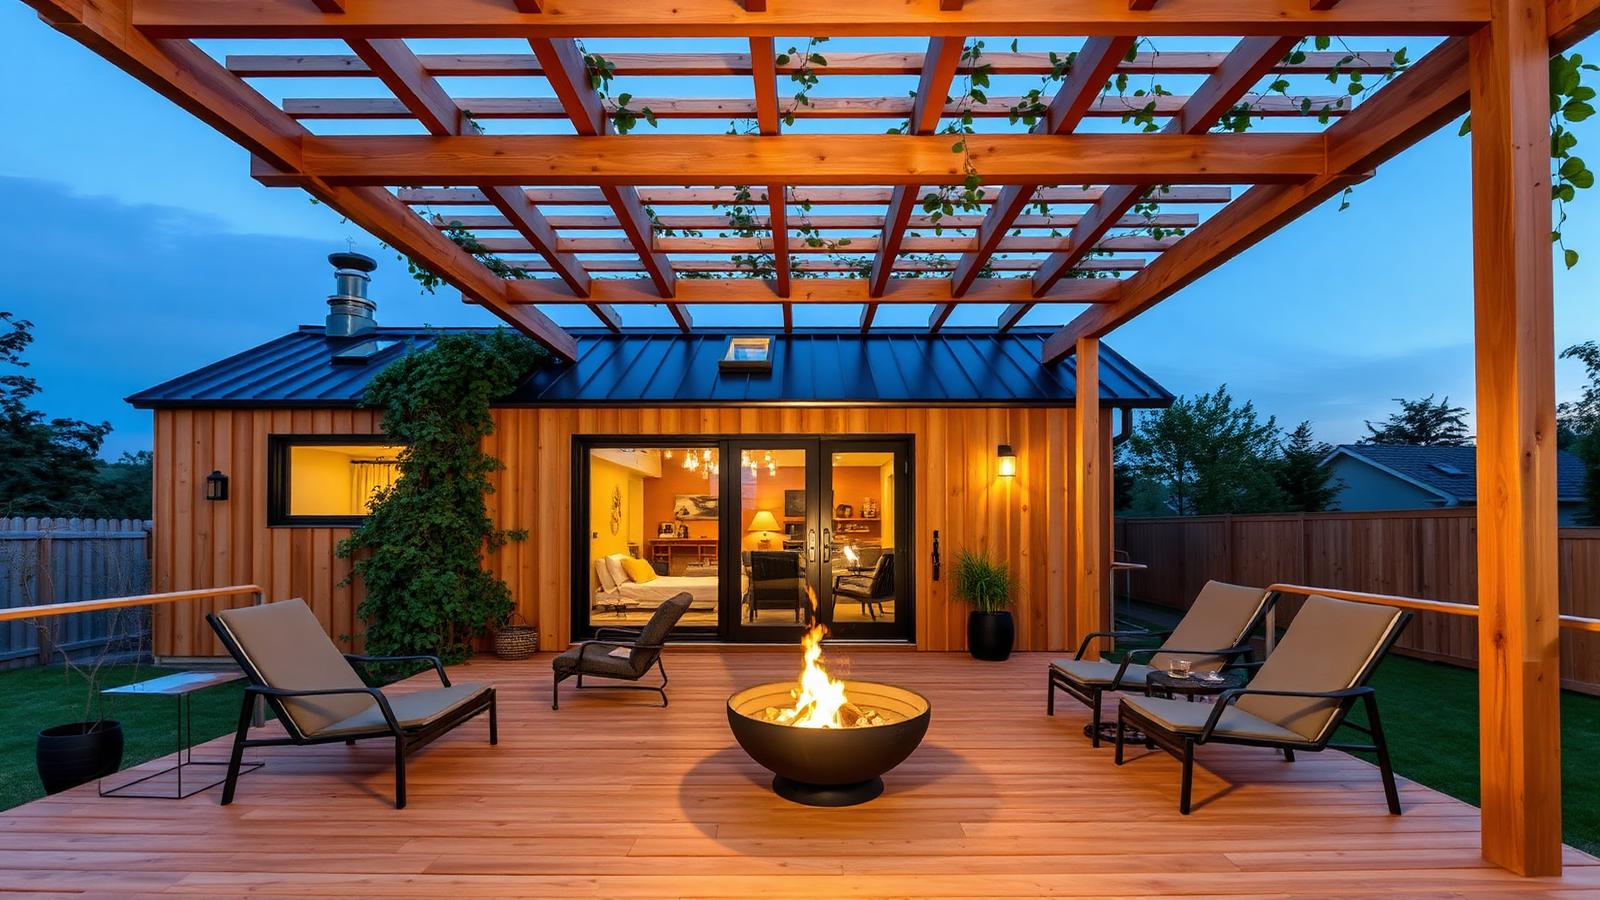
Cedar home under a slatted pergola
Vertical cedar cladding with a full-width slatted pergola stretching over the deck, vines climbing the posts and a fire bowl at the centre. The pergola is effectively a second room that costs a tenth of built floor area, and it makes the deck usable in sun, drizzle and cold evenings. Loungers, not a sofa, are the furniture strategy here.
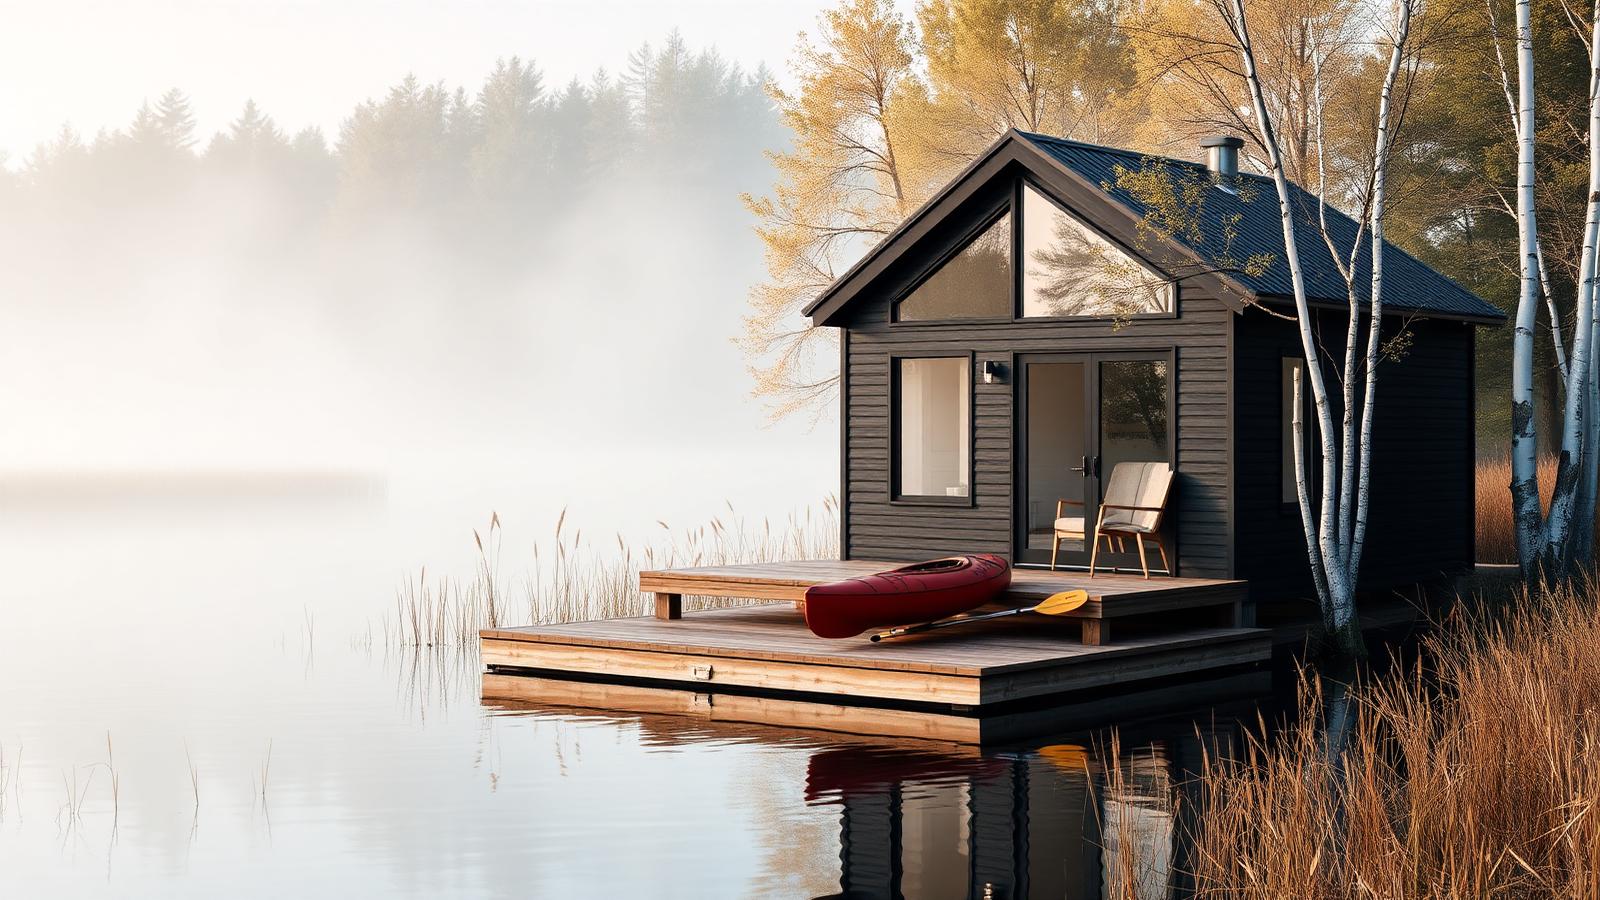
Lake-edge cabin with a floating deck
Black cladding, a large gable window and a low timber deck running out over the water with a kayak resting on it. On a waterfront site the deck is the whole design: it sets the level, the view line and the way you arrive. Reeds and birch left untouched at the edges mean the garden is really just careful editing of what was already there.
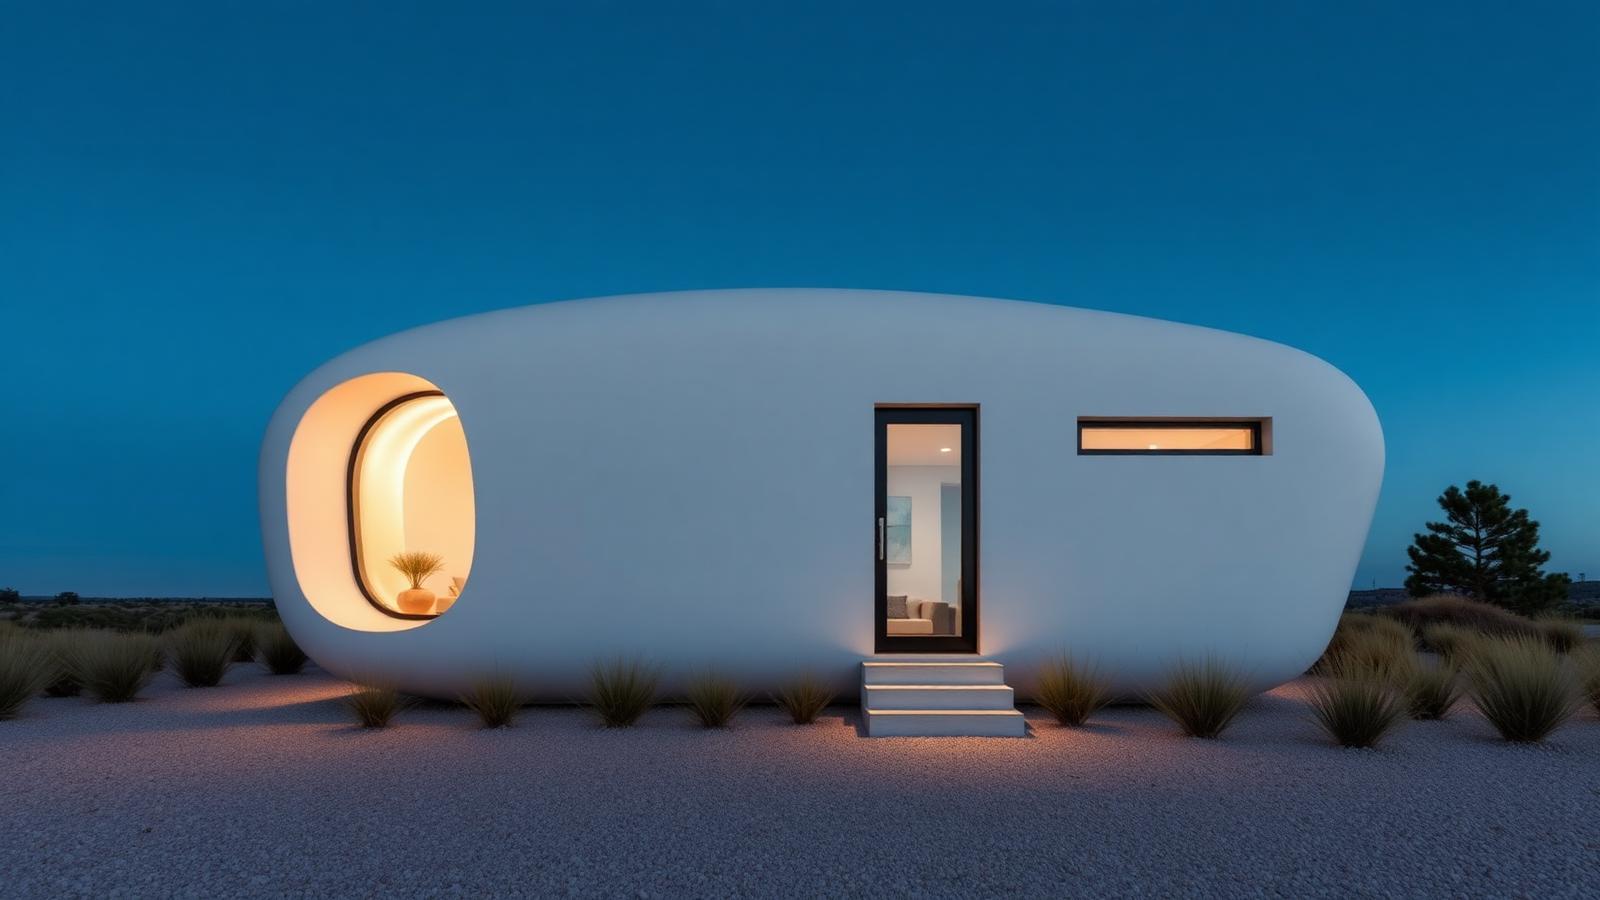
Curved-shell modern pod
A moulded white shell with a ribbon window and concealed LED lighting washing the gravel around it. Pods arrive complete, sit on minimal footings and suit sites where nothing heavy can be brought in. Low native grasses and pale gravel are the right planting language — anything more formal fights the curve of the building.
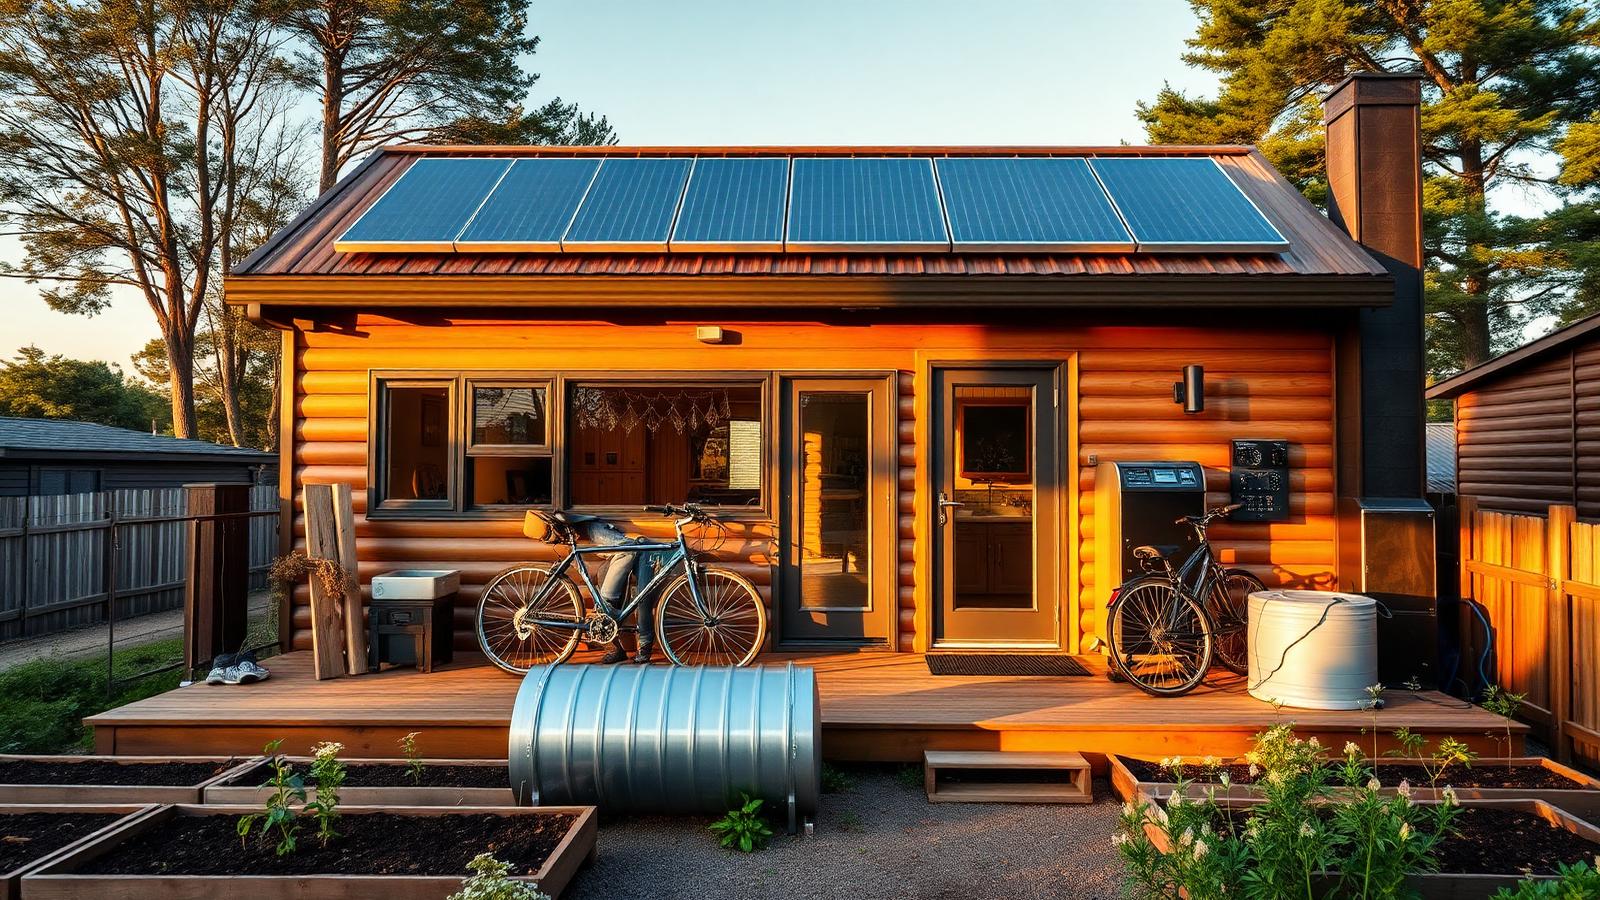
Solar and rainwater self-sufficient tiny home
Warm timber walls, a full roof array, a battery cabinet on the wall, a rainwater tank at the deck edge and vegetable beds in front. For a generation facing rising bills, energy independence is a bigger prize than extra floor area. Size the array and the tank for the worst month of the year, and the running cost of the home approaches zero.
A five part series
The Tiny Home Series — 100 designs across five articles
- Part 1100 Tiny Home Designs to Give You IdeasDesigns 01–20 — fixed cabins and cottages
- Part 2Tiny Homes for the New GenerationsDesigns 21–40 — how younger buyers actually live — you are reading this one
- Part 3Tiny Homes for Affordable Home BuyingDesigns 41–60 — the land, the build, the bills
- Part 4Tiny Homes — The Solution for an Expensive Homes Market?Designs 61–80 — does small housing really answer the market?
- Part 5Tiny Homes — How to Build Them, and 20 Designs for InspirationDesigns 81–100 — the build sequence, stage by stage
Next in the series
Affordability, the property market question, and how to build one yourself
Part three looks squarely at affordable home buying: what a tiny home actually costs to build, what it costs to run, how people are financing them, and where the land comes from. Part four asks the harder question — whether tiny homes are a genuine solution to an expensive property market, or a clever way of living with it. Part five is the build guide, with the final twenty designs for inspiration.
If one of the designs above is close to what you want, start with the site and the orientation before the floor plan. Where the morning sun lands, where the wind comes from, and where the deck can face will decide more about how the home feels than any interior decision.