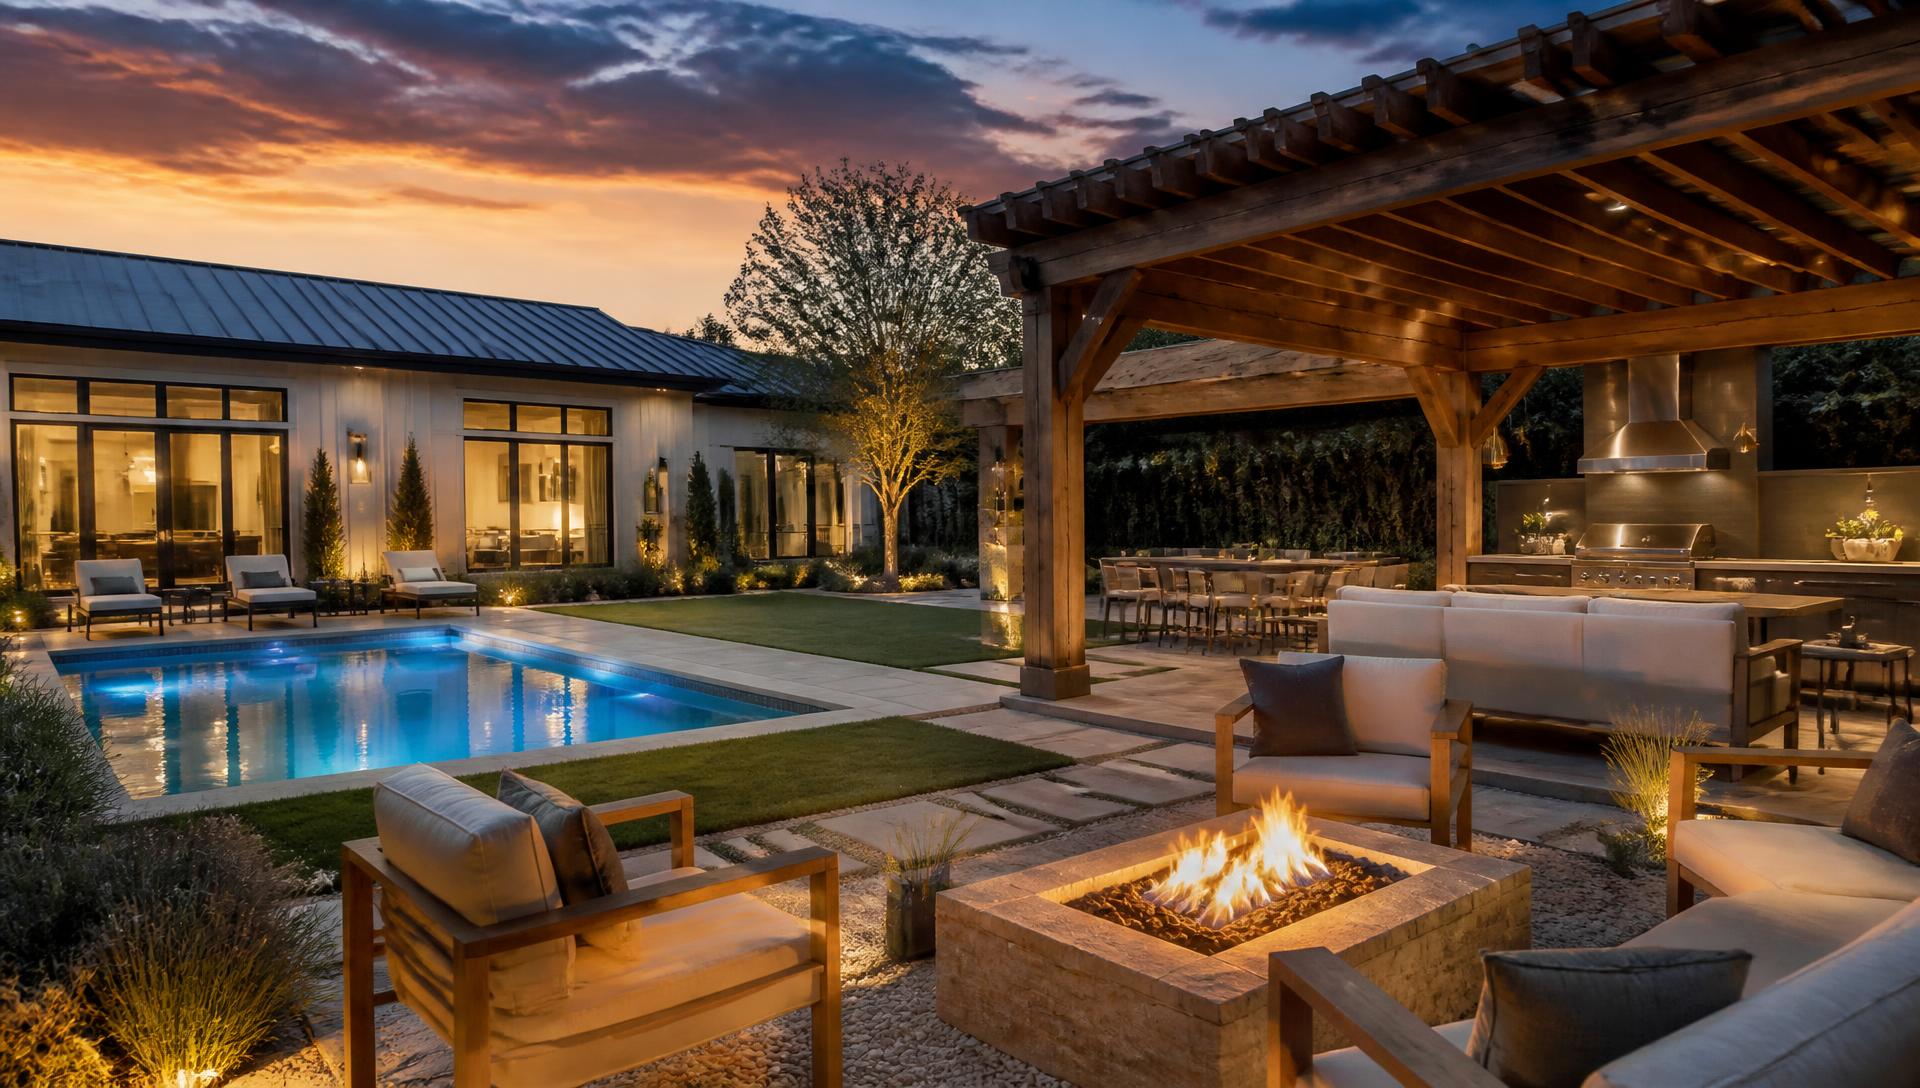
Custom design
See Your Custom Design
Looks Before you build
Send us the shape of your block, what you want in it and a few photos. We will develop a concept in the same format as the collection: a drone style top view plus forward, rear, left and right views so you can see it before you commit.
How it works
Four steps from photos to a visualised yard
1. Tell us the site
Boundary dimensions, orientation, slope, and what is staying.
2. List the wish list
Pool, pergola, BBQ, lawn, veggies, parking, storage, privacy.
3. We draft the layout
Zones and circulation resolved as a top view plan first.
4. Five views delivered
Top plus forward, rear, left and right so you can judge it properly.
What to include in your message
- Approximate yard width and depth in metres
- Which direction the yard faces (north, south, east, west)
- Slope: flat, gentle fall, or steep
- Existing items you must keep (trees, shed, clothesline, pool)
- Your priority list in order, and the rough budget range
- Whether children or pets use the yard
Concepts are visual planning tools for inspiration and discussion. They are not engineered construction drawings, and any structural, pool or drainage work should be confirmed with a licensed local contractor.