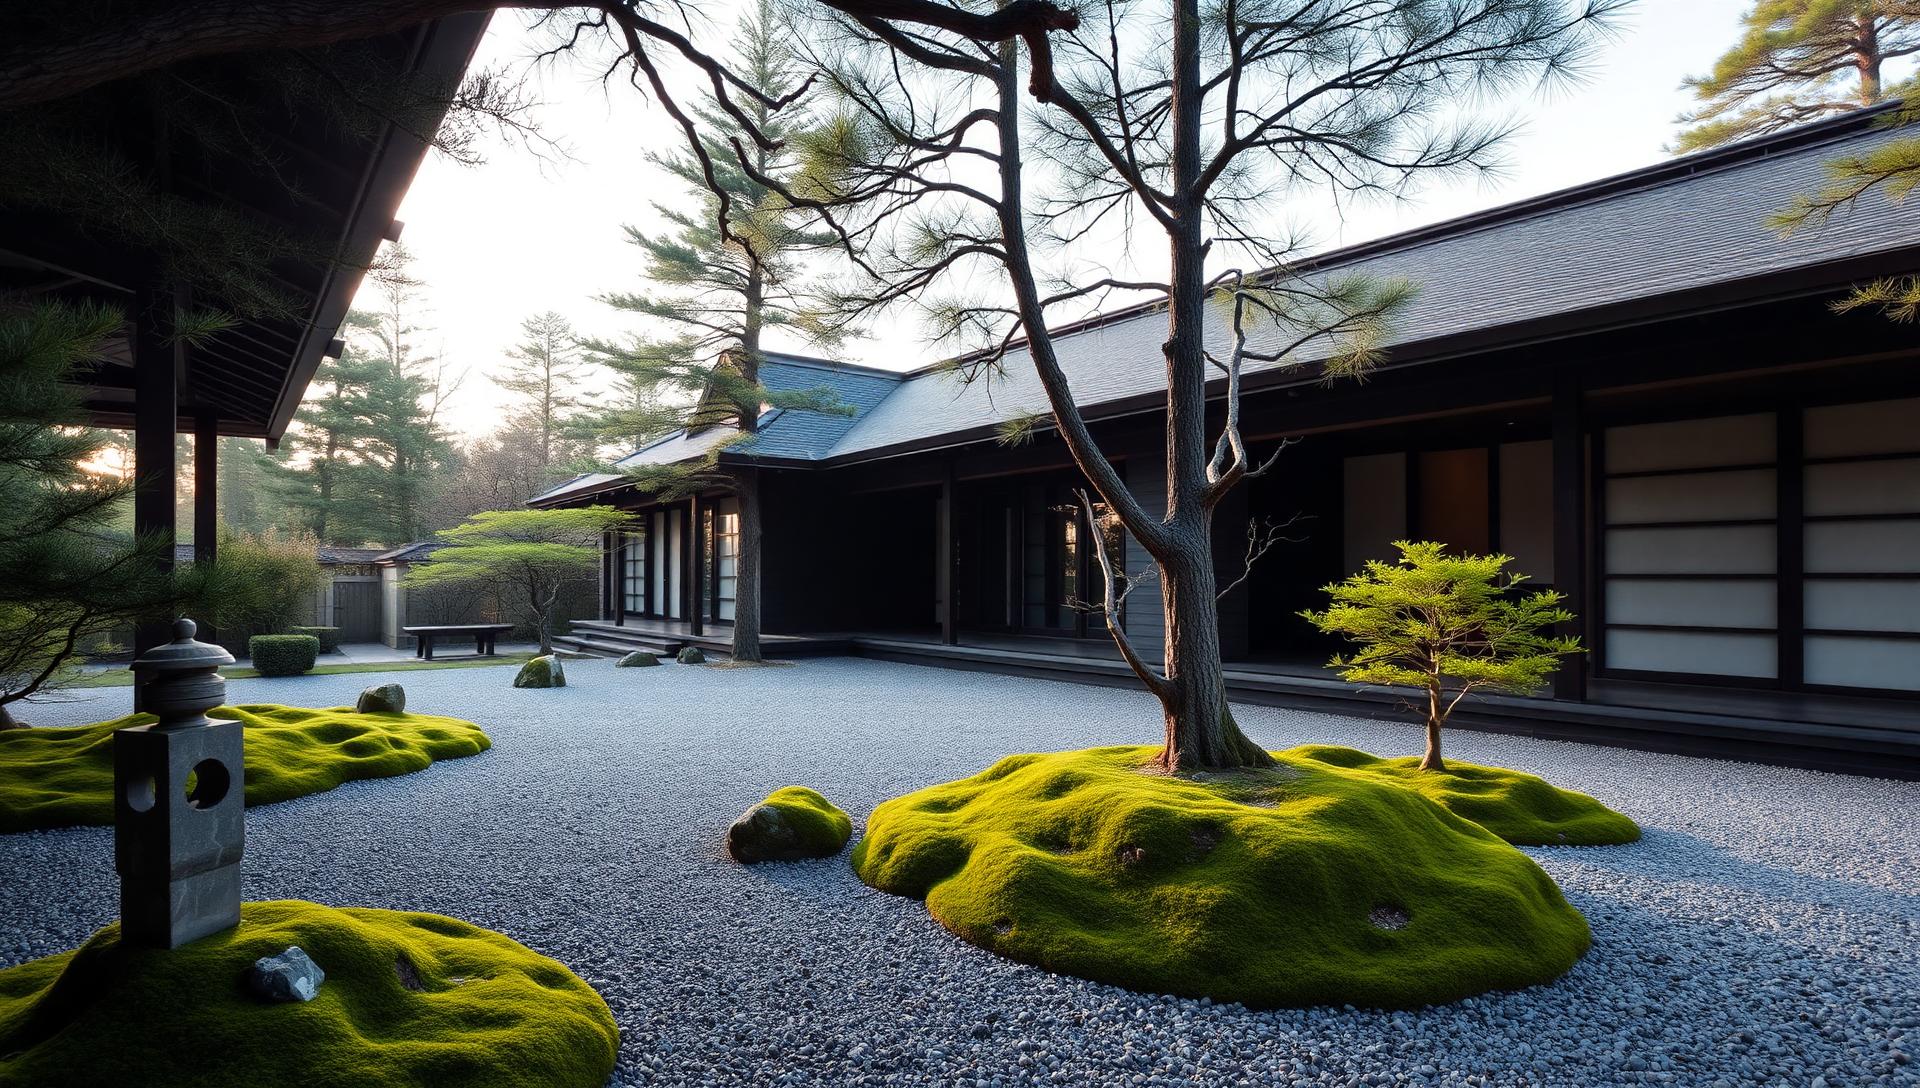
Article No: 2 — Japanese Garden Design
Japanese Garden Ideas and Concepts
for Modern Japanese Style Homes
Gravel, moss, water, timber and bamboo — how the quietest garden style in the world creates the most memorable modern courtyards, entries and backyards.
Photo feature
Five ideas from the modern Japanese garden
Large format concept photography showing Japanese garden principles applied to contemporary homes.
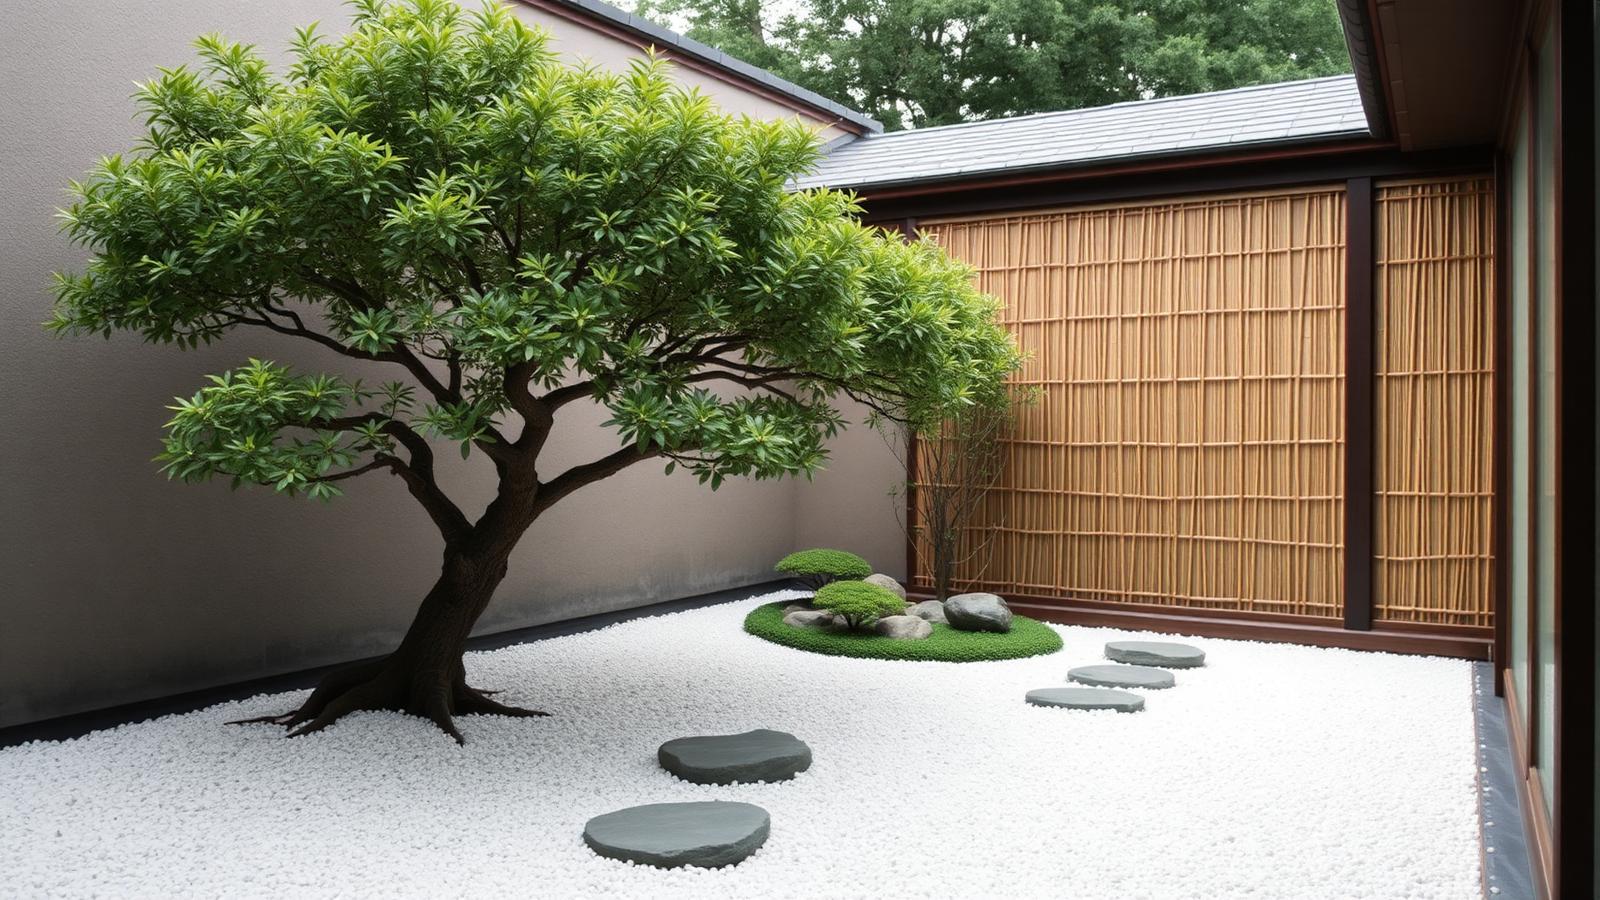
A Japanese garden is not a collection of plants — it is a composition. The modern Japanese courtyard works because almost everything has been taken away: one tree, one drift of moss, one path of stone, and a large calm field of raked gravel to hold it all together. If you are planning a small side yard or entry court, this is the most powerful layout you can borrow.
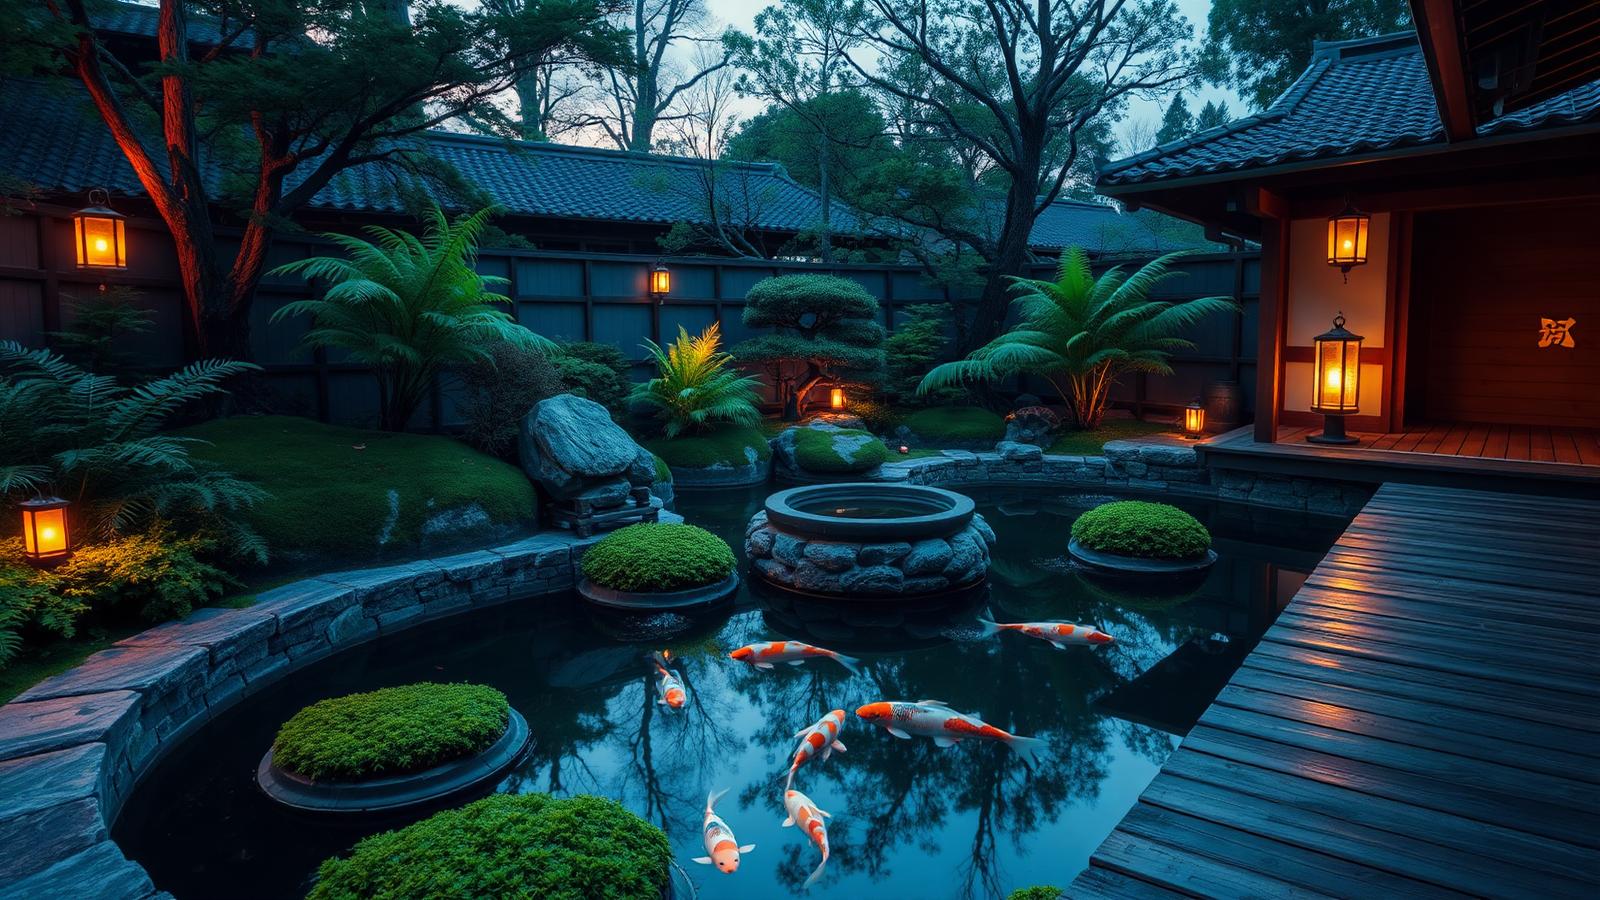
Water is the heart of the garden
Water gives a Japanese garden movement, sound and reflection. A koi pond with a stone edge and a timber viewing platform turns the garden into somewhere you sit rather than somewhere you look at. If a pond is too much, a single stone basin fed by a bamboo spout delivers the same sound in less than a square metre.
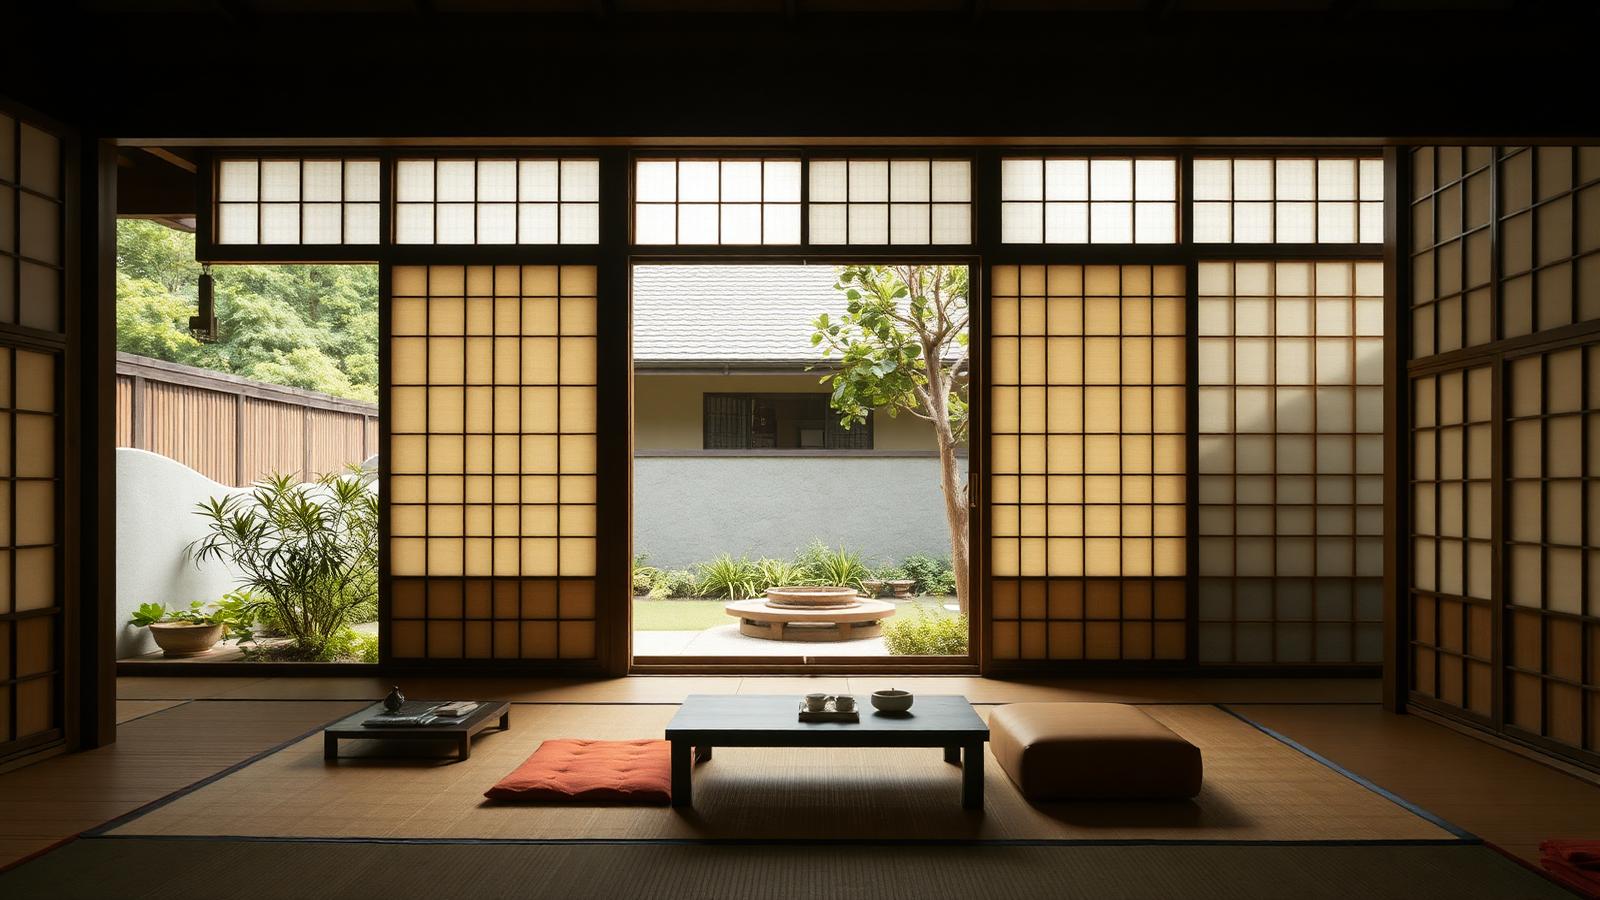
Blur the line between inside and out
The engawa — the deep timber verandah that runs along the edge of the house — is the single most useful idea in Japanese residential design. Sliding screens open the whole wall, and the verandah becomes shaded outdoor seating with the garden as the only decoration. Modern equivalents are full-height sliding glass and a covered timber deck at exactly floor level.
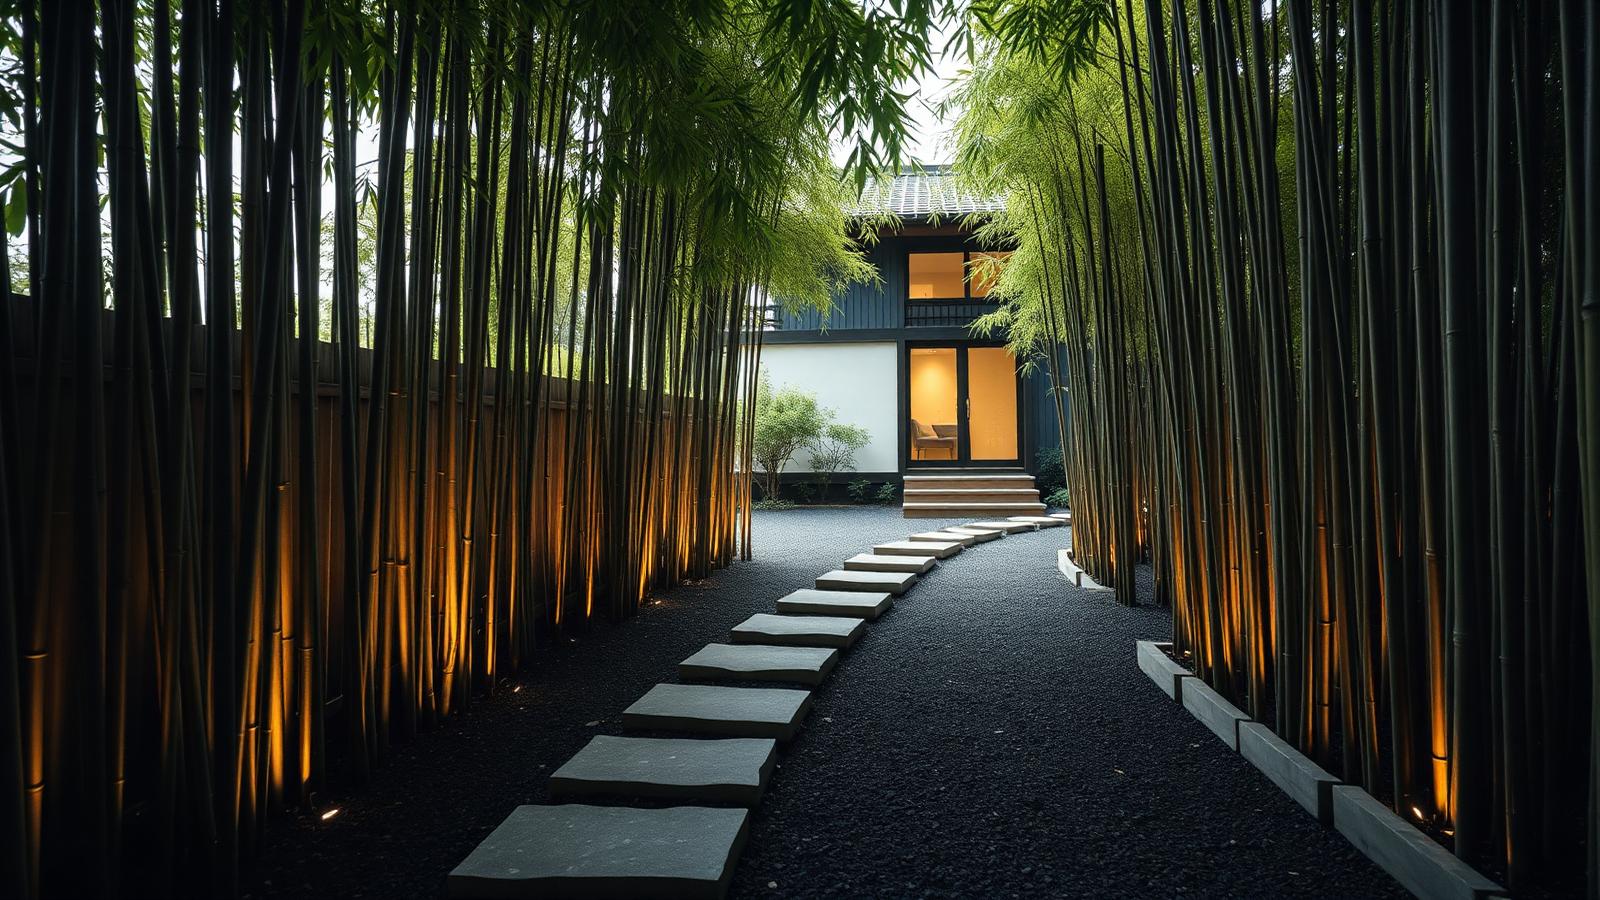
Paths that slow you down
Japanese paths are deliberately irregular. Uneven stepping stones force you to look down, pause, and notice where you are — the opposite of a straight concrete strip. Bamboo either side creates a green corridor that hides the destination until the final step, which makes even a short front path feel like an arrival.
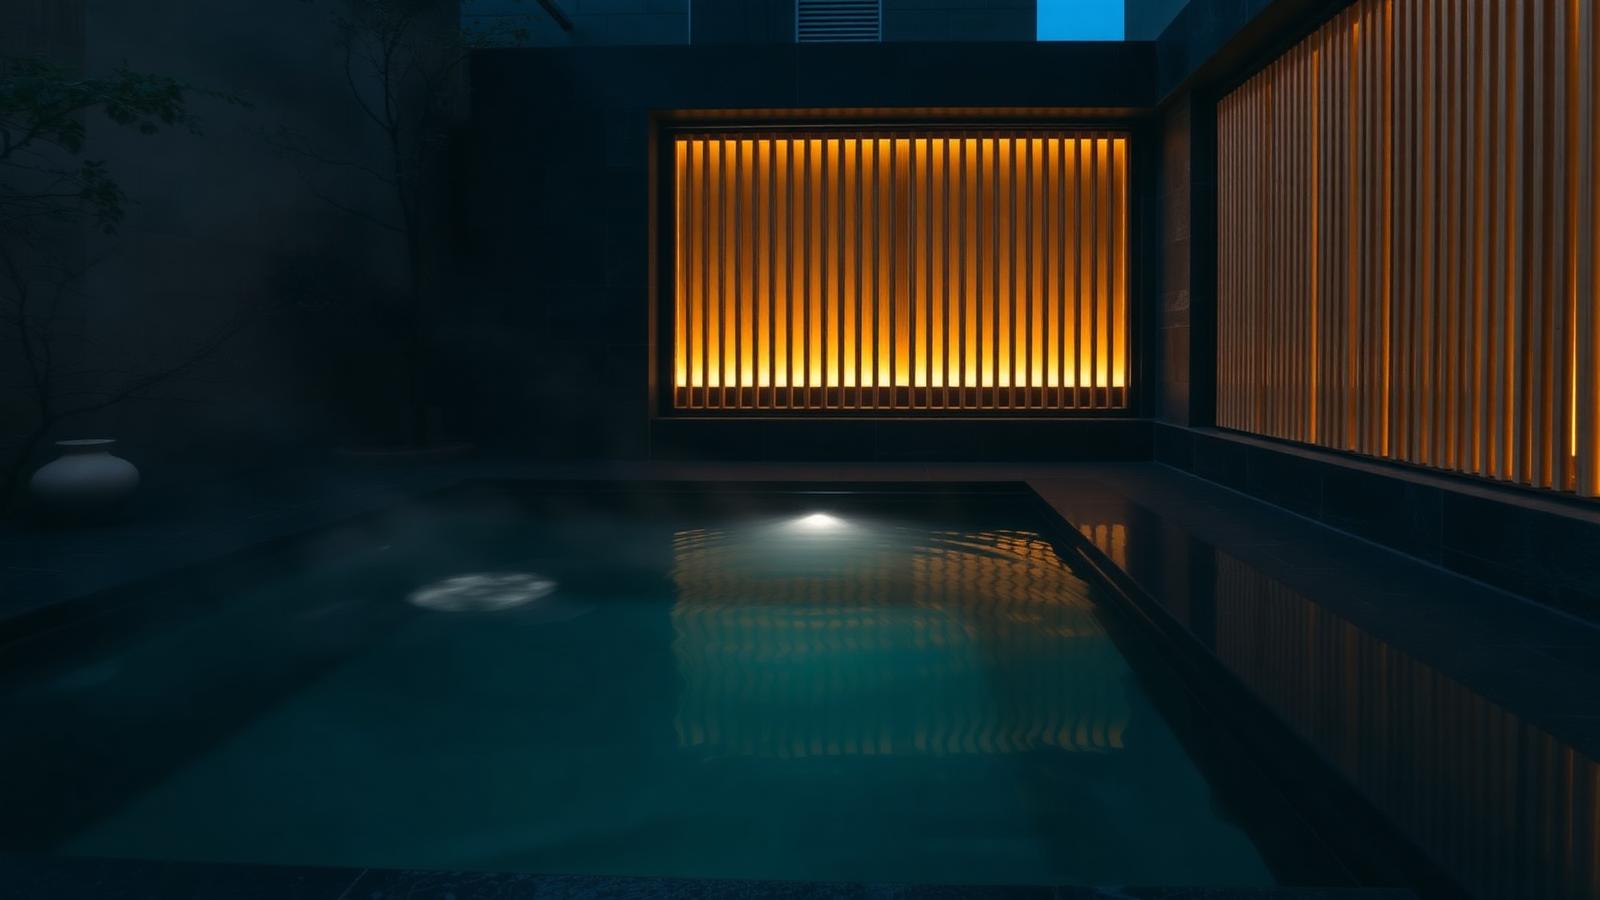
The modern onsen courtyard
- Privacy first: timber slat screens with concealed LED lighting give complete screening without feeling like a fence.
- Dark finishes: charcoal stone and black tile make water look deep and still, and hide the mechanics of a plunge pool or spa.
- Heat and steam: a heated plunge pool extends use into winter, which is the entire point of an onsen.
- One plant, well placed: a single maple or bamboo clump reads as a garden. Three of everything reads as a nursery.
Keep the palette to timber, stone, water and green. Restraint is the style — the moment you add a fourth material, the calm disappears.